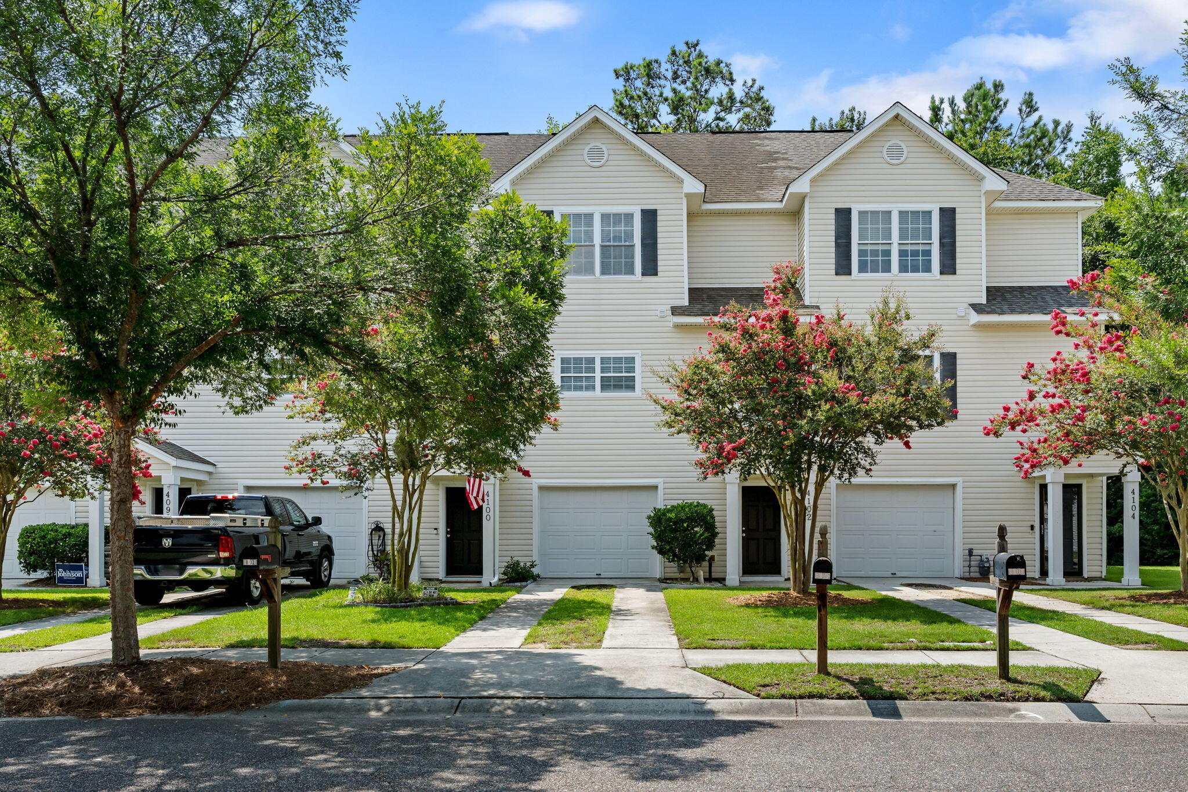
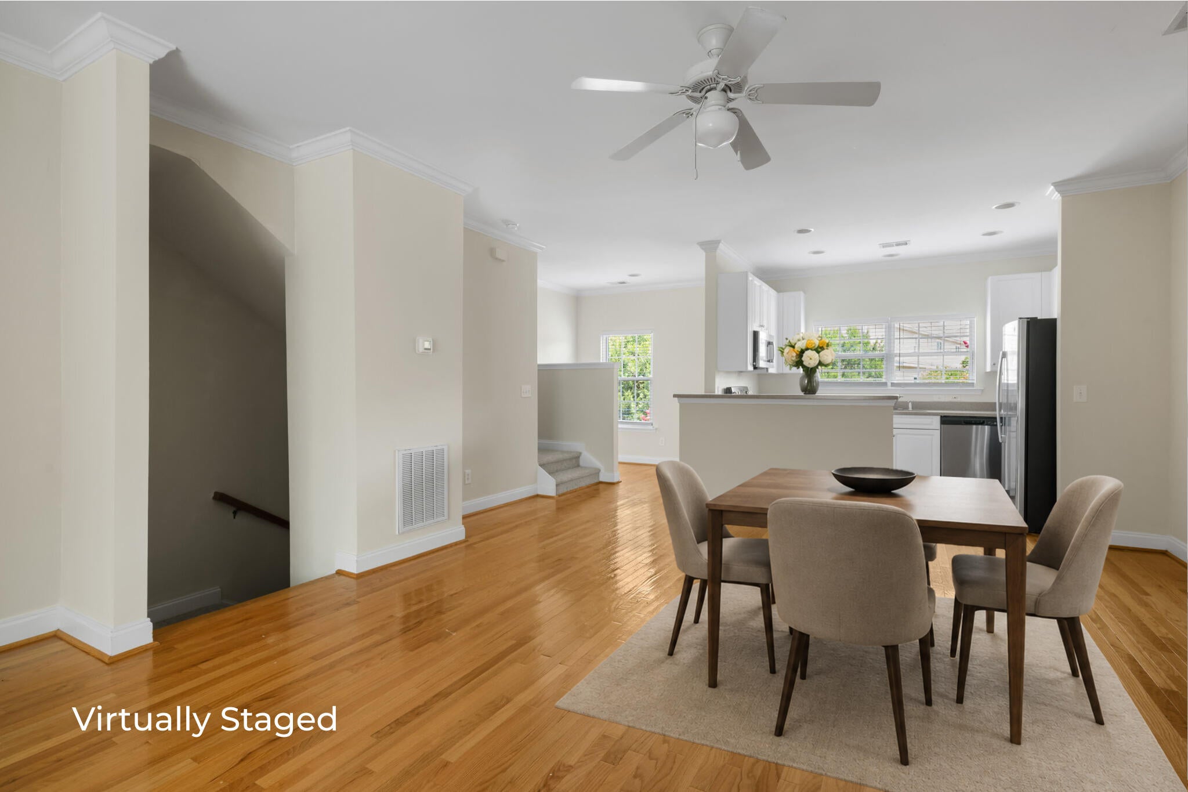
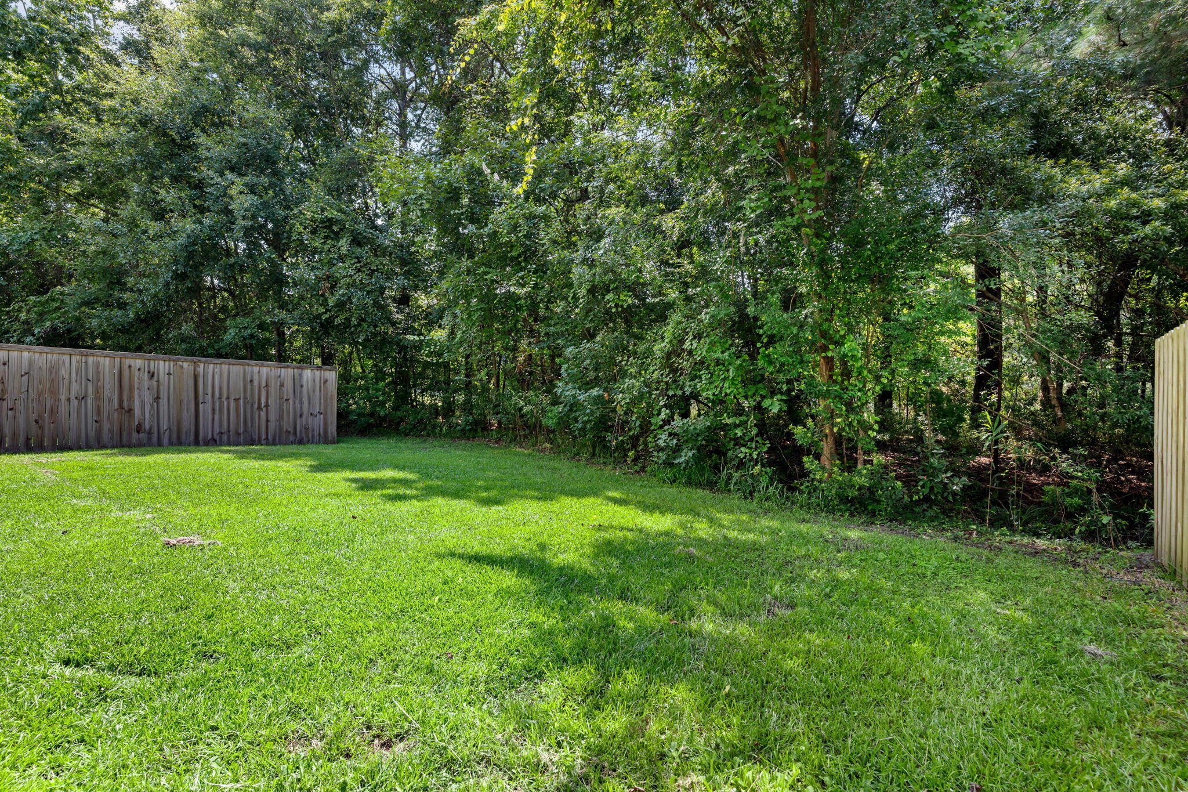
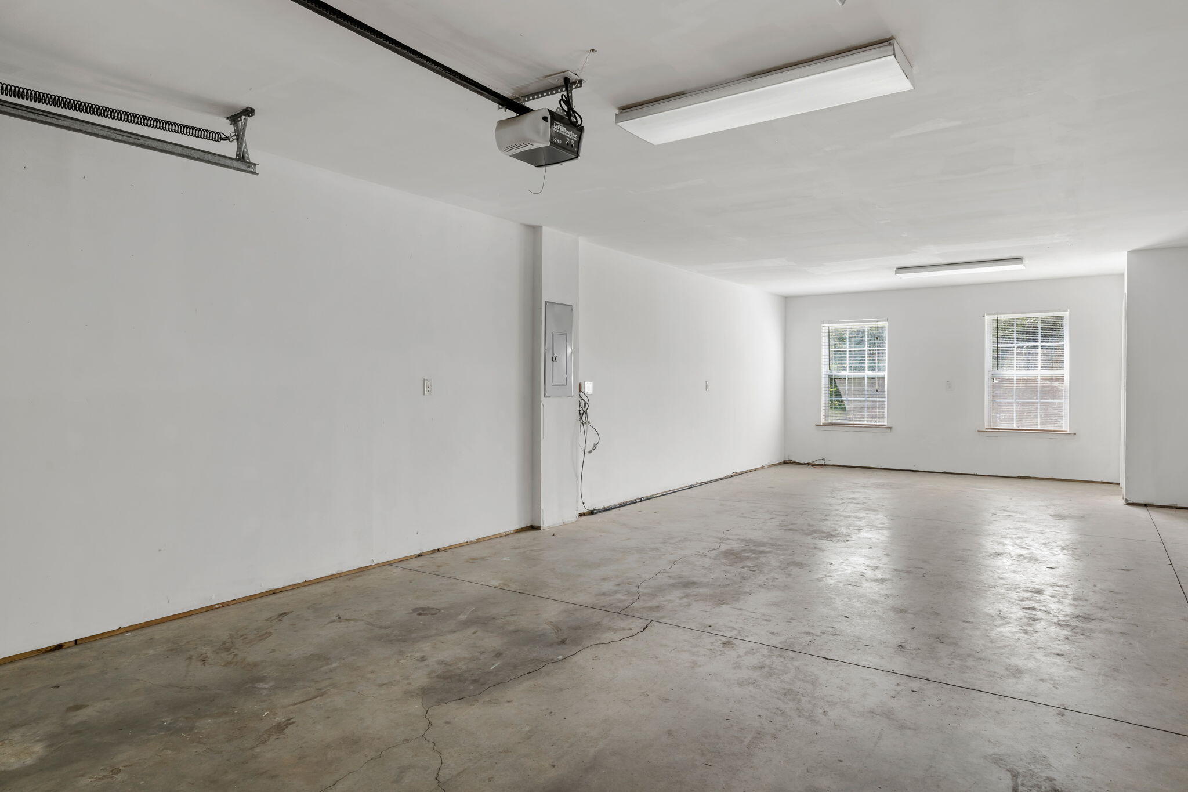
EXCEPTIONAL VALUE IN ASHLEY PARK! This move-in-ready townhome offers 1,414 square feet of versatile living space, two spacious ensuite bedrooms, an oversized two-car garage, a NEW 2026 HVAC system, new carpet, and a low HOA fee that includes yard maintenance. Outside, enjoy one of the community's most desirable extended lots, backing to a peaceful, wooded area. All kitchen appliances have been replaced since 2020. Combining thoughtful updates, an inviting layout, and a private natural backdrop, this townhome is a must-see!
Save
Ask
Tour
Hide
Share
Listing Snapshot
Price
$319,000
Days On Site
0 Days
Bedrooms
2
Inside Area (SqFt)
1,414 sqft
Total Baths
3
Full Baths
2
Partial Baths
1
Lot Size
0.07 Acres
Year Built
2007
MLS® Number
26027188
Status
Active
Property Tax
N/A
HOA/Condo/Coop Fees
$72 monthly
Sq Ft Source
Assessor
Friends & Family
React
Comment
Invite
No Comments Yet
Did you know? You can invite friends and family to your search. They can join your search, rate and discuss listings with you.
Listing courtesy of Kate Gilardi of Coastal Kate Real Estate LLC
Listing information is provided by Participants of the Bay Area Real Estate Information Services, Inc. MLS. IDX information is provided exclusively for personal, non-commercial use, and may not be used for any purpose other than to identify prospective properties consumers may be interested in purchasing. Information is deemed reliable but not guaranteed. Copyright 2026, Bay Area Real Estate Information Services, Inc. MLS.
Last checked: 2026-10-01 10:21 PM UTC
Neighborhood & Commute
Source: Walkscore
Disclosure: Community information and market data powered by Constellation Data Labs. Information is deemed reliable but not guaranteed.

Did you know? You can invite friends and family to your search. They can join your search, rate and discuss listings with you.