
Save
Ask
Tour
Hide
Share
$490,000
New Listing

157 Hainsworth Drive
North Charleston, SC 29418

For Sale|Single Family Residence|Active
5
Beds
3
Total Baths
2
Full Baths
1
Partial Bath
3,020
SqFt
$162
/SqFt
2002
Built
Subdivision:
Marsh Hall
County:
Dorchester
Listing courtesy of Aprile Hiott of Pratt & Company Real Estate
Call Now: +971-234-5678
Is this the listing for you? We can help make it yours.
+971-234-5678
157 Hainsworth Drive157 Hainsworth Drive157 Hainsworth Drive157 Hainsworth Drive
Save
Ask
Tour
Hide
Share

Mortgage Calculator

Monthly Payment (Est.)

Enter an interest rate to see your estimated monthly payment.
Calculator powered by Showcase IDX, a Constellation1 Company. Copyright ©2026 Information is deemed reliable but not guaranteed.

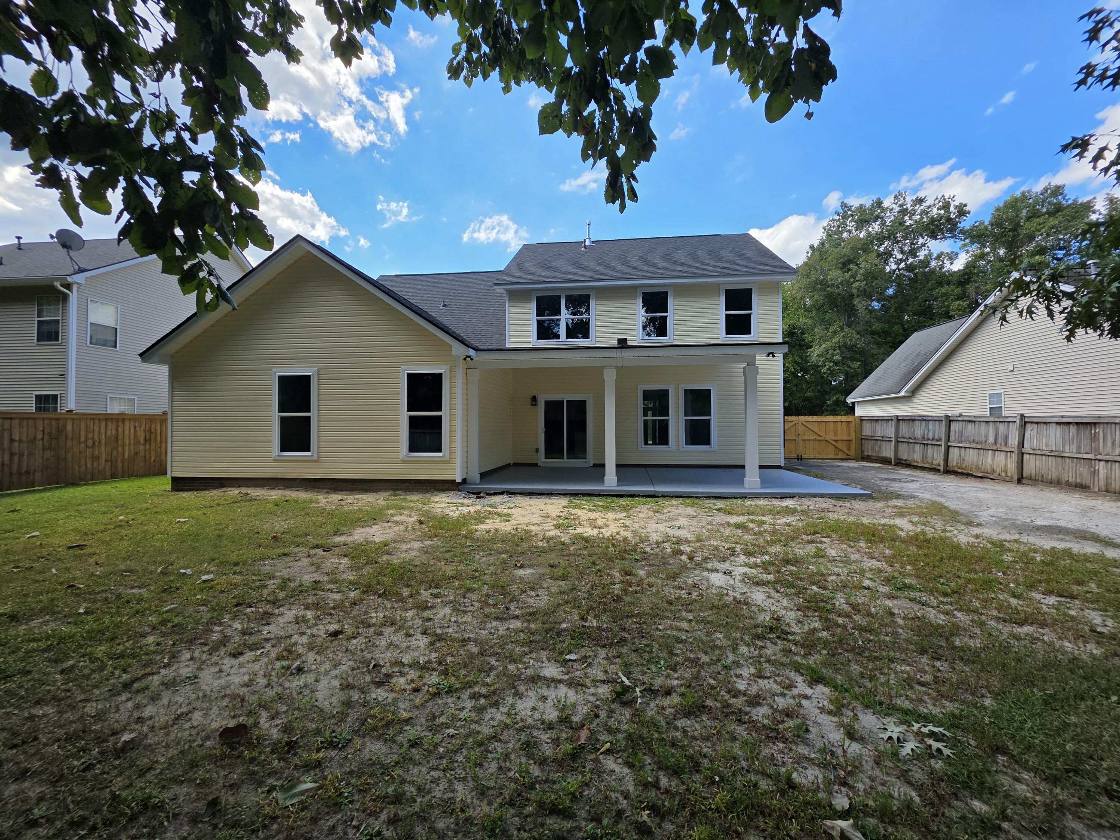
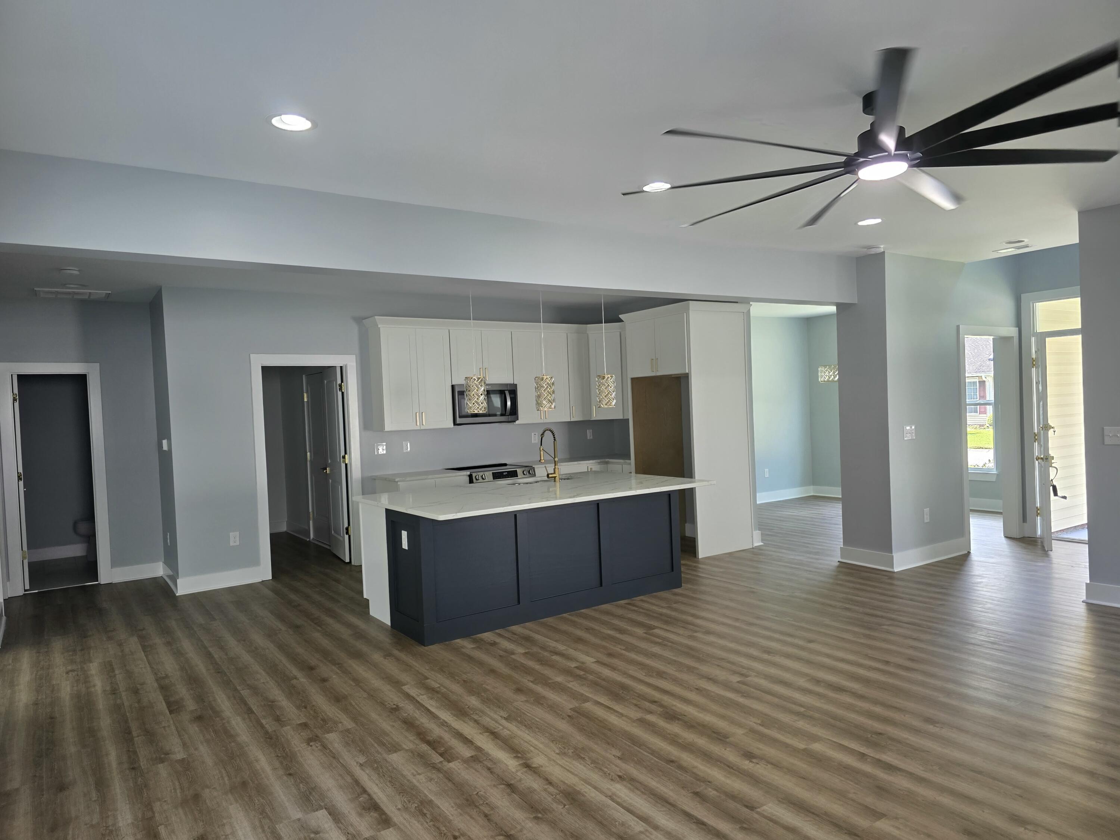
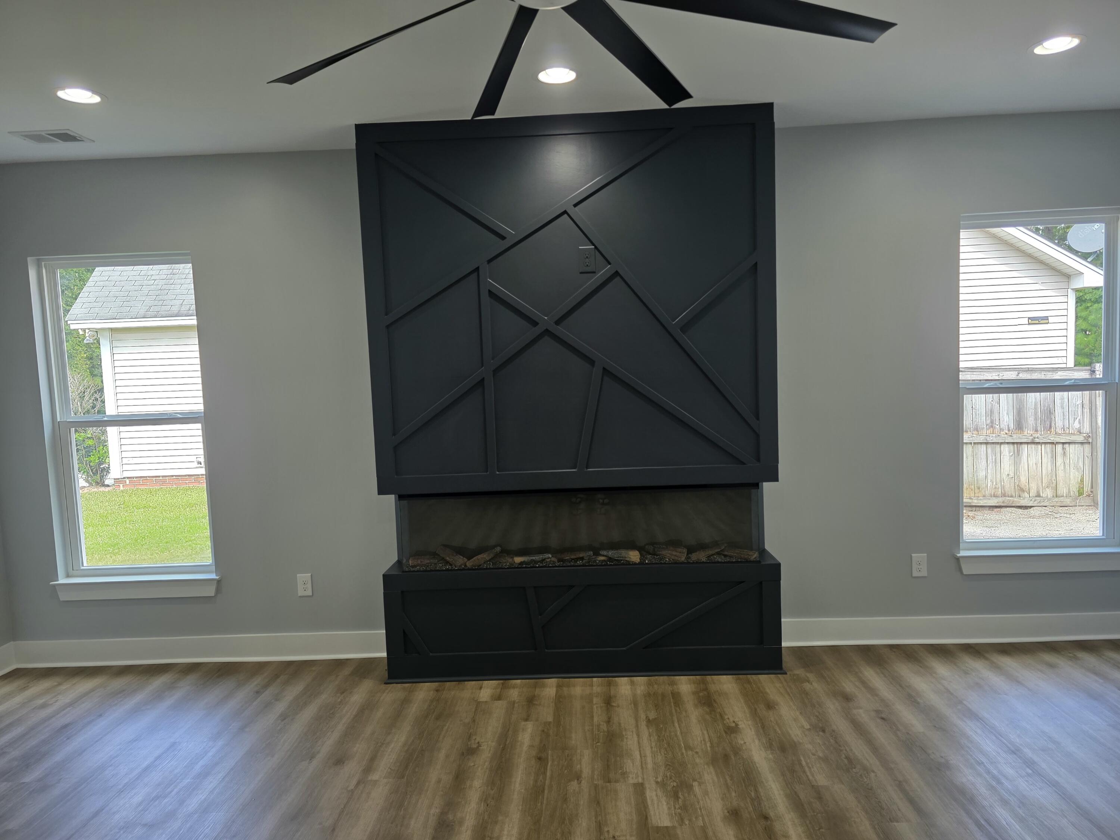
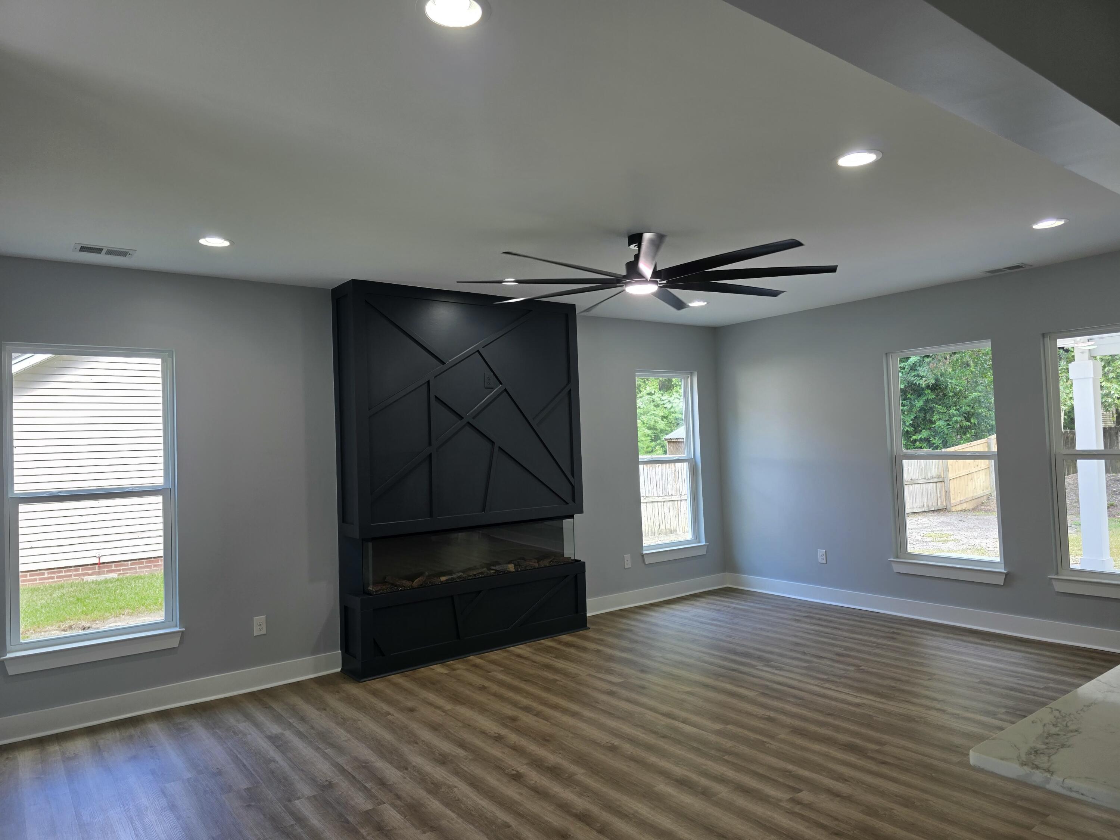
Welcome to 157 Hainsworth Drive! This beautifully renovated 5-bedroom, 2.5-bath home offers the look, feel, and quality of a brand-new home, with an extensive renovation completed from the foundation and wall studs to the attic trusses. Virtually every aspect of the home has been thoughtfully updated, creating a fresh, modern, and truly move-in-ready home. The exterior features new siding, windows, and lighting, while the roof is approximately 4 years old. Inside, the home has been completely transformed with new sheetrock, interior doors, hardware, lighting, and fresh paint throughout. The home has also been completely rewired and replumbed and features a brand-new HVAC system.The beautiful kitchen is designed for both everyday living and entertaining, featuring white cabinetry,stainless steel appliances, beautiful countertops, and a large center island. The spacious great room provides a warm and inviting gathering space with a modern floor-to-ceiling gas fireplace. A separate dining area offers additional space for entertaining. The primary suite is conveniently located on the main floor and features an unbelievable en-suite bathroom with a large tiled shower, double-sink vanity, and spacious walk-in closet. Upstairs, you'll find 4 generously sized bedrooms featuring new carpet, along with a completely renovated bathroom and fresh paint. Step outside to enjoy the private, fenced backyard that backs to a wooded buffer, providing a peaceful and private setting. The large covered patio is perfect for grilling, entertaining, or simply relaxing outdoors. Conveniently located just minutes from shopping, restaurants, Boeing, Charleston International Airport, Bosch, and other major employers and amenities, this exceptional home combines extensive renovations with a convenient location. With so much new, this home is a must-see!

Save
Ask
Tour
Hide
Share
Listing Snapshot
Price 
$490,000
Days On Site 
0 Days
Bedrooms 
5
Inside Area (SqFt) 
3,020 sqft
Total Baths 
3
Full Baths 
2
Partial Baths 
1
Lot Size 
0.21 Acres
Year Built 
2002
MLS® Number 
26027186
Status 
Active
Property Tax 
$2,000
HOA/Condo/Coop Fees 
$10.42 monthly
Sq Ft Source 
N/A
Friends & Family
Recent Activity
6 hours agoListing updated with changes from the MLS®
11 hours agoListing first seen on site
General Features
Acres 
0.21
Garage 
Yes
Garage Spaces 
2
Levels 
Two
Parking Spaces 
2
Property Sub Type 
Single Family Residence
Sewer 
Public Sewer
SqFt Total 
3020
Style 
Traditional
Water Source 
Public
Interior Features
Appliances 
DishwasherElectric RangeDisposalMicrowave
Cooling 
Ceiling Fan(s)
Fireplace 
Yes
Fireplace Features 
Gas LogGreat Room
Fireplaces 
1
Flooring 
Ceramic TileCarpetVinyl
Heating 
ElectricHeat Pump
Interior 
Walk-In Closet(s)Kitchen IslandCeiling Fan(s)Entrance FoyerPantry
Laundry Features 
Washer HookupElectric Dryer HookupLaundry Room
Master Bedroom 
Level - Lower
Save
Ask
Tour
Hide
Share
Exterior Features
Construction Details 
Vinyl Siding
Fencing 
Wood
Lot Features 
Interior LotLevel
Other Structures 
Storage
Patio And Porch 
CoveredFront Porch
Roof 
Shingle
Community Features
Association Fee 
$125.0
Association Fee Frequency 
Annually
MLS Area 
61 - N. Chas/Summerville/Ladson-Dor
Financing Terms Available 
CashConventionalFHAVA Loan
Schools
School District
Unknown
Elementary School
Eagle Nest
Middle School
River Oaks
High School
Ft. Dorchester
Listing courtesy of Aprile Hiott of Pratt & Company Real Estate


Listing information is provided by Participants of the Bay Area Real Estate Information Services, Inc. MLS. IDX information is provided exclusively for personal, non-commercial use, and may not be used for any purpose other than to identify prospective properties consumers may be interested in purchasing. Information is deemed reliable but not guaranteed. Copyright 2026, Bay Area Real Estate Information Services, Inc. MLS.
Last checked: 2026-10-01 10:26 PM UTC

Neighborhood & Commute
Source: Walkscore
Disclosure: Community information and market data powered by Constellation Data Labs. Information is deemed reliable but not guaranteed.
Save
Ask
Tour
Hide
Share