
Save
Ask
Tour
Hide
Share
$380,000
New Listing

305 Deep River Road
Summerville, SC 29486

For Sale|Single Family Residence|Active
3
Beds
3
Total Baths
2
Full Baths
1
Partial Bath
2,371
SqFt
$160
/SqFt
2009
Built
Subdivision:
Cane Bay Plantation
County:
Berkeley
Listing courtesy of Heather Tyson of Better Homes And Gardens Real Estate Palmetto
Call Now: +971-234-5678
Is this the listing for you? We can help make it yours.
+971-234-5678
305 Deep River Road305 Deep River Road305 Deep River Road305 Deep River Road
Save
Ask
Tour
Hide
Share

Mortgage Calculator

Monthly Payment (Est.)

Enter an interest rate to see your estimated monthly payment.
Calculator powered by Showcase IDX, a Constellation1 Company. Copyright ©2026 Information is deemed reliable but not guaranteed.

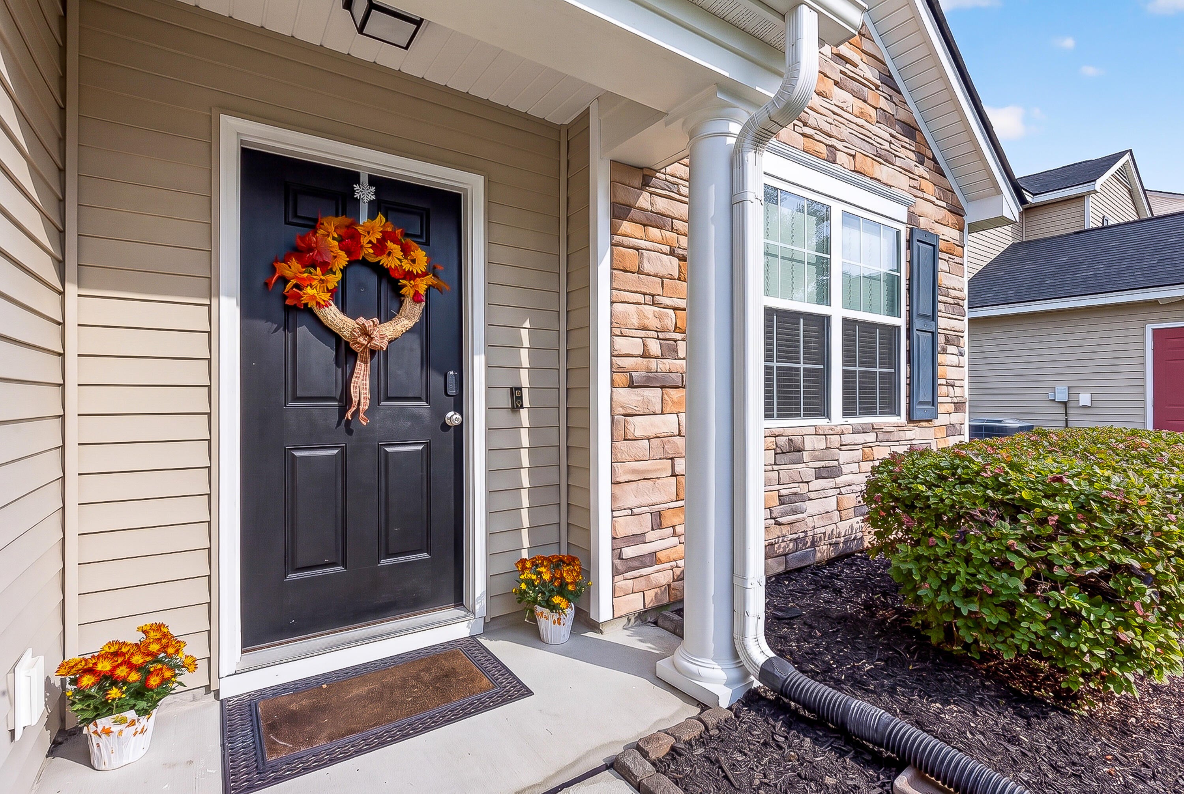
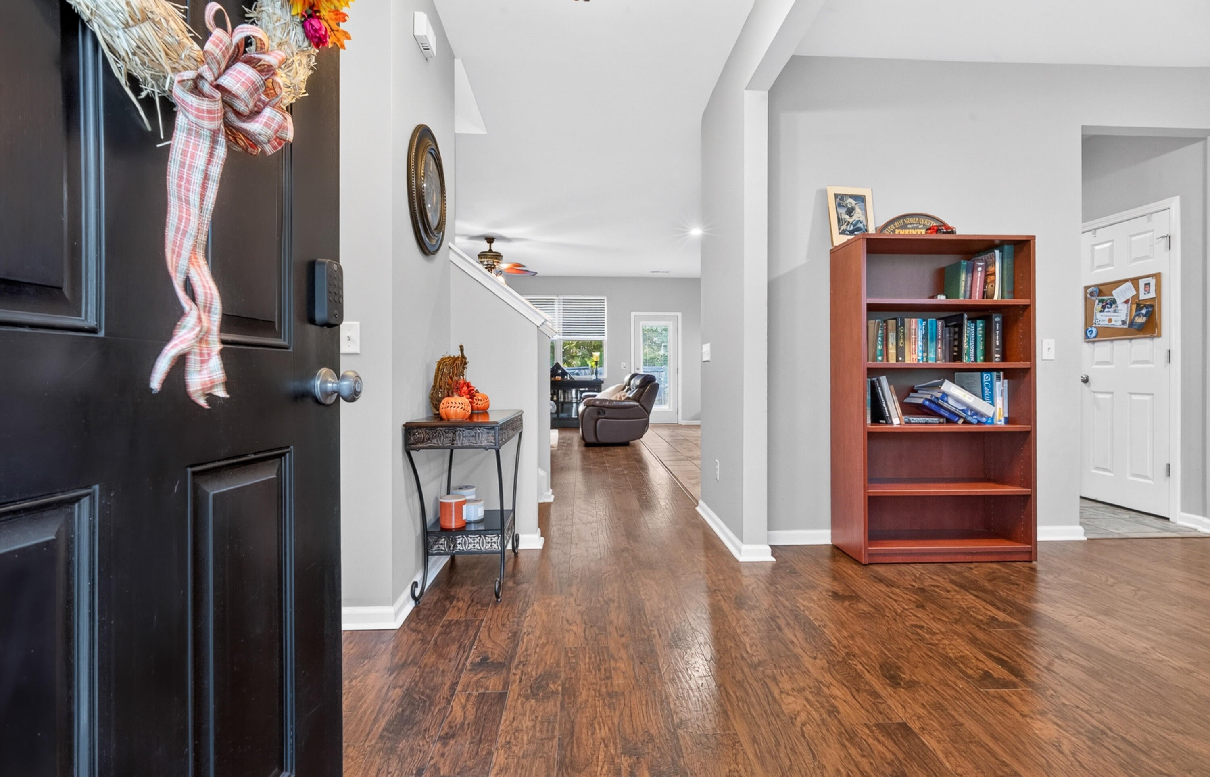
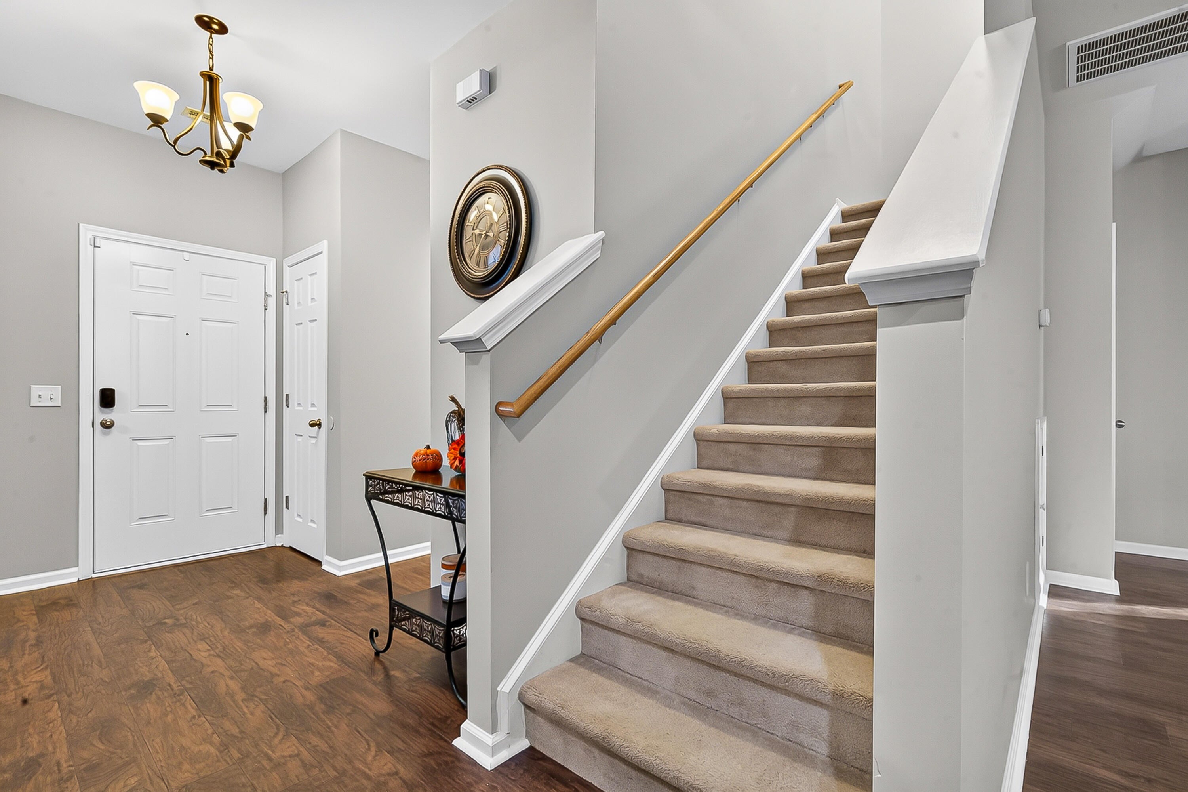
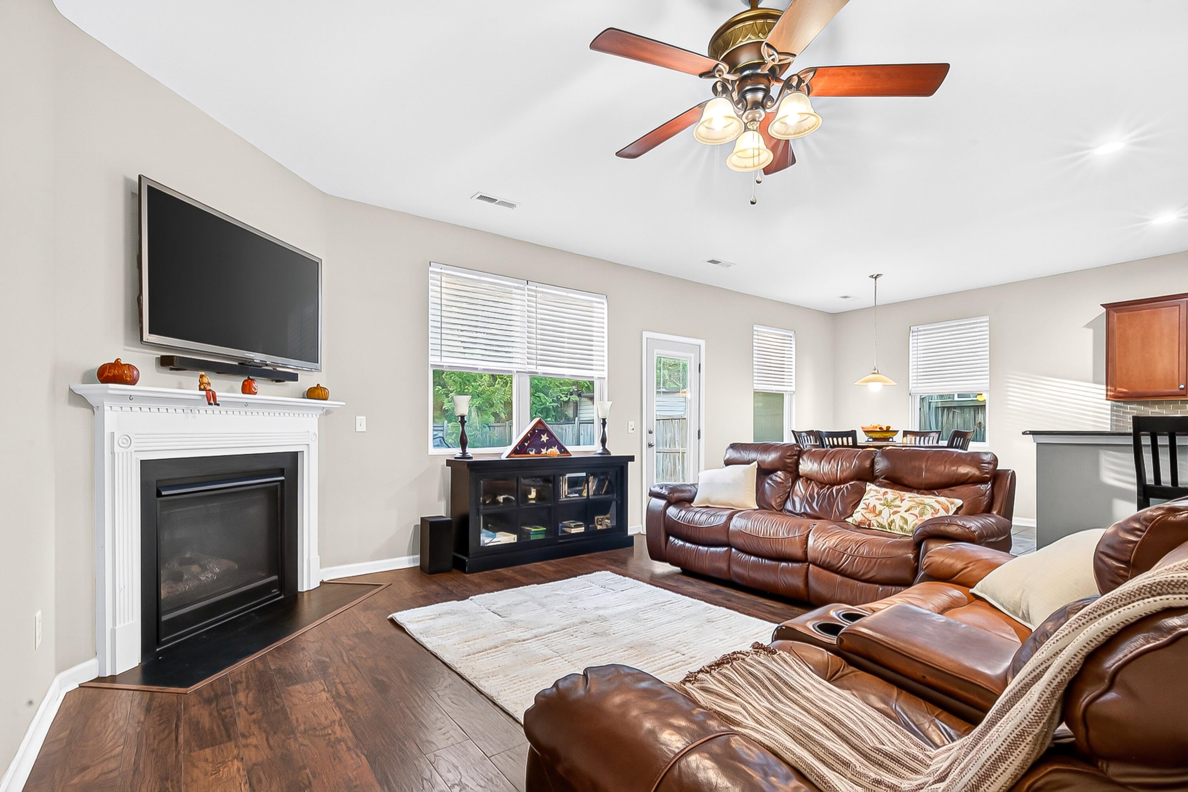
This spacious 3-bedroom, 2.5-bath home offers 2,371 square feet of comfortable living space, a fantastic open layout, and a desirable list of updates. With a primary bedroom conveniently located on the main floor, new roof in 2025, new HVAC in 2024, paid-off solar panels, fresh paint, abundant storage, new garage door, new dishwasher, and a location backing up to Cane Bay trails, this home offers a great combination of comfort, functionality, and convenience.The downstairs is designed for easy everyday living, with the primary bedroom conveniently located on the main level. The open floor plan creates a natural flow between the living, kitchen, and dining spaces, making it ideal for both relaxing and entertaining. The kitchen features a large island perfect for gathering,while the separate dining space provides room for sit-down meals and special occasions. The living room features a gas fireplace, adding a warm and inviting focal point to the space. Fresh interior paint gives the home a clean, refreshed feel, and the 2.5-bath layout provides plenty of flexibility for residents and guests. Upstairs, the home offers two additional bedrooms, a spacious loft, and an enclosed flex room. The large loft provides a fantastic additional living space and would make an ideal teen hangout, game room, media space, or second living area. The enclosed flex room offers even more versatility and could be used as a home office, hobby room, playroom, guest space, or potentially a 4th bedroom, depending on your needs. A floored attic with shelving adds even more valuable storage space, giving you plenty of room to keep seasonal items and belongings organized. Outside, the location really shines. The home backs up to Cane Bay trails, providing a peaceful backdrop and easy access to walking and outdoor recreation. You'll also enjoy the convenience of being within walking distance to nearby schools, the neighborhood pool, and playground. Major improvements have already been taken care of, including a 2025 roof, 2024 HVAC, and paid-off solar panels, giving the next homeowner valuable peace of mind. With a main-level primary suite, spacious upstairs loft, flexible additional room, thoughtful updates, excellent storage, and a desirable Cane Bay location, this home has a lot to offer. If you've been looking for a home that combines convenience, flexibility, and lifestyle, be sure to put this one on your list!

Save
Ask
Tour
Hide
Share
Listing Snapshot
Price 
$380,000
Days On Site 
0 Days
Bedrooms 
3
Inside Area (SqFt) 
2,371 sqft
Total Baths 
3
Full Baths 
2
Partial Baths 
1
Lot Size 
0.19 Acres
Year Built 
2009
MLS® Number 
26027183
Status 
Active
Property Tax 
$1,260.62
HOA/Condo/Coop Fees 
N/A
Sq Ft Source 
Assessor
Friends & Family
Recent Activity
9 hours agoListing updated with changes from the MLS®
11 hours agoListing first seen on site
General Features
Acres 
0.19
Foundation 
Slab
Garage 
Yes
Garage Spaces 
2
Levels 
Two
Parking Spaces 
2
Property Sub Type 
Single Family Residence
Sewer 
Public Sewer
SqFt Total 
2371
Style 
Traditional
Water Source 
Public
Interior Features
Appliances 
Electric RangeMicrowaveRefrigerator
Cooling 
Ceiling Fan(s)Central Air
Fireplace 
Yes
Fireplace Features 
Family RoomGas Log
Fireplaces 
1
Flooring 
StoneVinyl
Heating 
Natural Gas
Interior 
Walk-In Closet(s)High CeilingsKitchen IslandCeiling Fan(s)Pantry
Laundry Features 
Washer HookupElectric Dryer HookupLaundry Room
Window Features 
Window CoveringsWindow Treatments
Master Bedroom 
Level - Lower
Save
Ask
Tour
Hide
Share
Exterior Features
Construction Details 
Brick VeneerVinyl Siding
Exterior 
Rain Gutters
Fencing 
Wood
Patio And Porch 
Patio
Roof 
Shingle
Windows/Doors 
Window CoveringsWindow Treatments
Community Features
Association Fee Frequency 
Annually
Community Features 
PoolPark
MLS Area 
74 - Summerville, Ladson, Berkeley Cty
Financing Terms Available 
CashConventionalFHAVA Loan
Schools
School District
Unknown
Elementary School
Cane Bay
Middle School
Cane Bay
High School
Cane Bay High School
Listing courtesy of Heather Tyson of Better Homes And Gardens Real Estate Palmetto


Listing information is provided by Participants of the Bay Area Real Estate Information Services, Inc. MLS. IDX information is provided exclusively for personal, non-commercial use, and may not be used for any purpose other than to identify prospective properties consumers may be interested in purchasing. Information is deemed reliable but not guaranteed. Copyright 2026, Bay Area Real Estate Information Services, Inc. MLS.
Last checked: 2026-10-01 10:21 PM UTC

Neighborhood & Commute
Source: Walkscore
Disclosure: Community information and market data powered by Constellation Data Labs. Information is deemed reliable but not guaranteed.
Save
Ask
Tour
Hide
Share