
Save
Ask
Tour
Hide
Share
$7,250,000
New Listing

2672 Ion Avenue
Sullivans Island, SC 29482

For Sale|Single Family Residence|Active
4
Beds
5
Total Baths
4
Full Baths
1
Partial Bath
4,464
SqFt
$1,624
/SqFt
2010
Built
Subdivision:
None
County:
Charleston
Listing courtesy of Jane Ray of The Cassina Group
Call Now: +971-234-5678
Is this the listing for you? We can help make it yours.
+971-234-5678
2672 Ion Avenue2672 Ion Avenue2672 Ion Avenue2672 Ion Avenue
Save
Ask
Tour
Hide
Share

Mortgage Calculator

Monthly Payment (Est.)

Enter an interest rate to see your estimated monthly payment.
Calculator powered by Showcase IDX, a Constellation1 Company. Copyright ©2026 Information is deemed reliable but not guaranteed.

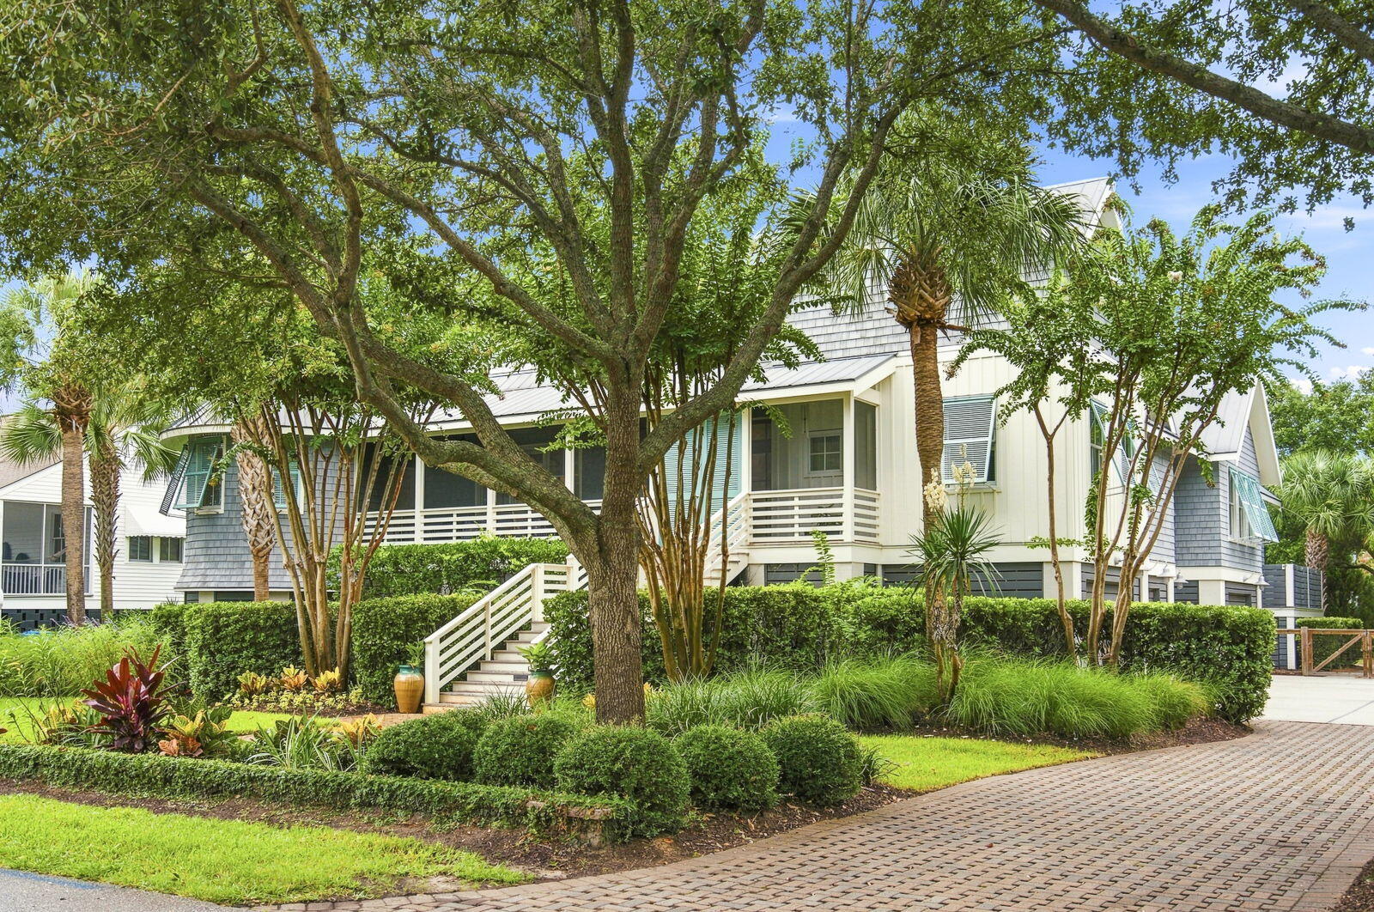
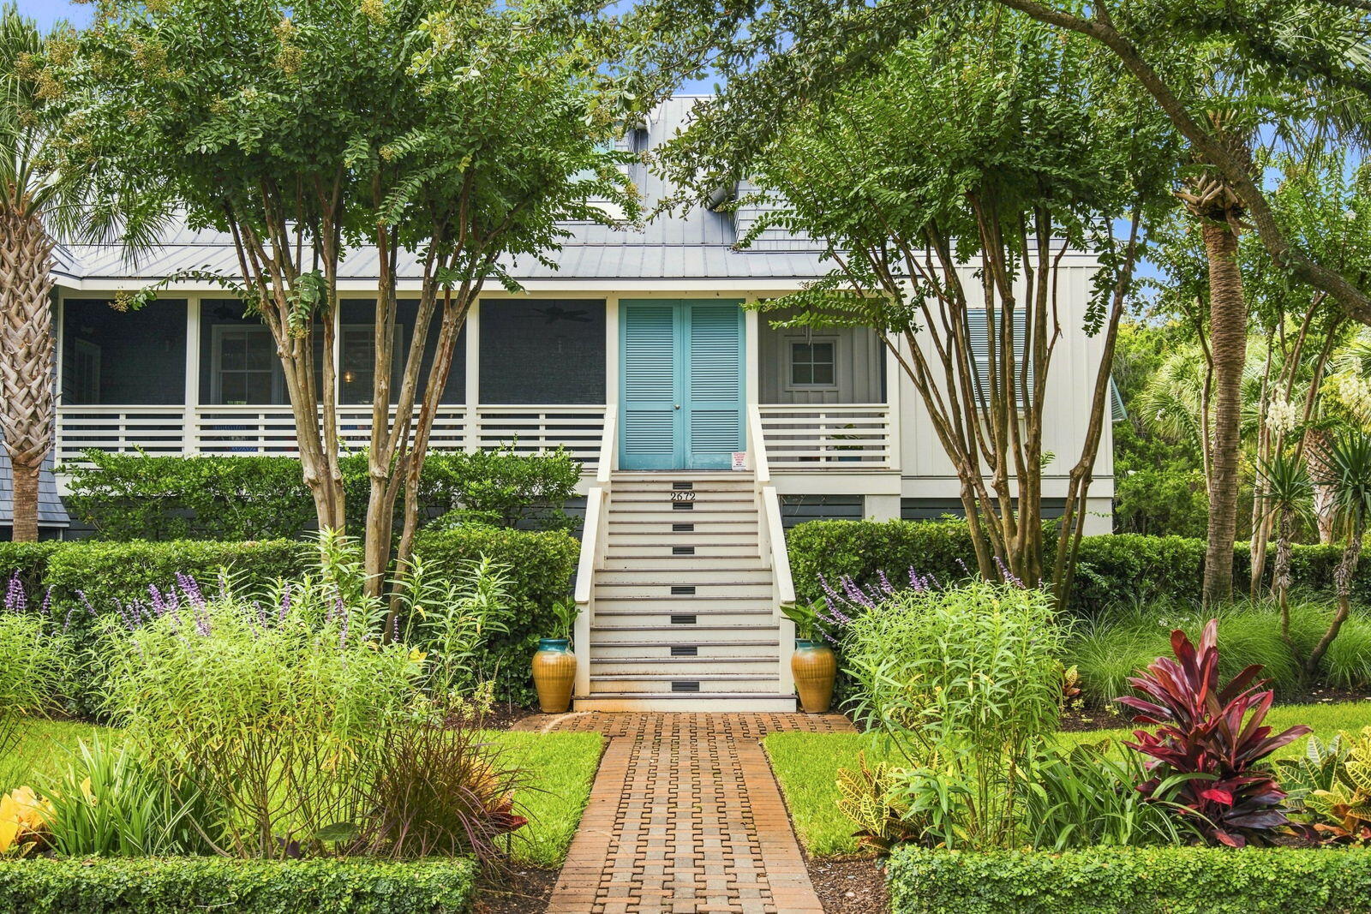
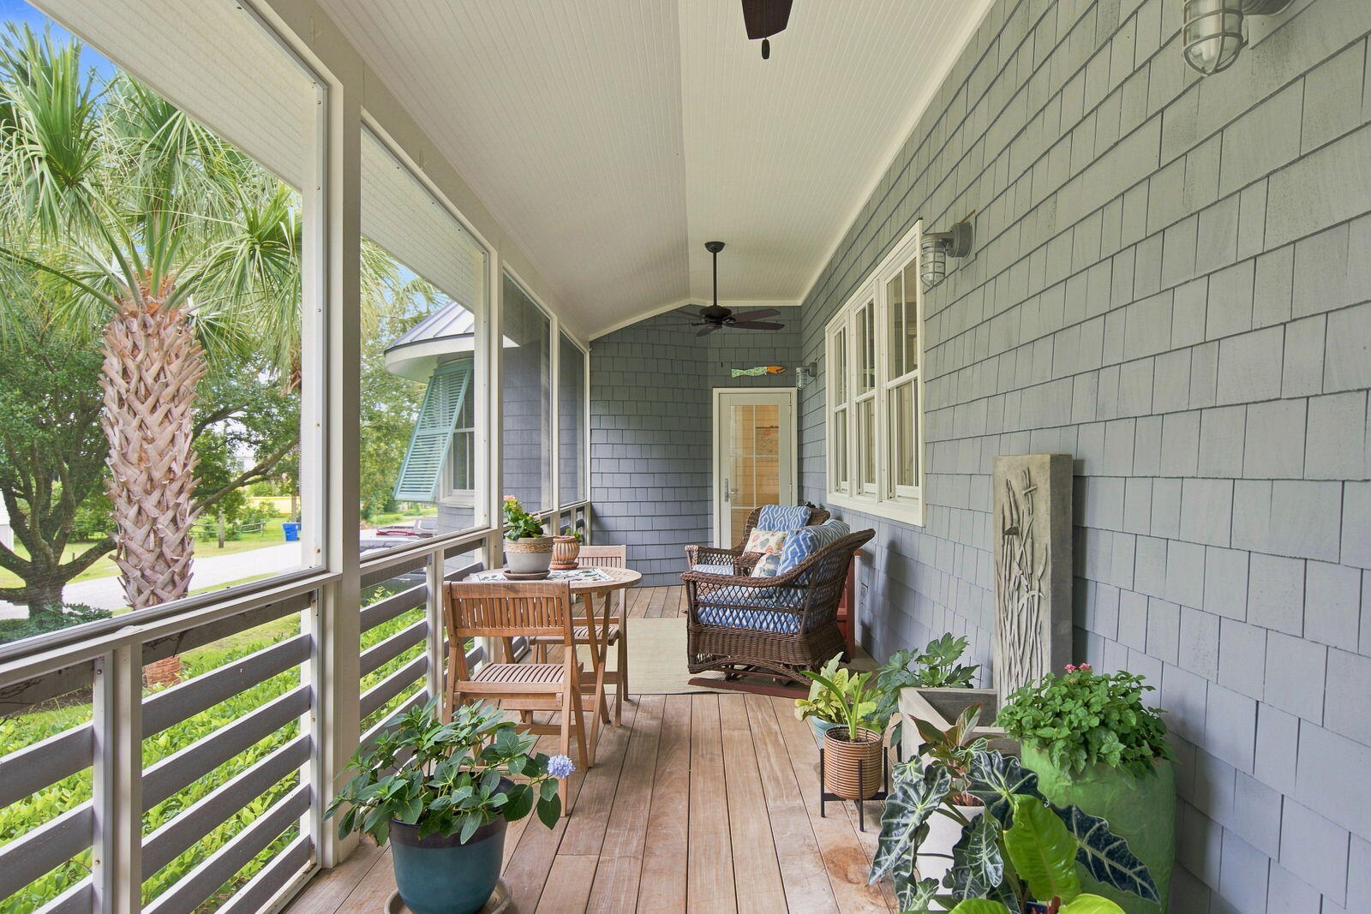
Welcome to 2672 Ion Avenue--a custom-designed coastal retreat situated on a lush, private half-acre lot, just two blocks from the beach. Framed by mature landscaping, the property offers an exceptional blend of privacy, elegance, and Lowcountry charm.Step onto the welcoming screened porch and enter a thoughtfully crafted main level defined by custom millwork and architectural distinction. At the heart of the home is an expansive open-concept living area engineered around a private elevated pool deck. The chef's kitchen serves as a natural gathering point, featuring premium granite countertops, a walk-in pantry with freezer, and a suite of high-end Wolf appliances--including dual dishwashers, an integrated paneled refrigerator, an ice machine, and a warming drawer. Flowing seamlessly from the kitchen, the light-filled dining and living spaces feature a gas fireplace with views overlooking the pool and surrounding grounds. Joining the living area there is an additional gas fireplace on the screen porch that leads to the pool. Adjacent to the main living area, a flexible room highlighted by high ceilings and unique architectural details offers the ideal setting for a private home office, art studio, or secondary lounge. Additionally, the main floor includes a family room, dedicated home office, laundry room, half bath, and a luxurious primary suite. Opening directly to the pool and outdoor entertaining area, the primary suite offers high ceilings, a dramatic two-story closet, and a spa-like ensuite equipped with a soaking tub, walk-in shower, and double vanity. The second floor features a second primary suite with an ensuite bathroom, a second laundry room, and a bar area that serves as a private guest retreat. Two additional bedrooms on this level also include custom millwork, ample closet space and dedicated ensuite bathrooms. The outdoor space is a resort-like retreat, boasting a saltwater pool, a large deck, a grilling area, and a screened-in porch. Designed with ample privacy, it offers a serene setting to relax or entertain. This home also features a three car garage with room for multiple cars, a golf cart, a tremendous amount of storage space, and an enclosed outdoor shower.

Save
Ask
Tour
Hide
Share
Listing Snapshot
Price 
$7,250,000
Days On Site 
0 Days
Bedrooms 
4
Inside Area (SqFt) 
4,464 sqft
Total Baths 
5
Full Baths 
4
Partial Baths 
1
Lot Size 
0.51 Acres
Year Built 
2010
MLS® Number 
26027178
Status 
Active
Property Tax 
$12,147
HOA/Condo/Coop Fees 
N/A
Sq Ft Source 
Assessor
Friends & Family
Recent Activity
3 hours agoListing updated with changes from the MLS®
12 hours agoListing first seen on site
General Features
Acres 
0.51
Foundation 
Raised
Garage 
Yes
Garage Spaces 
3
Levels 
Two
Parking 
Off StreetGarage Door Opener
Parking Spaces 
3
Property Sub Type 
Single Family Residence
Sewer 
Public Sewer
SqFt Total 
4464
Style 
Traditional
Water Source 
Public
Interior Features
Appliances 
DishwasherDisposalGas CooktopMicrowaveRefrigeratorIce MakerTankless Water HeaterDouble OvenElectric Oven
Cooling 
Ceiling Fan(s)Central Air
Fireplace 
Yes
Fireplace Features 
Family RoomGas Log
Fireplaces 
1
Flooring 
Ceramic TileWood
Heating 
Heat Pump
Interior 
Walk-In Closet(s)High CeilingsElevatorKitchen IslandEntrance FoyerPantry
Laundry Features 
Washer HookupElectric Dryer HookupLaundry Room
Window Features 
Window CoveringsWindow Treatments
Master Bedroom 
Level - Lower
Save
Ask
Tour
Hide
Share
Exterior Features
Construction Details 
Wood Siding
Fencing 
PartialWood
Patio And Porch 
Front Porch
Pool Features 
Above GroundPrivate
Private Pool 
Yes
Roof 
Metal
Windows/Doors 
Window CoveringsWindow Treatments
Community Features
MLS Area 
43 - Sullivan's Island
Financing Terms Available 
CashConventional
Schools
School District
Unknown
Elementary School
Sullivans Island
Middle School
Moultrie
High School
Wando
Listing courtesy of Jane Ray of The Cassina Group


Listing information is provided by Participants of the Bay Area Real Estate Information Services, Inc. MLS. IDX information is provided exclusively for personal, non-commercial use, and may not be used for any purpose other than to identify prospective properties consumers may be interested in purchasing. Information is deemed reliable but not guaranteed. Copyright 2026, Bay Area Real Estate Information Services, Inc. MLS.
Last checked: 2026-10-01 10:26 PM UTC

Neighborhood & Commute
Source: Walkscore
Disclosure: Community information and market data powered by Constellation Data Labs. Information is deemed reliable but not guaranteed.
Save
Ask
Tour
Hide
Share