
Save
Ask
Tour
Hide
Share
$1,280,000
New Listing

2226 Mother Of Pearl Drive
Mount Pleasant, SC 29466

For Sale|Single Family Residence|Active
4
Beds
3
Total Baths
3
Full Baths
3,372
SqFt
$380
/SqFt
2018
Built
Subdivision:
Oyster Point
County:
Charleston
Listing courtesy of Benjy Hairfield of Carolina One Real Estate
Call Now: +971-234-5678
Is this the listing for you? We can help make it yours.
+971-234-5678
Upcoming Open Houses
Fri, Oct 2, 4:30 PM - 5:30 PM
2226 Mother Of Pearl Drive2226 Mother Of Pearl Drive2226 Mother Of Pearl Drive2226 Mother Of Pearl Drive
Save
Ask
Tour
Hide
Share

Mortgage Calculator

Monthly Payment (Est.)

Enter an interest rate to see your estimated monthly payment.
Calculator powered by Showcase IDX, a Constellation1 Company. Copyright ©2026 Information is deemed reliable but not guaranteed.

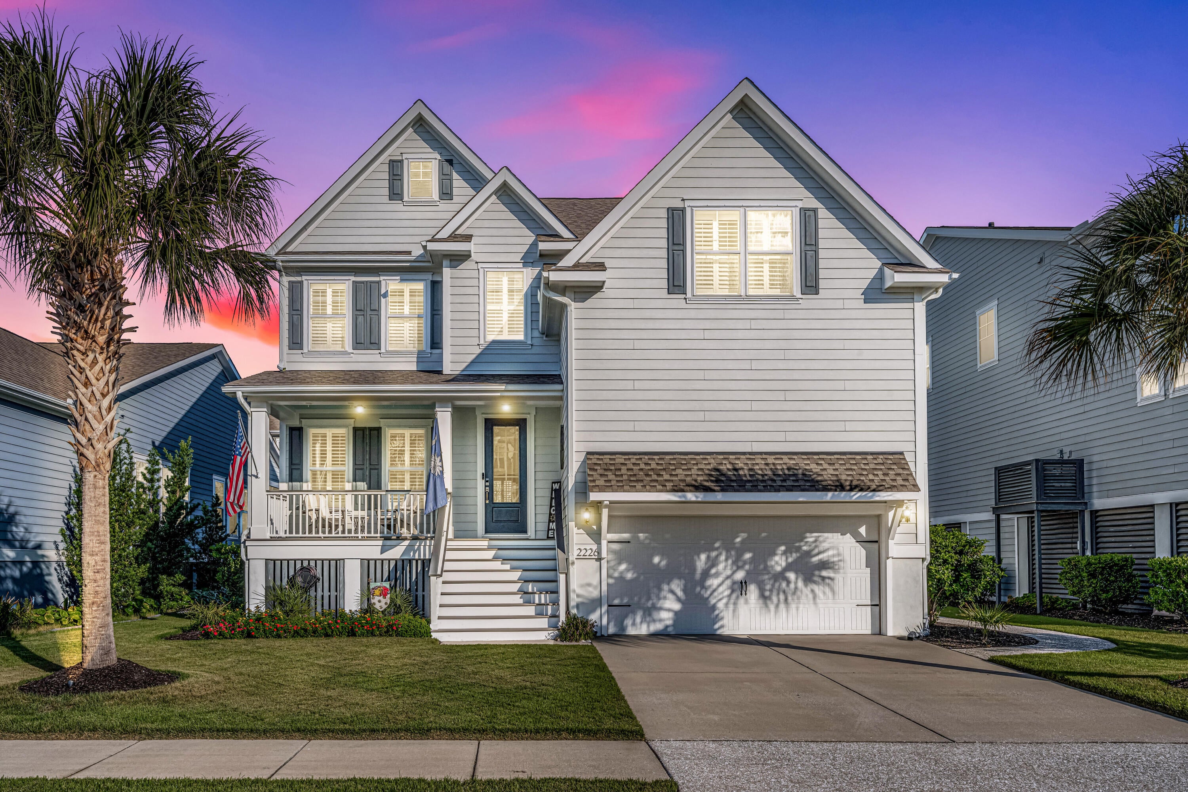
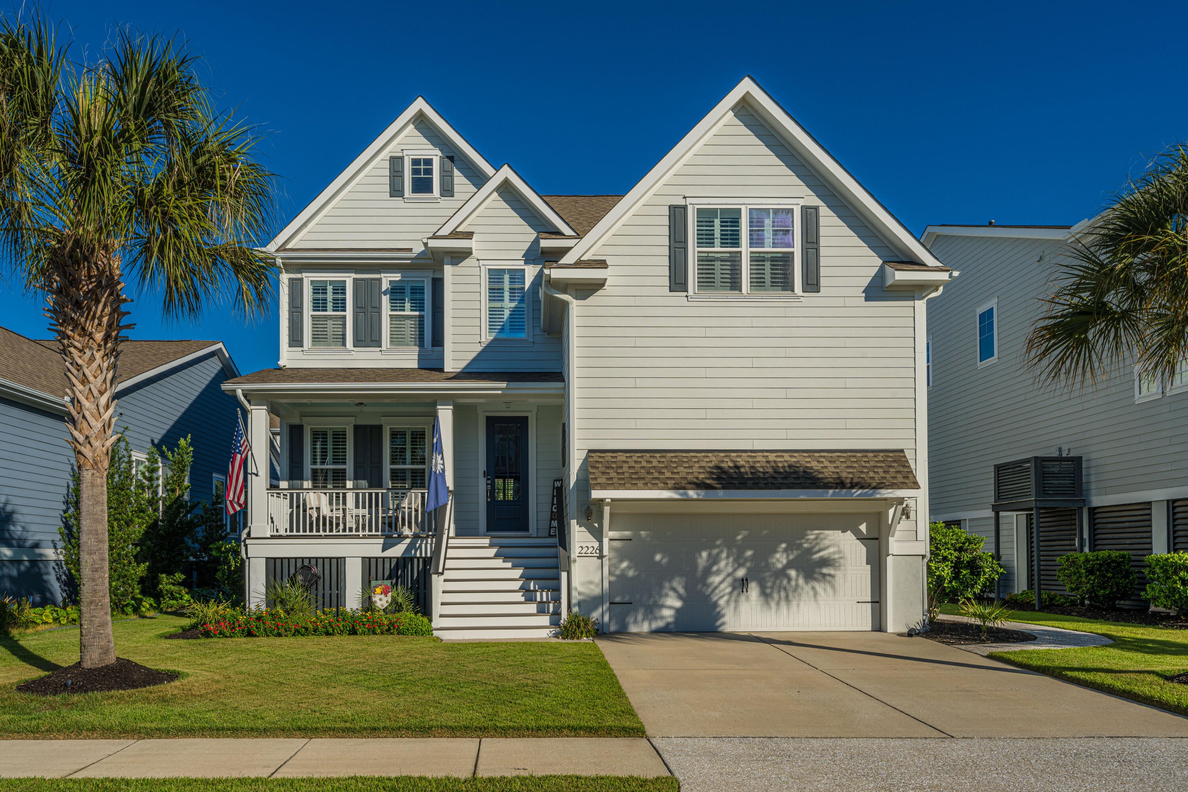
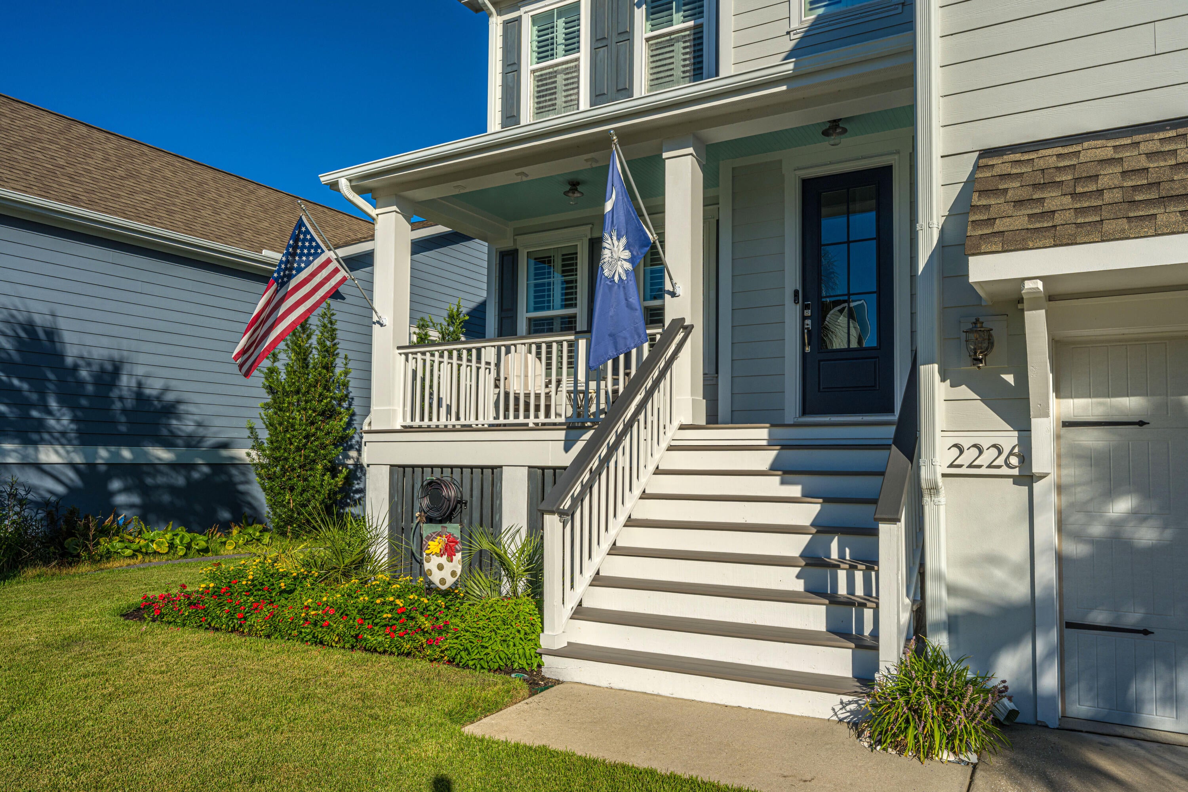
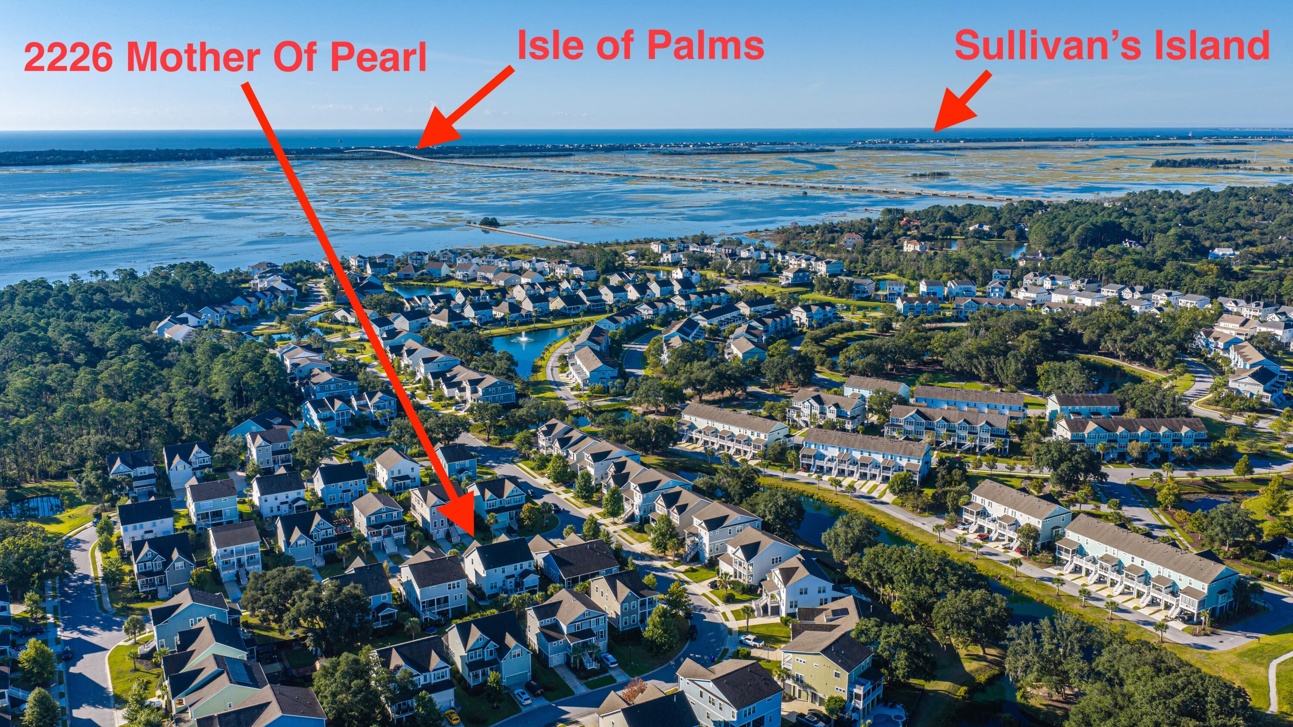
From the moment you step onto the charming front porch, this Oyster Point home invites you to settle in. A welcoming foyer opens to a bright, versatile room that could serve as a formal dining room, home office, or sitting area.At the heart of the home, the open kitchen and living area make everyday life and entertaining feel effortless. The kitchen features quartz countertops, a generously sized island, abundant counter space, a built-in microwave, and stainless steel appliances and even a Pelican water purification system is already in place. Just beyond it, the spacious living area gathers around a cozy fireplace. A bedroom and full hall bath on the main level offer added flexibility for guests or a home office.Upstairs, the primary suite offers a spacious retreat with dual vanitia large walk-in shower, a private water closet, and a generous walk-in closet. Two additional bedrooms with custom blinds share a hall bath. A large flex room over the garage provides even more room to make the home your own, whether you envision a playroom, game room, gym, office, or fifth bedroom. The outdoor spaces are just as inviting. Step from the living area onto the screened porch, where newly added sun shades provide extra privacy. An oversized deck offers plenty of space for grilling and gathering, while the manicured lawn leads to a sitting area with a fire pit and outdoor TV. The garage adds practical storage with shelving and a ladder, along with finished epoxy floors. Life in Oyster Point brings even more to enjoy. Neighborhood amenities include a pool, playground, two-story clubhouse, gym, and courts for tennis, basketball, and pickleball. The marsh-front pavilion offers picnic tables, horseshoe pits, and a fire pit, while kayak and paddleboard storage and a community dock make it easy to enjoy the water. Miles of trails beneath live oaks and open green spaces add to the neighborhood's appeal. With a thoughtful layout, beautiful finishes, and spaces that can adapt as your needs change, this is a home you can picture enjoying for years to come. Beaches, shopping, dining, schools, and historic downtown Charleston are all close by.

Save
Ask
Tour
Hide
Share
Listing Snapshot
Price 
$1,280,000
Days On Site 
0 Days
Bedrooms 
4
Inside Area (SqFt) 
3,372 sqft
Total Baths 
3
Full Baths 
3
Partial Baths 
N/A
Lot Size 
0.15 Acres
Year Built 
2018
MLS® Number 
26027160
Status 
Active
Property Tax 
$2,520
HOA/Condo/Coop Fees 
$165 monthly
Sq Ft Source 
N/A
Friends & Family
Recent Activity
9 hours agoListing updated with changes from the MLS®
10 hours agoStatus changed to Active
22 hours agoListing first seen on site
General Features
Acres 
0.15
Garage 
Yes
Garage Spaces 
2
Levels 
Two
Parking Spaces 
2
Property Sub Type 
Single Family Residence
Sewer 
Public Sewer
SqFt Total 
3372
Style 
Traditional
Water Source 
Public
Interior Features
Appliances 
DishwasherElectric RangeGas CooktopMicrowaveRefrigeratorTankless Water Heater
Basement 
Crawl Space
Cooling 
Ceiling Fan(s)
Fireplace 
Yes
Fireplace Features 
Gas LogGreat Room
Fireplaces 
1
Flooring 
Ceramic TileCarpetWood
Heating 
Heat Pump
Interior 
Walk-In Closet(s)Ceiling Fan(s)Entrance FoyerPantry
Laundry Features 
Washer HookupElectric Dryer HookupLaundry Room
Window Features 
Window CoveringsWindow Treatments
Master Bedroom 
Level - Upper
Save
Ask
Tour
Hide
Share
Exterior Features
Construction Details 
Cement Siding
Exterior 
Lighting
Fencing 
Wood
Lot Features 
Level
Other Structures 
Storage
Patio And Porch 
DeckPatioScreenedFront Porch
Roof 
Shingle
Windows/Doors 
Window CoveringsWindow Treatments
Community Features
Association Fee 
$165.0
Association Fee Frequency 
Monthly
Community Features 
ClubhouseTennis Court(s)
MLS Area 
41 - Mt Pleasant N of IOP Connector
Financing Terms Available 
CashConventionalFHAVA Loan
Schools
School District
Unknown
Elementary School
Mamie Whitesides
Middle School
Moultrie
High School
Wando
Listing courtesy of Benjy Hairfield of Carolina One Real Estate


Listing information is provided by Participants of the Bay Area Real Estate Information Services, Inc. MLS. IDX information is provided exclusively for personal, non-commercial use, and may not be used for any purpose other than to identify prospective properties consumers may be interested in purchasing. Information is deemed reliable but not guaranteed. Copyright 2026, Bay Area Real Estate Information Services, Inc. MLS.
Last checked: 2026-10-01 10:21 PM UTC

Neighborhood & Commute
Source: Walkscore
Disclosure: Community information and market data powered by Constellation Data Labs. Information is deemed reliable but not guaranteed.
Save
Ask
Tour
Hide
Share