
Save
Ask
Tour
Hide
Share
$339,900
New Listing

4008 Radcliffe Place Drive Unit M-4
Charleston, SC 29414

For Sale|Condominium|Active
3
Beds
3
Total Baths
2
Full Baths
1
Partial Bath
1,816
SqFt
$187
/SqFt
2004
Built
Subdivision:
Radcliffe Place
County:
Charleston
Listing courtesy of Ginger Canaday of Century 21 Expert Advisors
Call Now: +971-234-5678
Is this the listing for you? We can help make it yours.
+971-234-5678
4008 Radcliffe Place Drive Unit M-44008 Radcliffe Place Drive Unit M-44008 Radcliffe Place Drive Unit M-44008 Radcliffe Place Drive Unit M-4
Save
Ask
Tour
Hide
Share

Mortgage Calculator

Monthly Payment (Est.)

Enter an interest rate to see your estimated monthly payment.
Calculator powered by Showcase IDX, a Constellation1 Company. Copyright ©2026 Information is deemed reliable but not guaranteed.

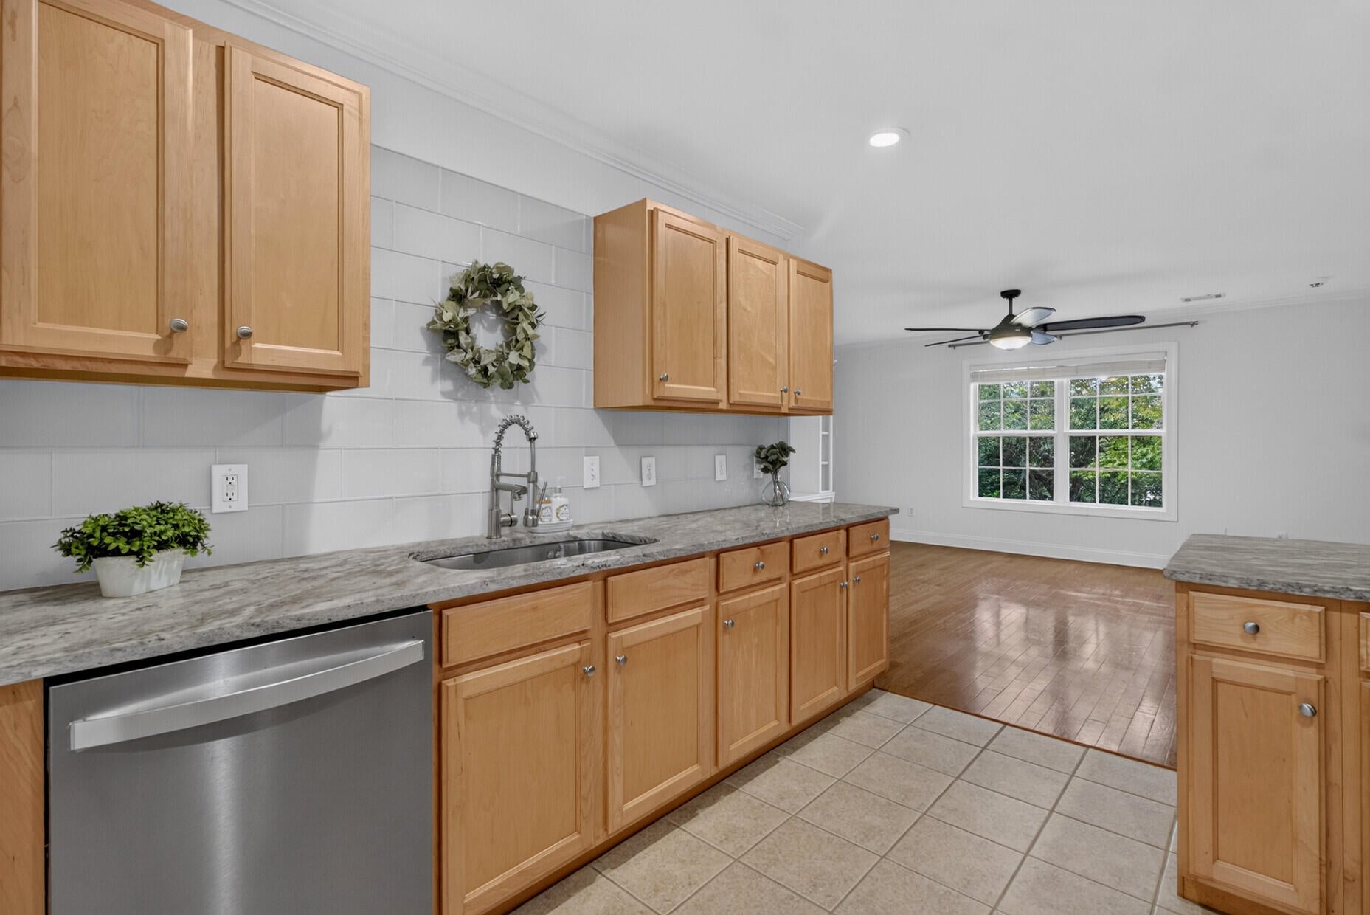
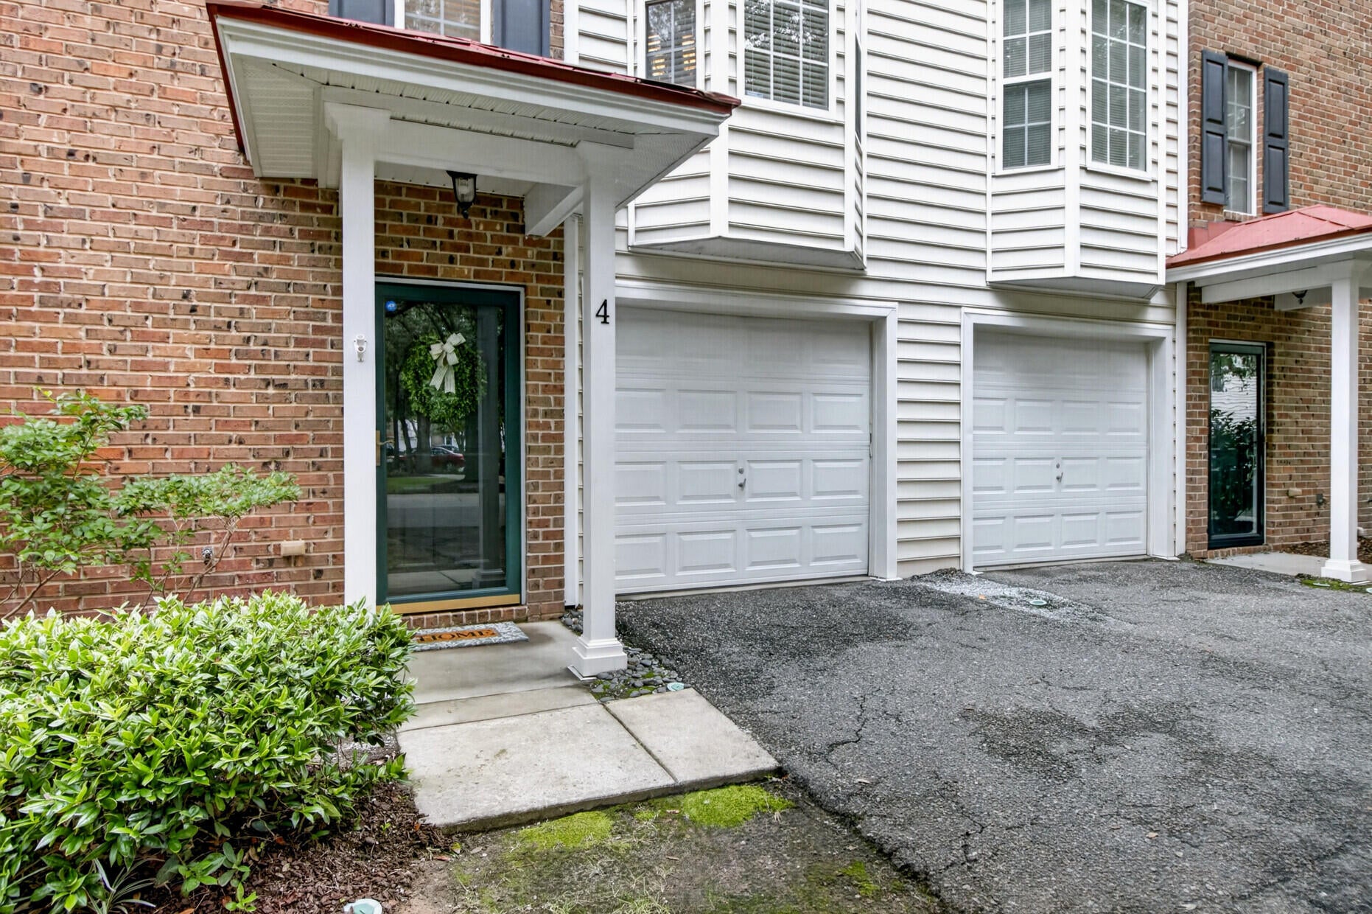
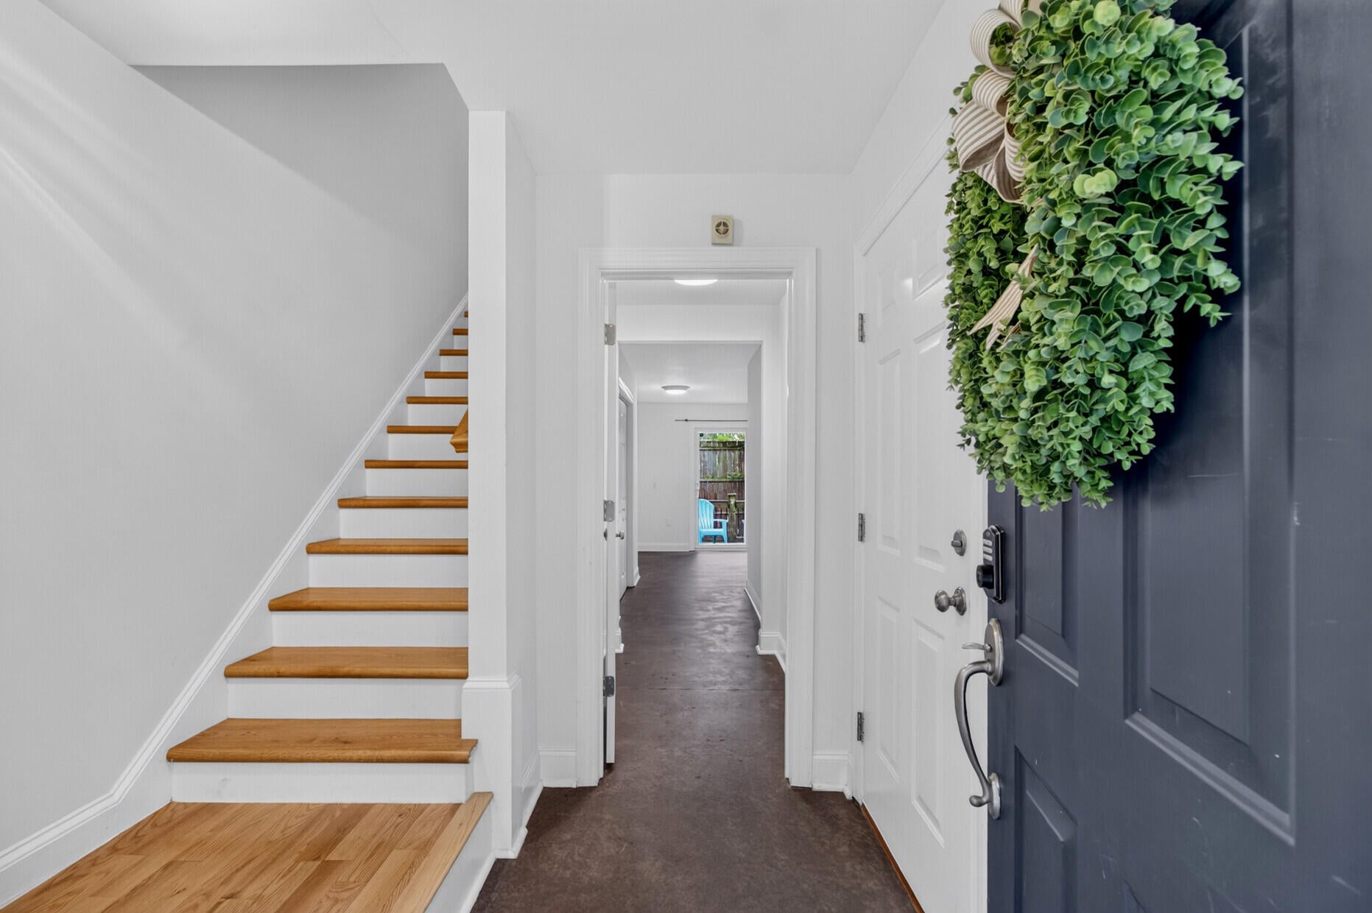
Looking for a beautiful, move-in-ready condo in Charleston with a spacious one-car garage? This townhouse-style, three-story condo offers the perfect combination of space, convenience, and low-maintenance living in the heart of West Ashley, just minutes from downtown Charleston.Featuring 3 bedrooms and 2.5 baths, this well-designed home offers plenty of room for everyday living, working from home, and entertaining. The first floor features a versatile third bedroom/flex room ideal for a home office, gym, guest space, or hobby room, with convenient access to the private back patio.The second floor is the heart of the home, featuring a spacious family room, separate dining area with a charming bay window, and an impressive kitchen. The upgraded kitchen offers granite countertops, abeautiful tile backsplash, a large bowl sink, stainless steel appliances, and a convenient breakfast bar. Wood flooring extends throughout the family room, dining area, and hallway, while a second-floor half bath provides added convenience for guests. Upstairs, the third floor offers two generously sized primary suites, each with its own en-suite bathroom. One primary bedroom features multiple closets with built-in drawers and shelving, providing exceptional storage. The conveniently located laundry area sits between the two bedrooms. The spacious one-car garage provides valuable parking and storage space. Whether you're looking for a primary residence or an investment opportunity, this condo offers an exceptional location and versatile floor plan. Conveniently located near Glenn McConnell Parkway and Highway 61, you'll be within easy reach of shopping, dining, medical facilities, and downtown Charleston. The neighboring shopping center is within walking distance and offers Lowes Foods, a coffee shop, nail salon, and dining options. Approximately 4 miles to Bon Secours St. Francis Hospital, approximately 11 miles to the College of Charleston and downtown Charleston hospitals, and approximately 19 miles to Folly Beach. Don't miss the opportunity to make this West Ashley condo your new home!

Save
Ask
Tour
Hide
Share
Listing Snapshot
Price 
$339,900
Days On Site 
0 Days
Bedrooms 
3
Inside Area (SqFt) 
1,816 sqft
Total Baths 
3
Full Baths 
2
Partial Baths 
1
Lot Size 
N/A
Year Built 
2004
MLS® Number 
26027126
Status 
Active
Property Tax 
$1,615.11
HOA/Condo/Coop Fees 
$290.09 monthly
Sq Ft Source 
Appraiser
Friends & Family
Recent Activity
2 hours agoListing updated with changes from the MLS®
4 hours agoListing first seen on site
General Features
Attached Garage 
Yes
Foundation 
Slab
Garage 
Yes
Garage Spaces 
1
Parking 
AttachedGarage Door Opener
Parking Spaces 
1
Property Sub Type 
Condominium
Security 
Security System
Sewer 
Public Sewer
SqFt Total 
1816
Water Source 
Public
Interior Features
Appliances 
DishwasherDryerElectric RangeDisposalMicrowaveRefrigeratorWasher
Flooring 
Ceramic TileCarpetWoodOther
Heating 
Electric
Interior 
Ceiling Fan(s)Entrance FoyerOther
Laundry Features 
Washer HookupElectric Dryer Hookup
Window Features 
Window CoveringsWindow Treatments
Master Bedroom 
Level - Upper
Save
Ask
Tour
Hide
Share
Exterior Features
Construction Details 
Brick VeneerVinyl Siding
Lot Features 
Level
Other Structures 
Storage
Patio And Porch 
DeckPorch
Roof 
Shingle
Windows/Doors 
Window CoveringsWindow Treatments
Community Features
Association Fee 
$290.09
Association Fee Frequency 
Monthly
MLS Area 
12 - West of the Ashley Outside I-526
Financing Terms Available 
CashConventionalVA Loan
Schools
School District
Unknown
Elementary School
Springfield
Middle School
C E Williams
High School
West Ashley
Listing courtesy of Ginger Canaday of Century 21 Expert Advisors


Listing information is provided by Participants of the Bay Area Real Estate Information Services, Inc. MLS. IDX information is provided exclusively for personal, non-commercial use, and may not be used for any purpose other than to identify prospective properties consumers may be interested in purchasing. Information is deemed reliable but not guaranteed. Copyright 2026, Bay Area Real Estate Information Services, Inc. MLS.
Last checked: 2026-09-30 10:46 PM UTC

Neighborhood & Commute
Source: Walkscore
Disclosure: Community information and market data powered by Constellation Data Labs. Information is deemed reliable but not guaranteed.
Save
Ask
Tour
Hide
Share