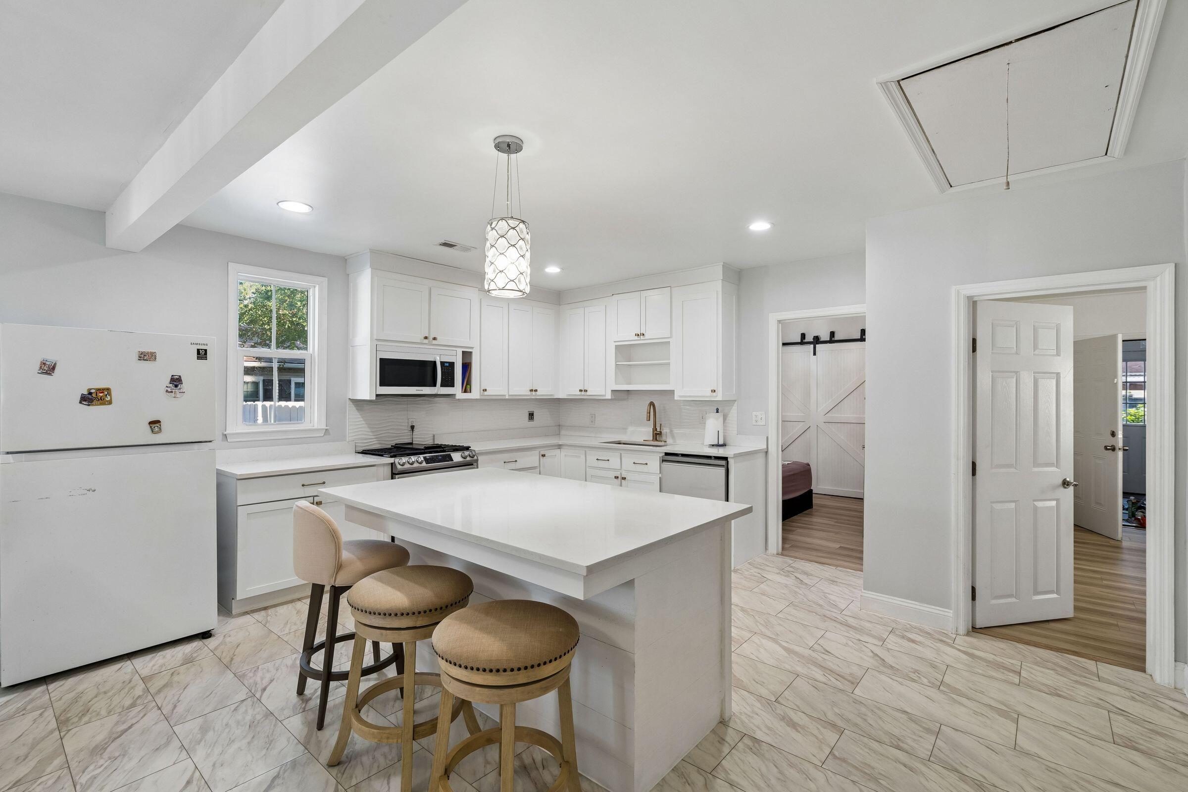
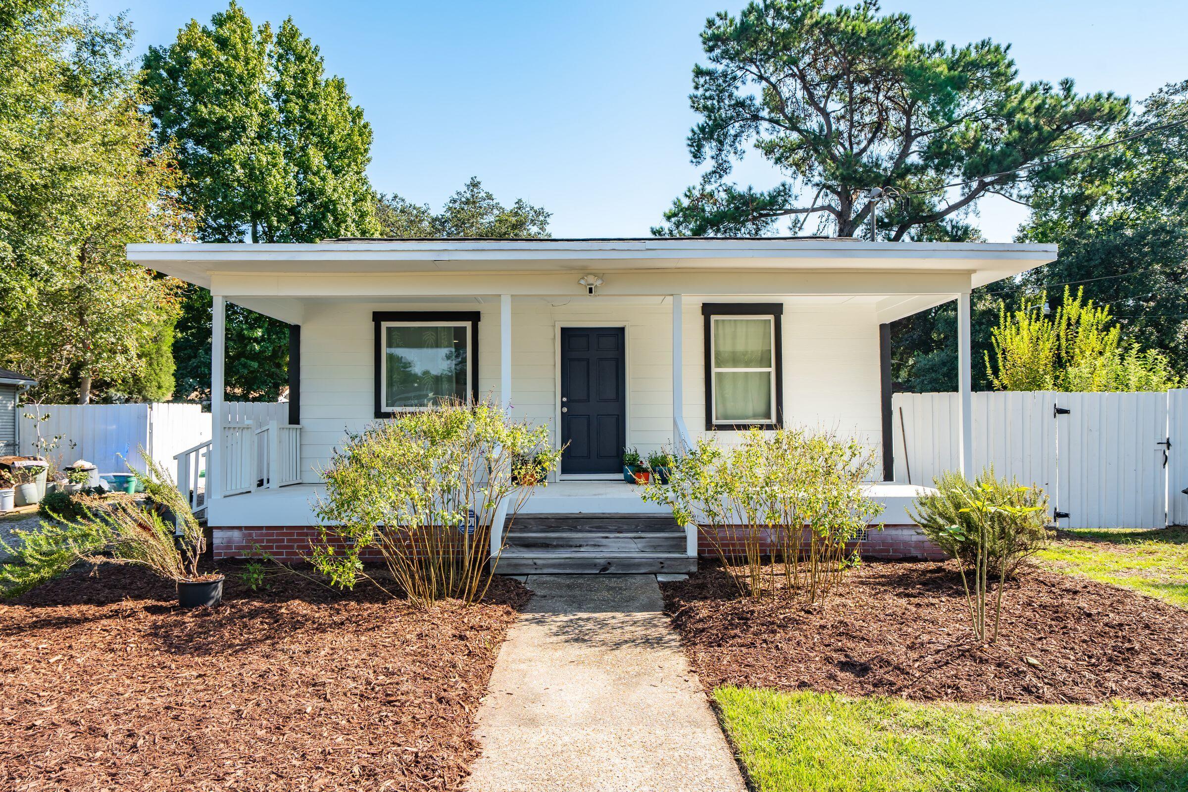
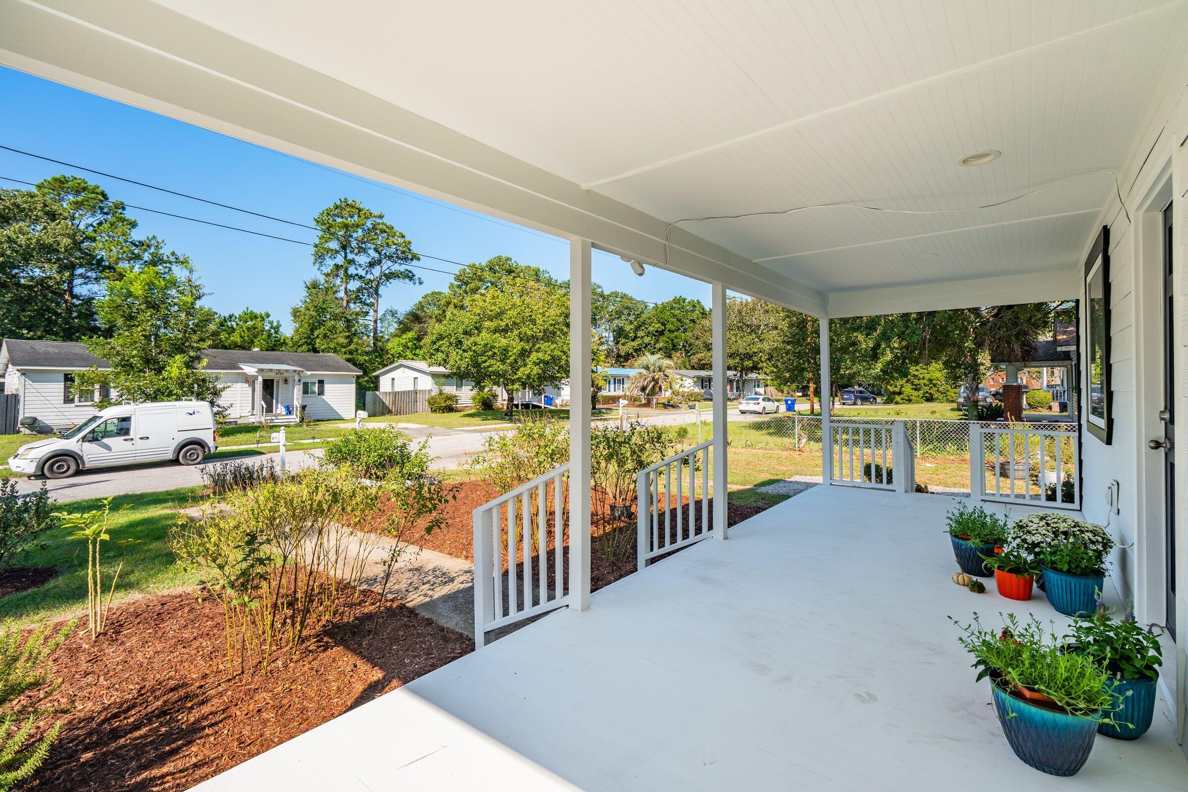
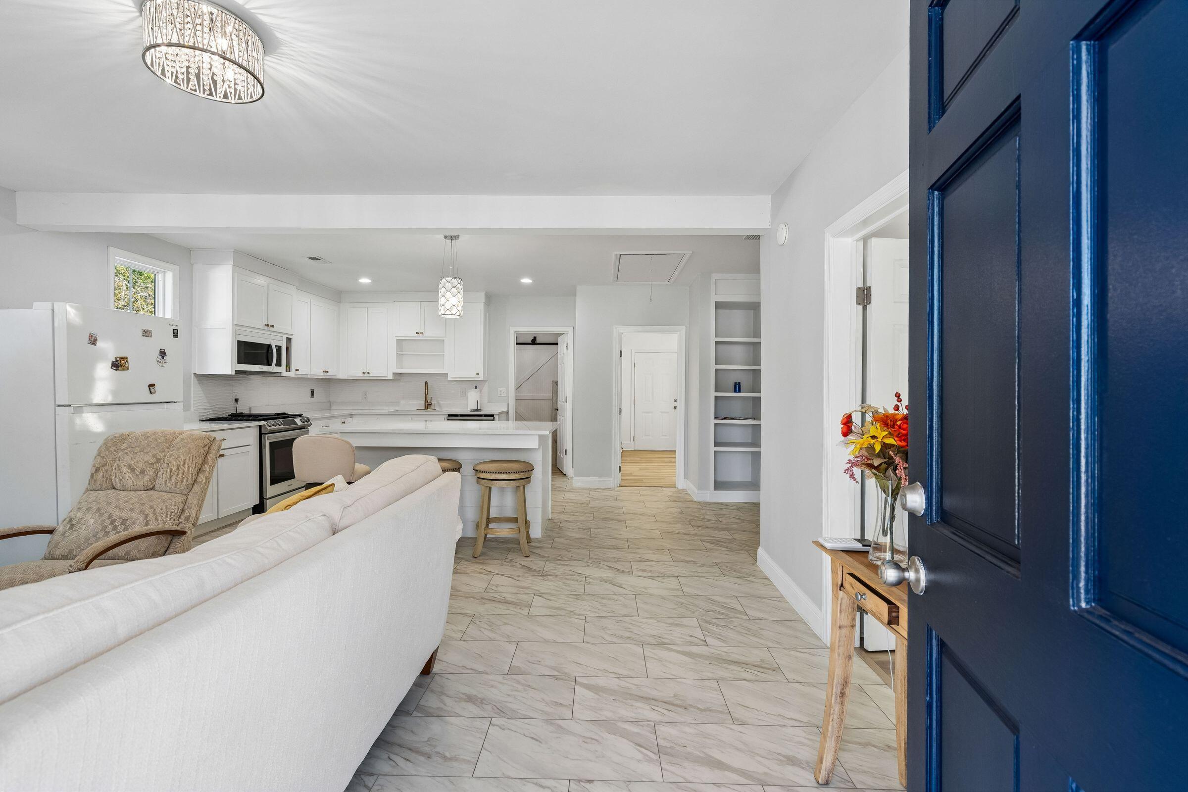
Welcome home to this adorable single-story bungalow, where classic Southern style meets easy everyday living. A crisp white exterior, bold navy front door, and covered front porch make a memorable first impression, with tons of space for rocking chairs and morning coffee. Inside, natural light pours in, showcasing an updated kitchen, bathrooms and an open floor plan that feels like home from the moment you step through the front door. A level lawn and private fenced yard with a gated side entry is ready for pets, play, or weekend gatherings. Plenty of off street parking.
Save
Ask
Tour
Hide
Share
Listing Snapshot
Price
$385,000
Days On Site
0 Days
Bedrooms
3
Inside Area (SqFt)
1,224 sqft
Total Baths
2
Full Baths
2
Partial Baths
N/A
Lot Size
0.24 Acres
Year Built
1958
MLS® Number
26027091
Status
Active
Property Tax
$1,219
HOA/Condo/Coop Fees
N/A
Sq Ft Source
N/A
Friends & Family
React
Comment
Invite
No Comments Yet
Did you know? You can invite friends and family to your search. They can join your search, rate and discuss listings with you.
Listing courtesy of Michael Pacifici of Daniel Ravenel Sotheby's International Realty
Listing information is provided by Participants of the Bay Area Real Estate Information Services, Inc. MLS. IDX information is provided exclusively for personal, non-commercial use, and may not be used for any purpose other than to identify prospective properties consumers may be interested in purchasing. Information is deemed reliable but not guaranteed. Copyright 2026, Bay Area Real Estate Information Services, Inc. MLS.
Last checked: 2026-09-30 10:51 PM UTC
Neighborhood & Commute
Source: Walkscore
Disclosure: Community information and market data powered by Constellation Data Labs. Information is deemed reliable but not guaranteed.

Did you know? You can invite friends and family to your search. They can join your search, rate and discuss listings with you.