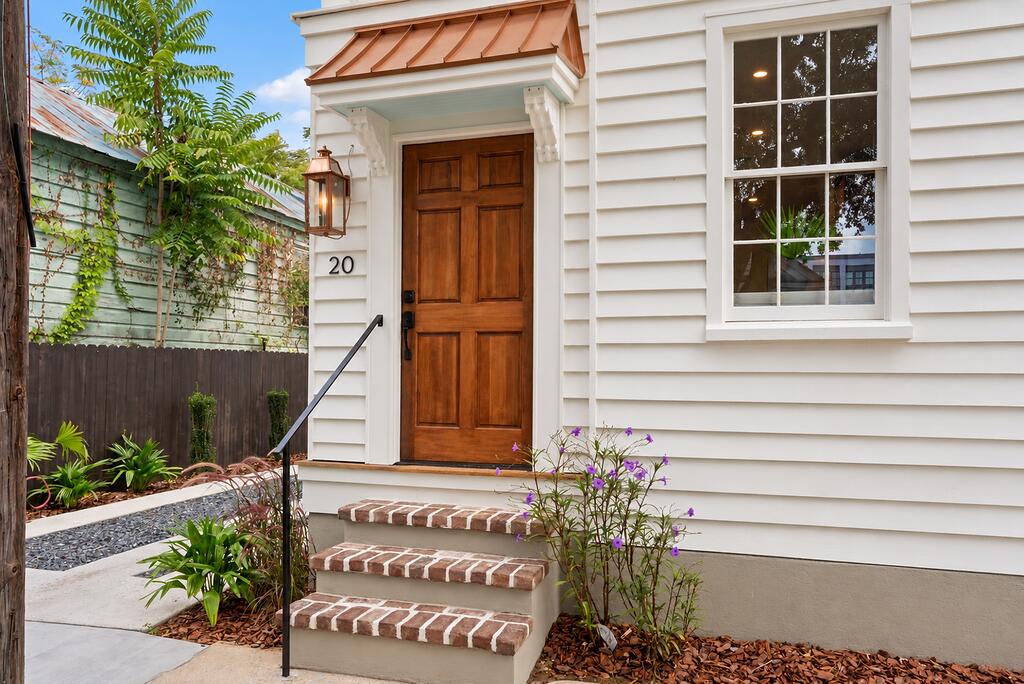
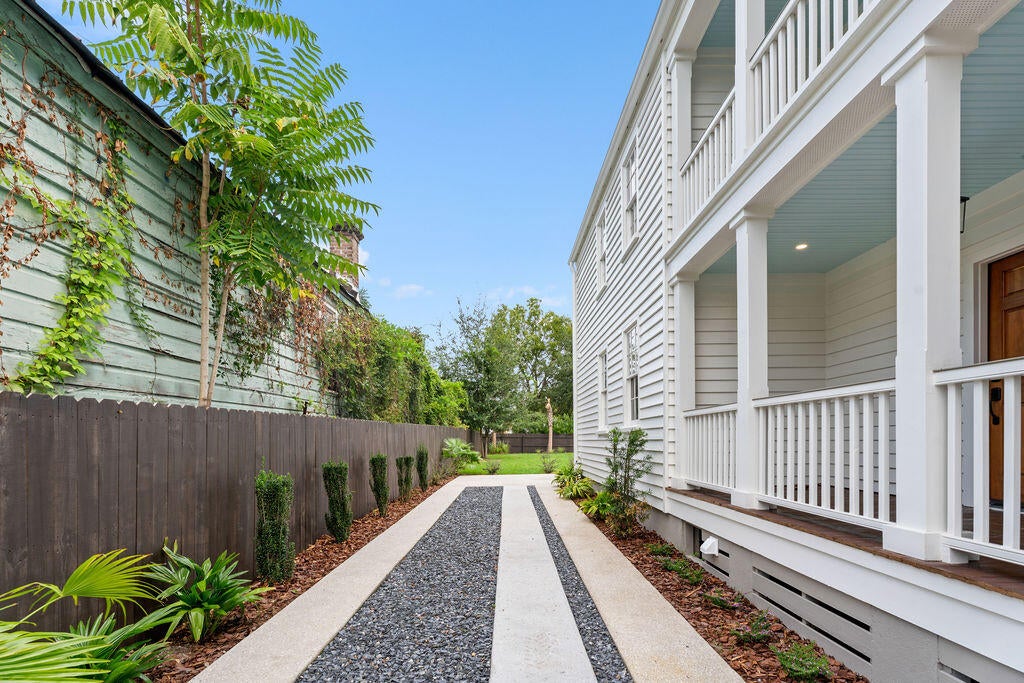
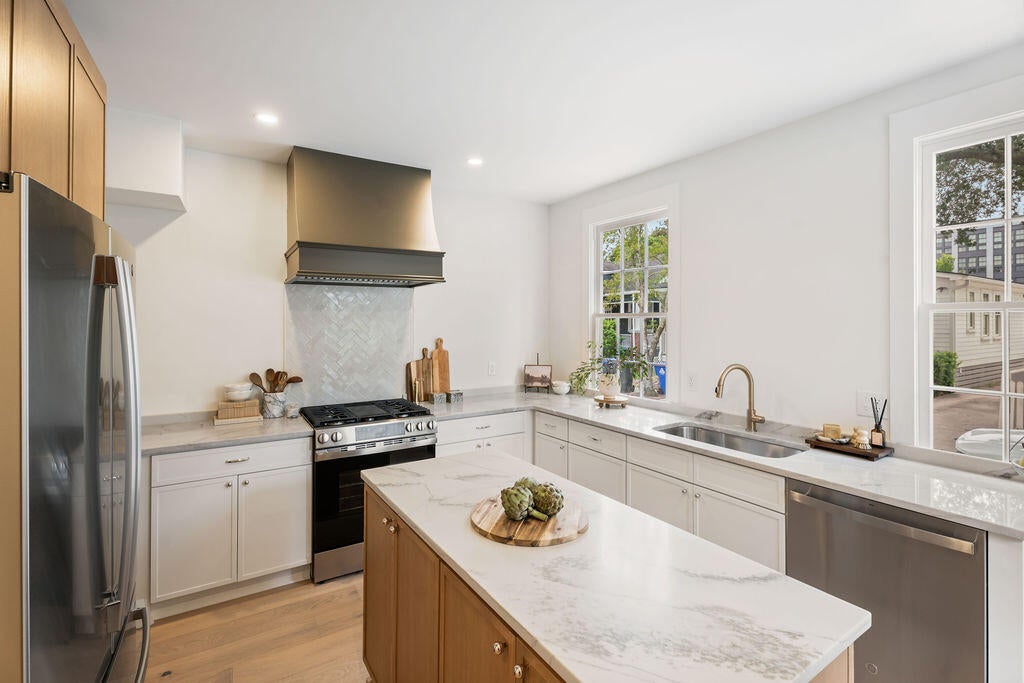
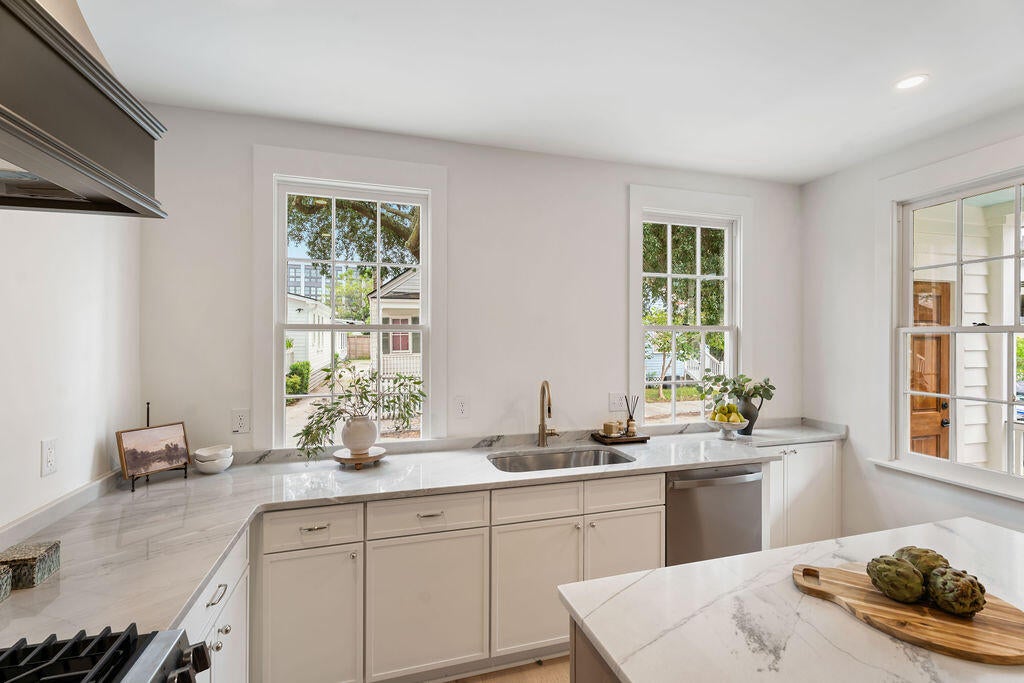
Beautifully restored Charleston Single House in the heart of the Historic District, offering the rare combination of historic character, modern finishes, off-street parking and an enormous backyard. Restored from top to bottom within historic guidelines, the home features wide-plank oak floors, a gourmet kitchen with custom range hood and handmade tile, and a living room opening to the rear deck and green space. The primary suite includes piazza access, two closets and a spacious en-suite bath. Three additional bedrooms and two full baths complete the interior. The extraordinary rear yard offers room for a pool, garden oasis or additional structure. The home was submitted for the prestigious Carolopolis Award by the current owner, a multiple-time recipient.
Save
Ask
Tour
Hide
Share
Listing Snapshot
Price
$1,099,000
Days On Site
0 Days
Bedrooms
4
Inside Area (SqFt)
1,430 sqft
Total Baths
3
Full Baths
3
Partial Baths
N/A
Lot Size
0.1 Acres
Year Built
1900
MLS® Number
26027083
Status
Active
Property Tax
$8,525
HOA/Condo/Coop Fees
N/A
Sq Ft Source
Assessor
Friends & Family
React
Comment
Invite
No Comments Yet
Did you know? You can invite friends and family to your search. They can join your search, rate and discuss listings with you.
Recent Activity
6 hours ago
Listing updated with changes from the MLS®
8 hours ago
Listing first seen on site
General Features
Acres
0.1
Levels
Two
Parking
Off Street
Property Condition
New Construction
Property Sub Type
Single Family Residence
Sewer
Septic Tank
SqFt Total
1430
Style
Charleston Single
Water Source
Public
Interior Features
Appliances
DishwasherDisposalGas RangeRefrigerator
Basement
Crawl Space
Cooling
Ceiling Fan(s)Central Air
Fireplace
Yes
Fireplaces
2
Flooring
Wood
Heating
Central
Interior
Cathedral Ceiling(s)Ceiling Fan(s)
Laundry Features
Washer Hookup
Master Bedroom
Level - Upper
Save
Ask
Tour
Hide
Share
Exterior Features
Construction Details
Wood Siding
Fencing
Wood
Patio And Porch
DeckWrap Around
Roof
Metal
Community Features
MLS Area
52 - Peninsula Charleston Outside of Crosstown
Financing Terms Available
CashConventional
Schools
School District
Unknown
Elementary School
Sanders Clyde
Middle School
Simmons Pinckney
High School
Burke
Listing courtesy of Jillian Easterlin of The Boulevard Company
Listing information is provided by Participants of the Bay Area Real Estate Information Services, Inc. MLS. IDX information is provided exclusively for personal, non-commercial use, and may not be used for any purpose other than to identify prospective properties consumers may be interested in purchasing. Information is deemed reliable but not guaranteed. Copyright 2026, Bay Area Real Estate Information Services, Inc. MLS.
Last checked: 2026-09-30 10:46 PM UTC
Neighborhood & Commute
Source: Walkscore
Disclosure: Community information and market data powered by Constellation Data Labs. Information is deemed reliable but not guaranteed.

Did you know? You can invite friends and family to your search. They can join your search, rate and discuss listings with you.