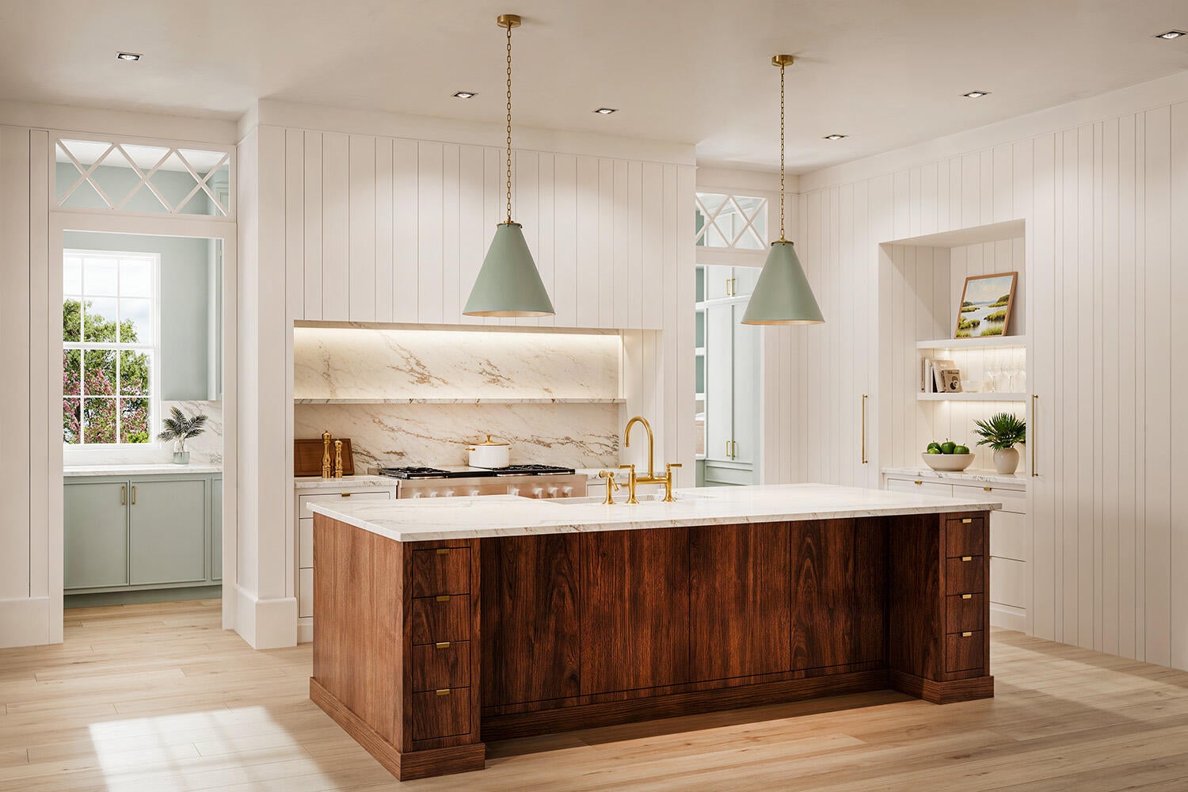
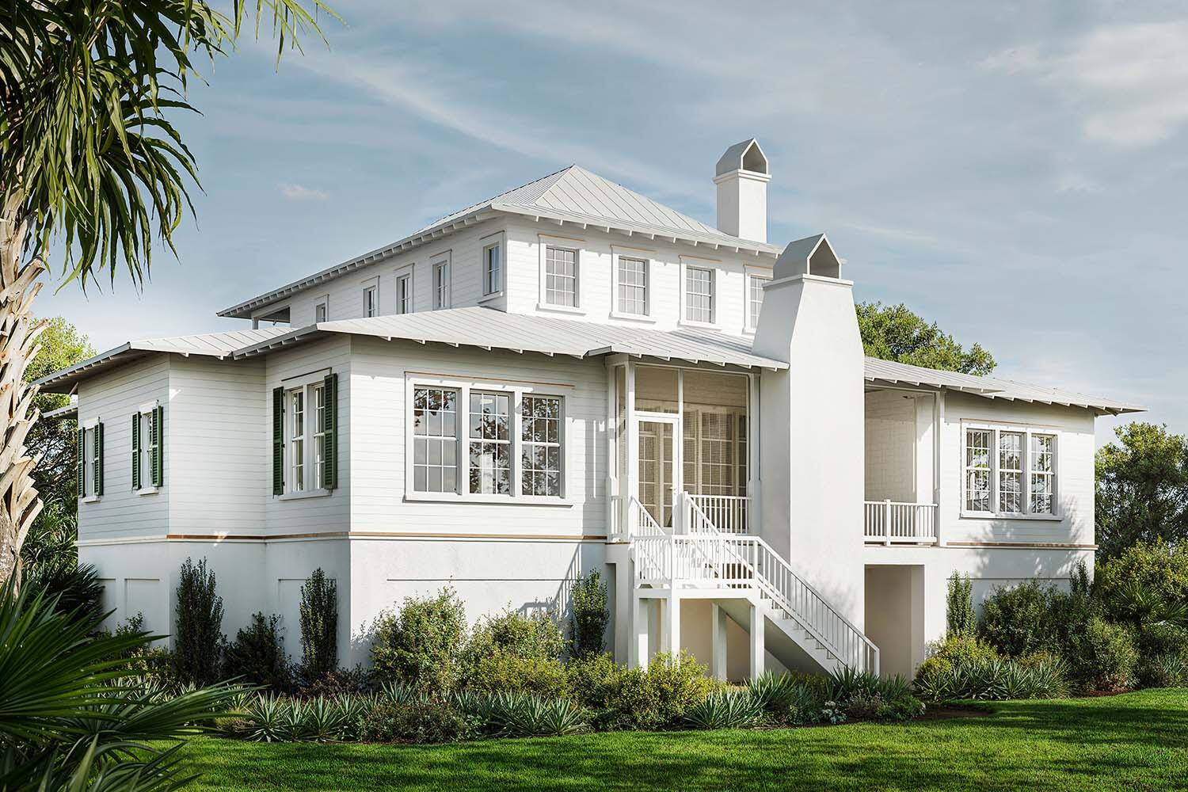
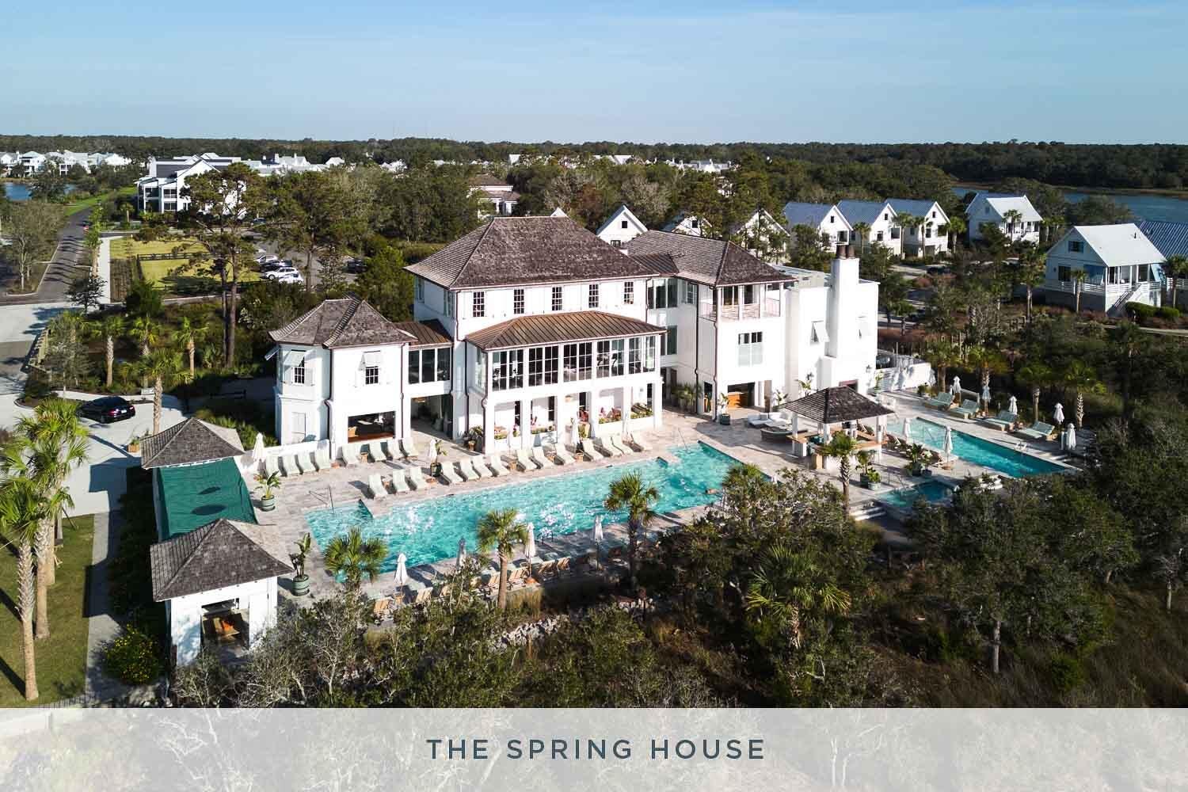
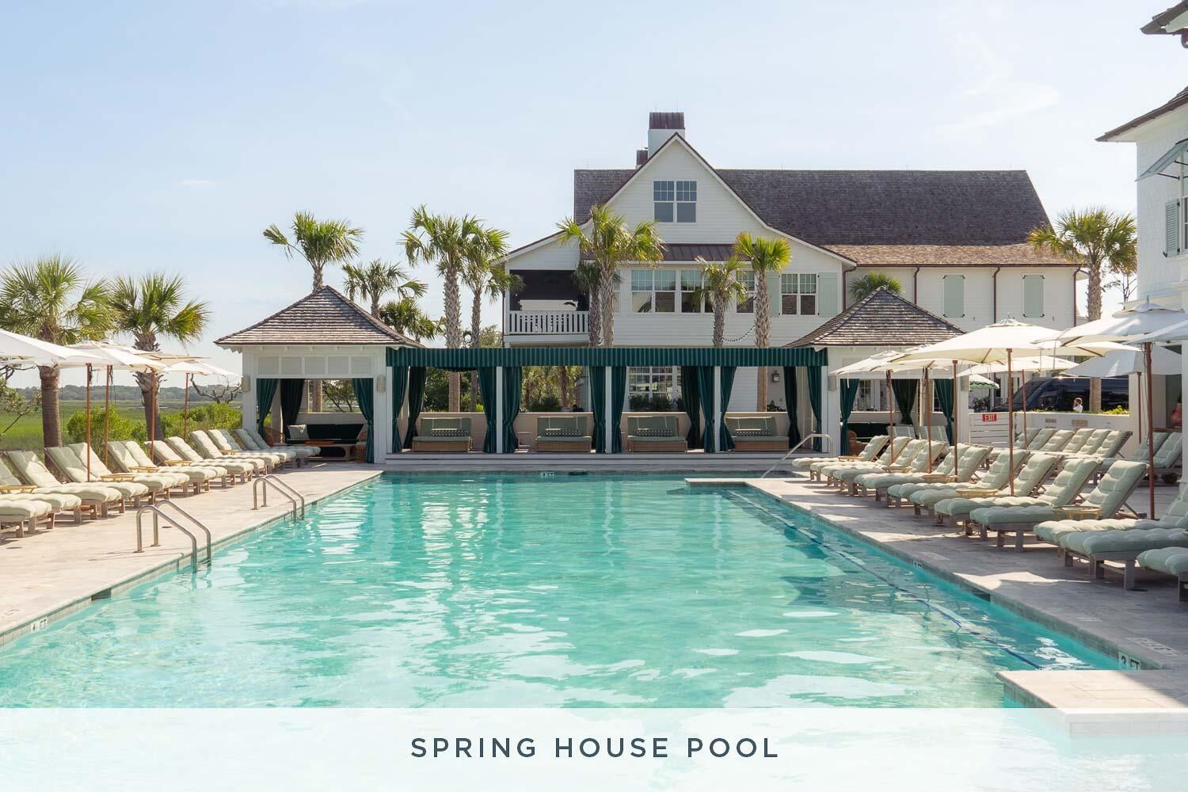
Exceptional craftsmanship defines this new construction Kiawah River home, beginning with a double front piazza and dramatic arched beadboard foyer. European white oak floors, arched openings, custom paneling, detailed transoms, designer lighting and a plaster fireplace with built-ins create richly layered interiors. The open kitchen features Sub-Zero and Wolf appliances, inset beaded-frame cabinetry, a generous island and spacious scullery. The main-level primary suite is joined by a flexible office/guest room, while three upstairs bedrooms offer en suite baths, including one with a private covered piazza. An elevator connects all three levels to a drive-under garage with room for up to four vehicles.Kiawah River spans 2,000 acres of maritime forest, tidal creeks and open pastures on Johns Island. Residents enjoy a riverfront swim and fitness facility, working farm, tennis and pickleball courts, trails, and access to The Dunlin, AubergeCollection, with waterfront dining and spa amenities.
Save
Ask
Tour
Hide
Share
Listing Snapshot
Price
$3,795,000
Days On Site
0 Days
Bedrooms
5
Inside Area (SqFt)
4,101 sqft
Total Baths
5
Full Baths
5
Partial Baths
N/A
Lot Size
0.36 Acres
Year Built
2026
MLS® Number
26027079
Status
Active
Property Tax
$5,266
HOA/Condo/Coop Fees
$395.67 monthly
Sq Ft Source
N/A
Friends & Family
React
Comment
Invite
No Comments Yet
Did you know? You can invite friends and family to your search. They can join your search, rate and discuss listings with you.
Recent Activity
7 hours ago
Listing updated with changes from the MLS®
8 hours ago
Listing first seen on site
General Features
Acres
0.36
Attached Garage
Yes
Foundation
Raised
Garage
Yes
Garage Spaces
4
Levels
Two
Parking
Attached
Parking Spaces
4
Property Condition
Under ConstructionNew Construction
Property Sub Type
Single Family Residence
Sewer
Private Sewer
SqFt Total
4101
Style
Craftsman
Water Source
Public
Interior Features
Cooling
Central Air
Fireplace
Yes
Fireplaces
2
Flooring
Wood
Heating
Heat Pump
Interior
Walk-In Closet(s)PantryElevator
Master Bedroom
Level - Lower
Save
Ask
Tour
Hide
Share
Exterior Features
Construction Details
Cement Siding
Lot Features
Interior LotWooded
Other Structures
RV/Boat Storage
Patio And Porch
ScreenedFront Porch
Roof
Metal
Spa Features
Community
Community Features
Association Fee
$4748.0
Association Fee Frequency
Annually
Community Features
Fitness CenterPoolParkTennis Court(s)
MLS Area
23 - Johns Island
Schools
School District
Unknown
Elementary School
Angel Oak ES 4K-1/Johns Island ES 2-5
Middle School
Haut Gap
High School
St. Johns
Listing courtesy of Jeff Leonard of Kiawah River Real Estate Company, LLC
Listing information is provided by Participants of the Bay Area Real Estate Information Services, Inc. MLS. IDX information is provided exclusively for personal, non-commercial use, and may not be used for any purpose other than to identify prospective properties consumers may be interested in purchasing. Information is deemed reliable but not guaranteed. Copyright 2026, Bay Area Real Estate Information Services, Inc. MLS.
Last checked: 2026-09-30 10:51 PM UTC
Neighborhood & Commute
Source: Walkscore
Disclosure: Community information and market data powered by Constellation Data Labs. Information is deemed reliable but not guaranteed.

Did you know? You can invite friends and family to your search. They can join your search, rate and discuss listings with you.