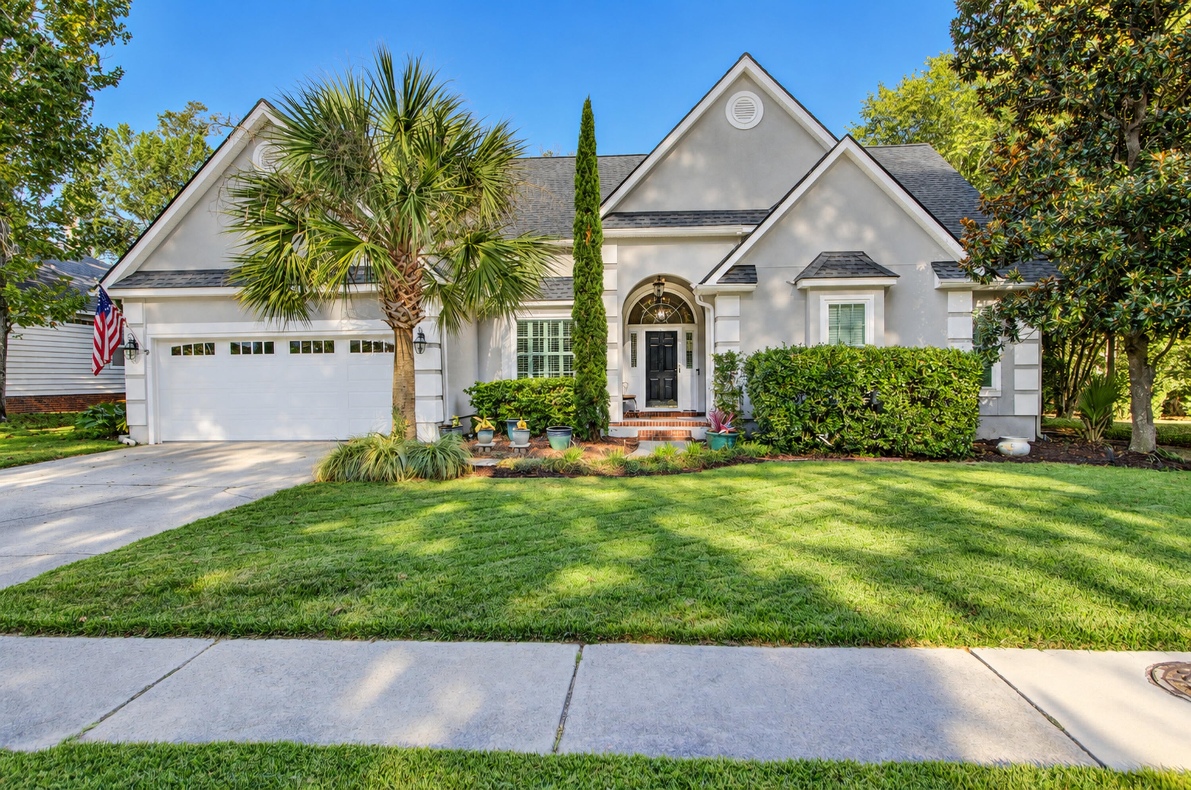
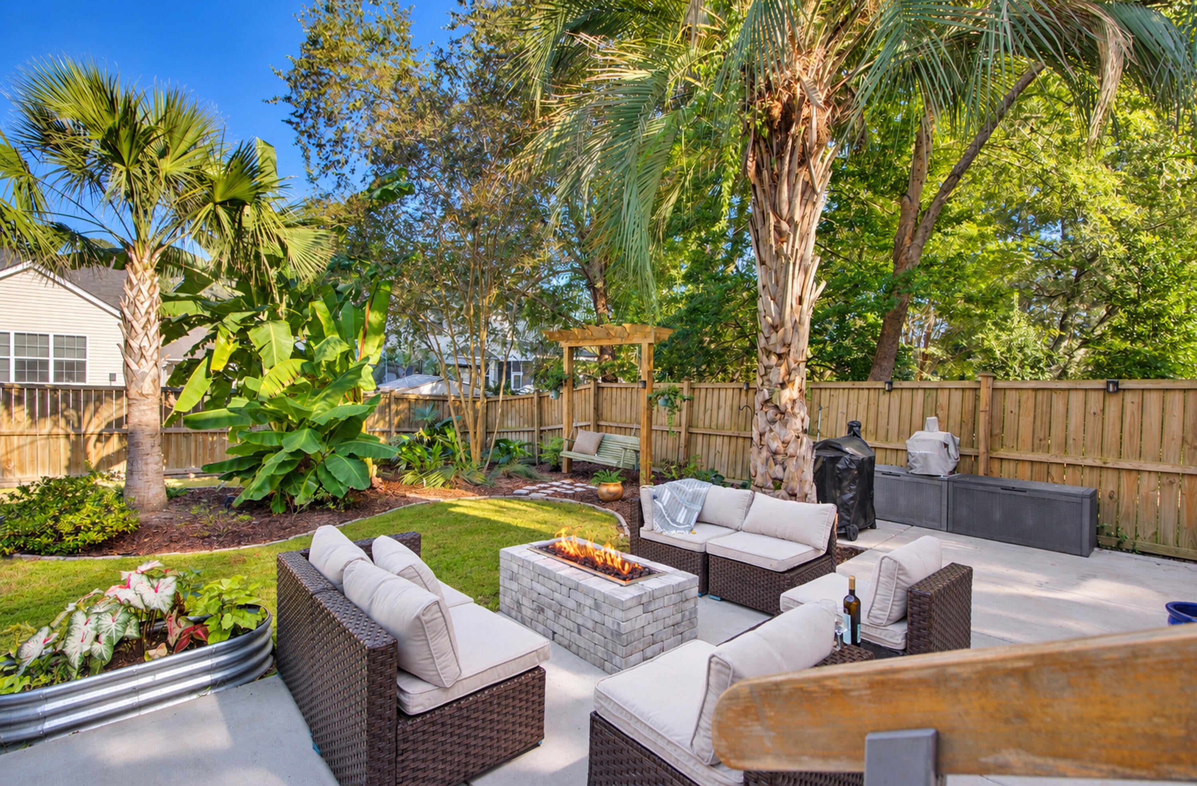
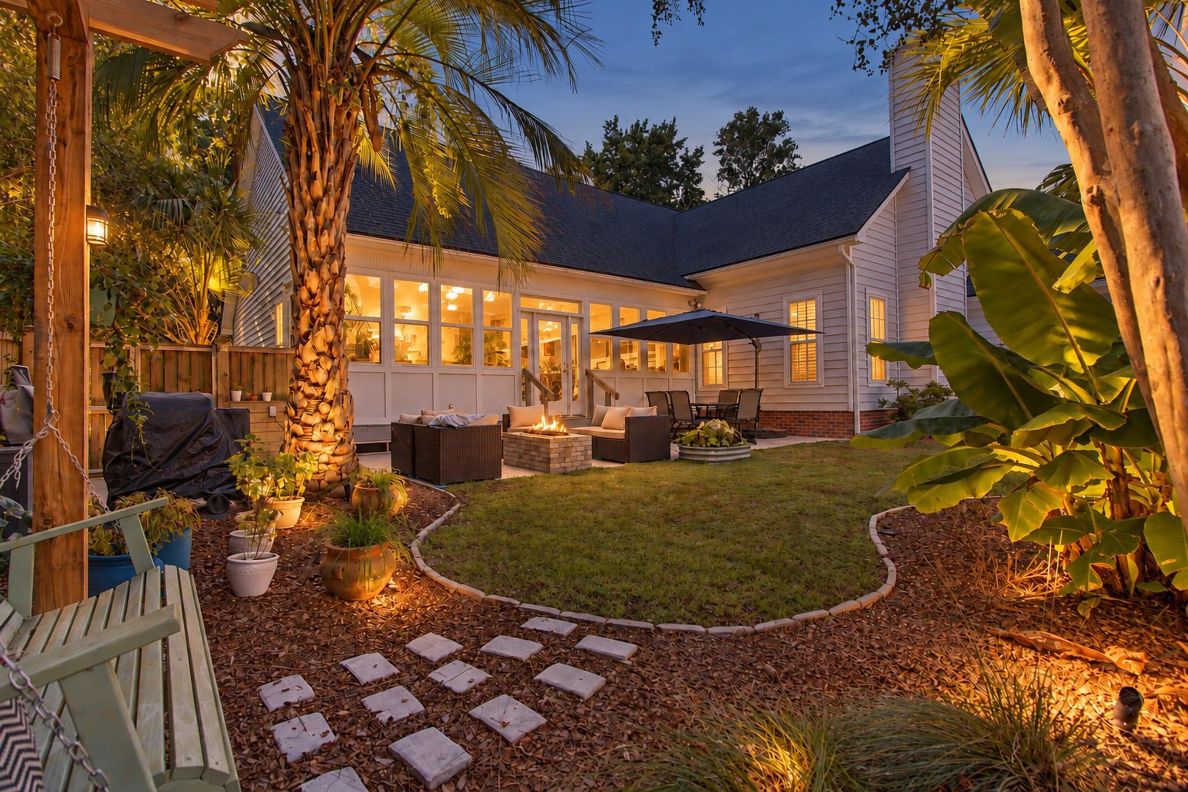
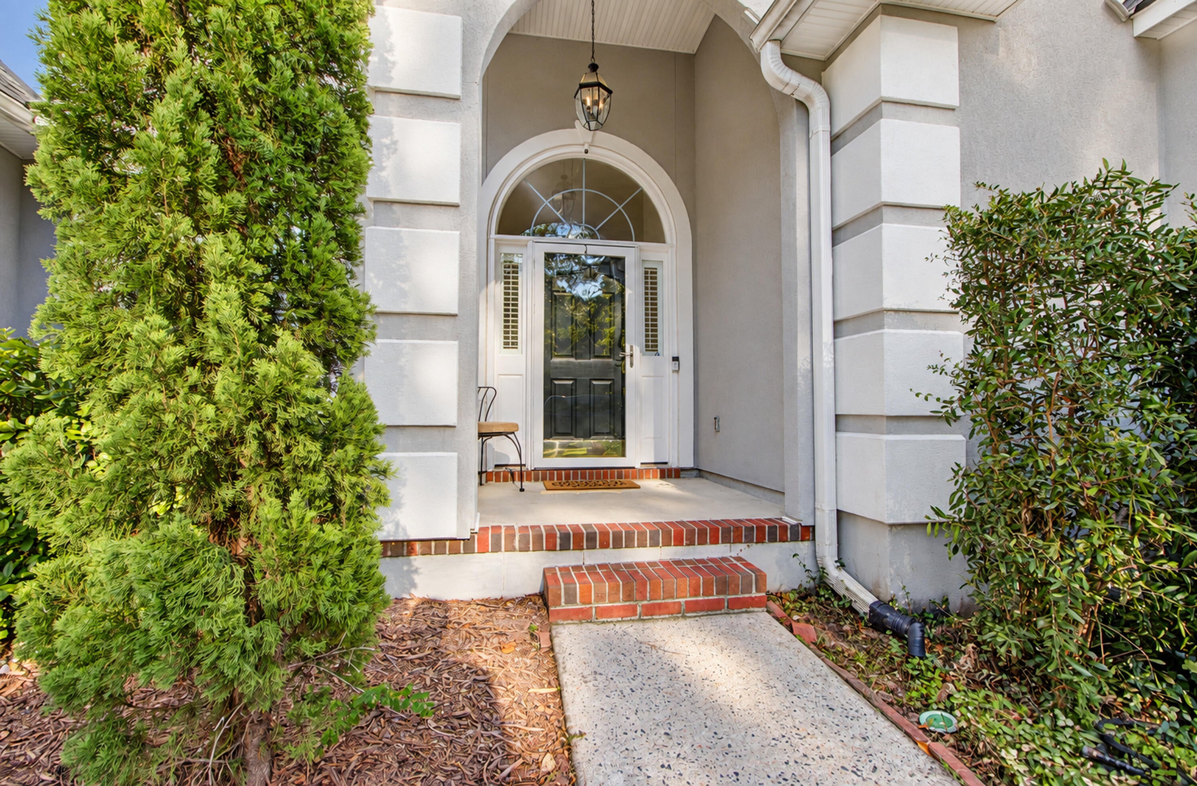
Welcome to 1203 Royal Links Drive in Charleston National! This bright, open one-level home sits on a desirable corner lot and offers 3 bedrooms plus a versatile bonus room, perfect for an office, playroom, or guest space. The airy layout flows easily for everyday living and entertaining. Formal Living room, Dining Room, Built in Bookshelves. Outside, enjoy a fully fenced yard with a patio and propane fire pit, ideal for evenings under the stars. Residents of Charleston National enjoy community amenities including a pool, clubhouse, and tennis/pickleball courts, with golf course membership available. Located in an award-winning school district and close to the medical center, Costco, shops, and restaurants, this home blends comfort, convenience, and lifestyle. Schedule your showing today
Save
Ask
Tour
Hide
Share
Listing Snapshot
Price
$850,000
Days On Site
1 Day
Bedrooms
3
Inside Area (SqFt)
2,485 sqft
Total Baths
2
Full Baths
2
Partial Baths
N/A
Lot Size
0.22 Acres
Year Built
1997
MLS® Number
26027052
Status
Active
Property Tax
N/A
HOA/Condo/Coop Fees
N/A
Sq Ft Source
N/A
Friends & Family
React
Comment
Invite
No Comments Yet
Did you know? You can invite friends and family to your search. They can join your search, rate and discuss listings with you.
Listing courtesy of Carrie Hutto of The Exchange Company, LLC
Listing information is provided by Participants of the Bay Area Real Estate Information Services, Inc. MLS. IDX information is provided exclusively for personal, non-commercial use, and may not be used for any purpose other than to identify prospective properties consumers may be interested in purchasing. Information is deemed reliable but not guaranteed. Copyright 2026, Bay Area Real Estate Information Services, Inc. MLS.
Last checked: 2026-09-30 10:51 PM UTC
Neighborhood & Commute
Source: Walkscore
Disclosure: Community information and market data powered by Constellation Data Labs. Information is deemed reliable but not guaranteed.

Did you know? You can invite friends and family to your search. They can join your search, rate and discuss listings with you.