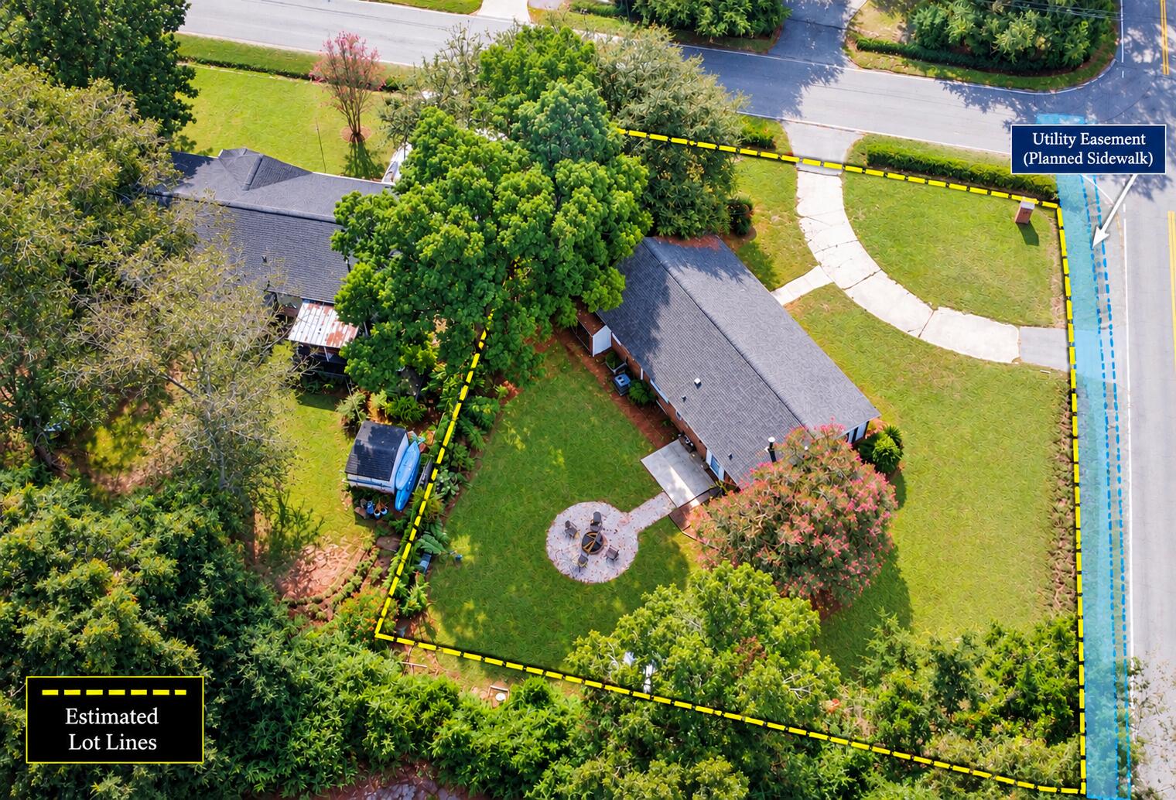
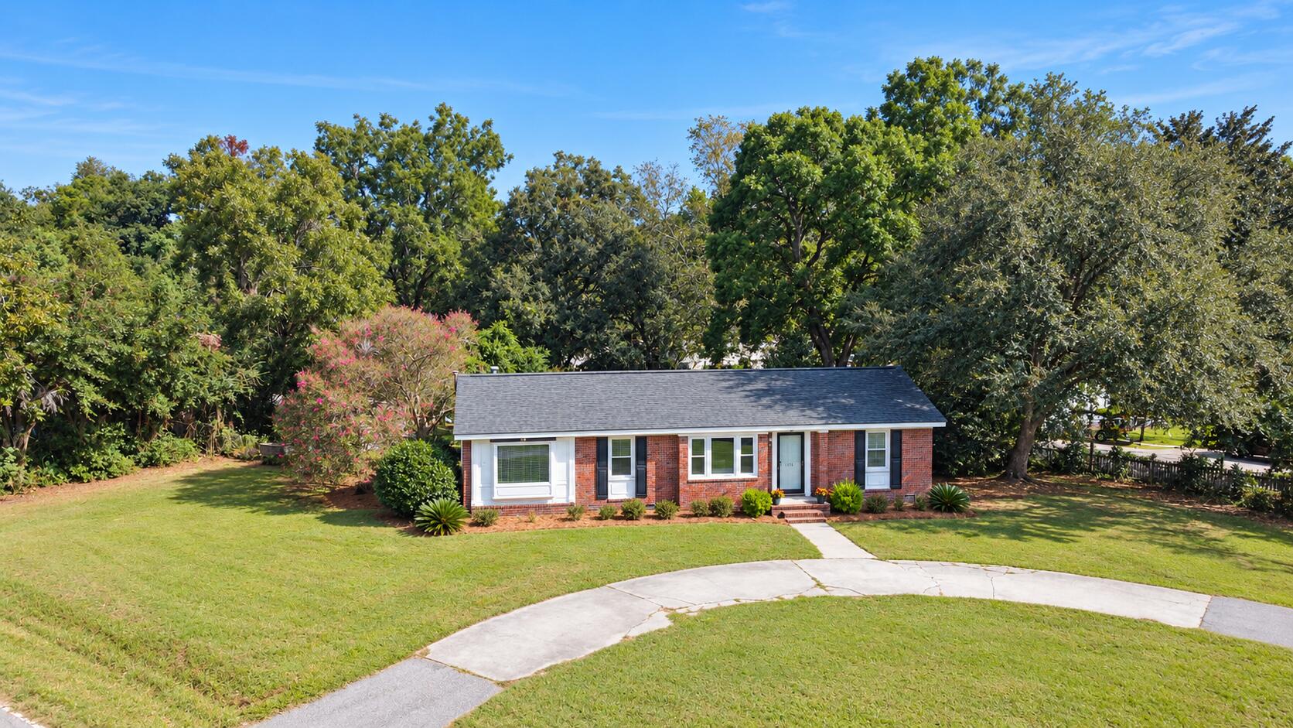
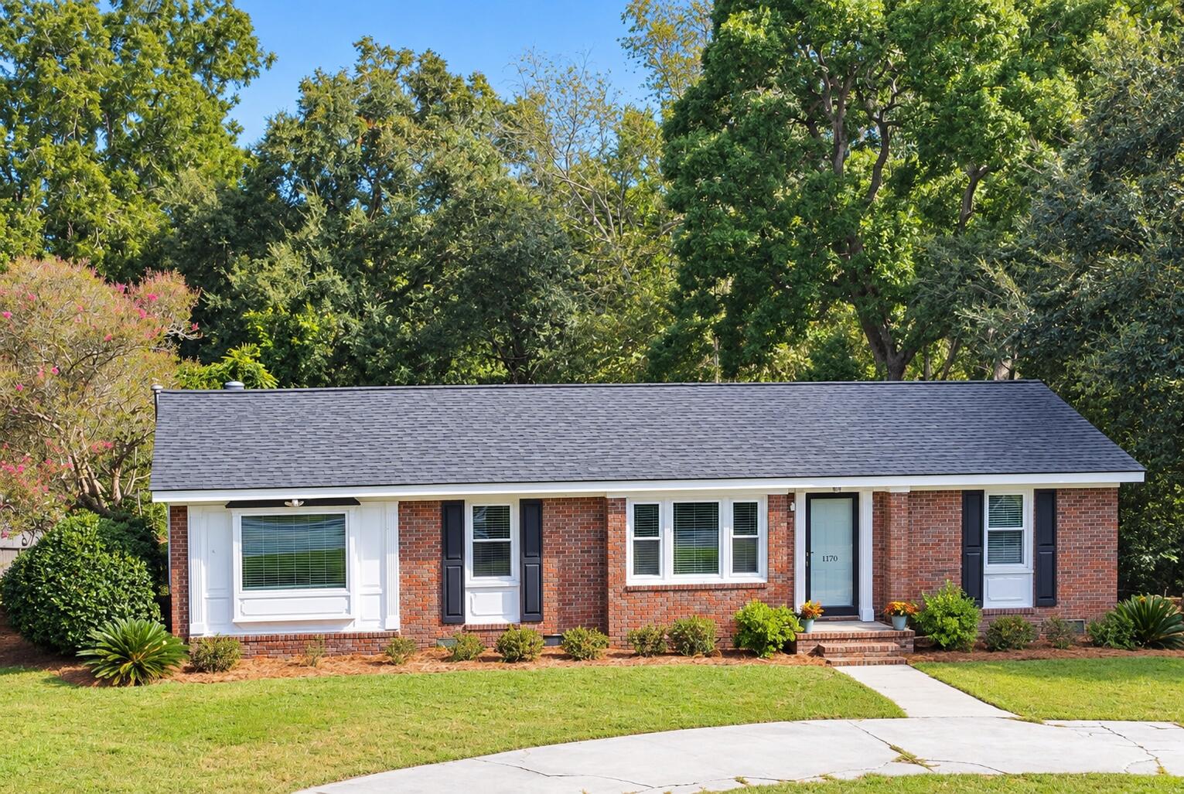
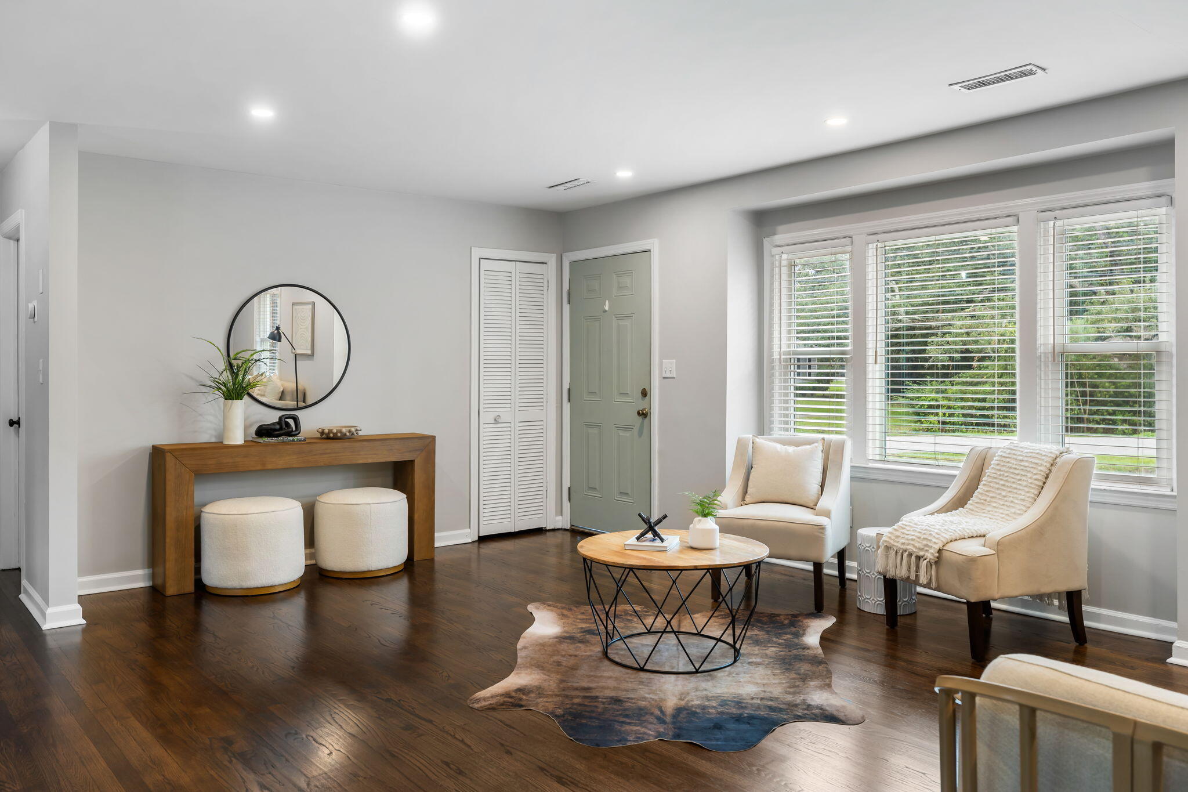
This beautifully updated ranch on James Island offers comfort, convenience, and coastal living -- just 14 minutes to Folly Beach and 12 minutes to downtown Charleston. Located in a great neighborhood with easy access to local favorites like The Harlow, Coastal Crust, Odyssey, and Highfalutin Coffee Roasters, you're close to everything you need. Inside, the open floor plan features a renovated kitchen with updated cabinets and countertops, a tile backsplash, and Samsung and Bosch appliances. Refinished original hardwoods, interior doors, and refreshed bathrooms add modern style throughout. The large yard is perfect for relaxing or entertaining, highlighted by mature camellias original to the home. With no HOA, you have flexibility for boat storage, extra parking, or add a garage / workshop.
Save
Ask
Tour
Hide
Share
Listing Snapshot
Price
$515,000
Days On Site
0 Days
Bedrooms
3
Inside Area (SqFt)
1,412 sqft
Total Baths
2
Full Baths
1
Partial Baths
1
Lot Size
0.31 Acres
Year Built
1963
MLS® Number
26027039
Status
Active
Property Tax
$1,734
HOA/Condo/Coop Fees
N/A
Sq Ft Source
N/A
Friends & Family
React
Comment
Invite
No Comments Yet
Did you know? You can invite friends and family to your search. They can join your search, rate and discuss listings with you.
Recent Activity
2 hours ago
Listing updated with changes from the MLS®
3 hours ago
Listing first seen on site
General Features
Acres
0.31
Levels
One
Parking
Off Street
Property Sub Type
Single Family Residence
Sewer
Public Sewer
SqFt Total
1412
Style
Ranch
Water Source
Public
Interior Features
Appliances
DishwasherDryerGas RangeRefrigeratorOtherWasherTankless Water Heater
Basement
Crawl Space
Cooling
Central Air
Fireplace
Yes
Fireplaces
1
Flooring
Ceramic TileWoodVinyl
Heating
Forced Air
Master Bedroom
Level - Lower
Save
Ask
Tour
Hide
Share
Exterior Features
Construction Details
Brick Veneer
Lot Features
Corner Lot
Roof
Shingle
Community Features
MLS Area
21 - James Island
Building Access
Ground Level
Schools
School District
Unknown
Elementary School
Harbor View
Middle School
Camp Road
High School
James Island Charter
Listing courtesy of Kim Chambers of Carolina One Real Estate
Listing information is provided by Participants of the Bay Area Real Estate Information Services, Inc. MLS. IDX information is provided exclusively for personal, non-commercial use, and may not be used for any purpose other than to identify prospective properties consumers may be interested in purchasing. Information is deemed reliable but not guaranteed. Copyright 2026, Bay Area Real Estate Information Services, Inc. MLS.
Last checked: 2026-09-29 10:58 PM UTC
Neighborhood & Commute
Source: Walkscore
Disclosure: Community information and market data powered by Constellation Data Labs. Information is deemed reliable but not guaranteed.

Did you know? You can invite friends and family to your search. They can join your search, rate and discuss listings with you.