
Save
Ask
Tour
Hide
Share
$498,000
New Listing

1953 Treebark Drive
Charleston, SC 29414

For Sale|Single Family Residence|Active
4
Beds
3
Total Baths
2
Full Baths
1
Partial Bath
1,899
SqFt
$262
/SqFt
1994
Built
Subdivision:
The Meadows
County:
Charleston
Listing courtesy of Scott Trabert of AgentOwned Realty
Call Now: +971-234-5678
Is this the listing for you? We can help make it yours.
+971-234-5678
1953 Treebark Drive1953 Treebark Drive1953 Treebark Drive1953 Treebark Drive
Save
Ask
Tour
Hide
Share

Mortgage Calculator

Monthly Payment (Est.)

Enter an interest rate to see your estimated monthly payment.
Calculator powered by Showcase IDX, a Constellation1 Company. Copyright ©2026 Information is deemed reliable but not guaranteed.

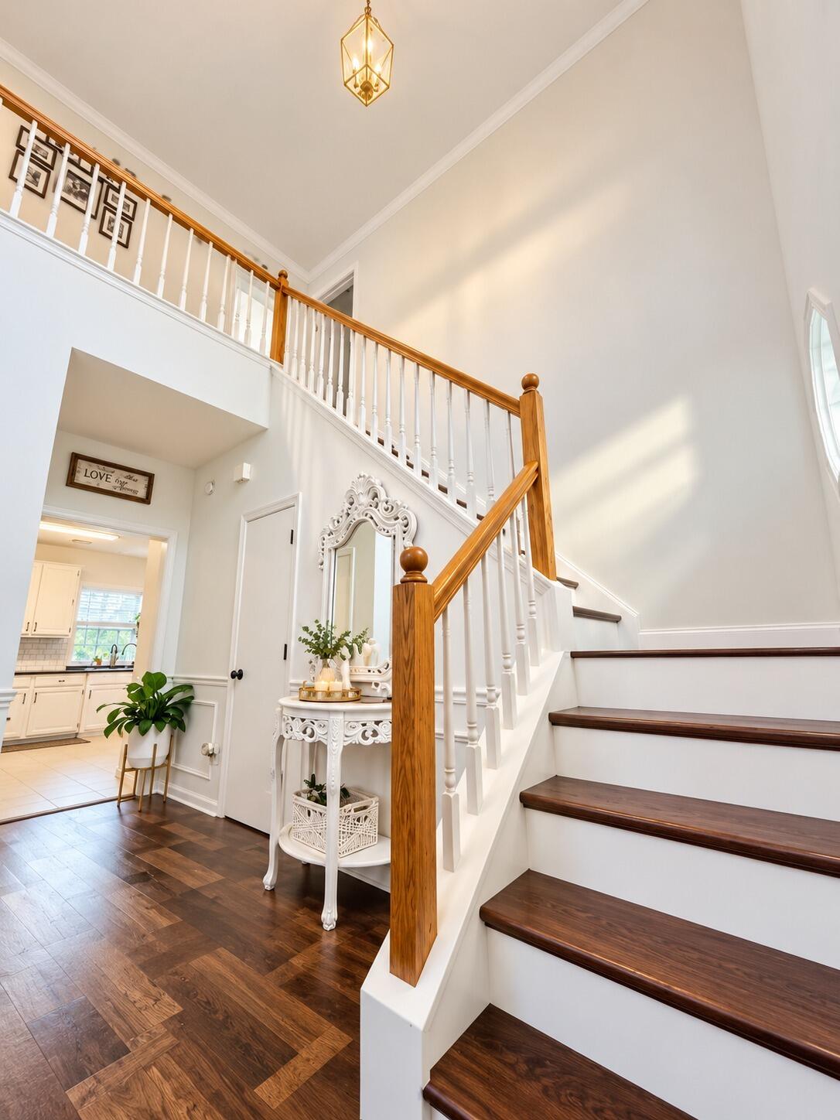
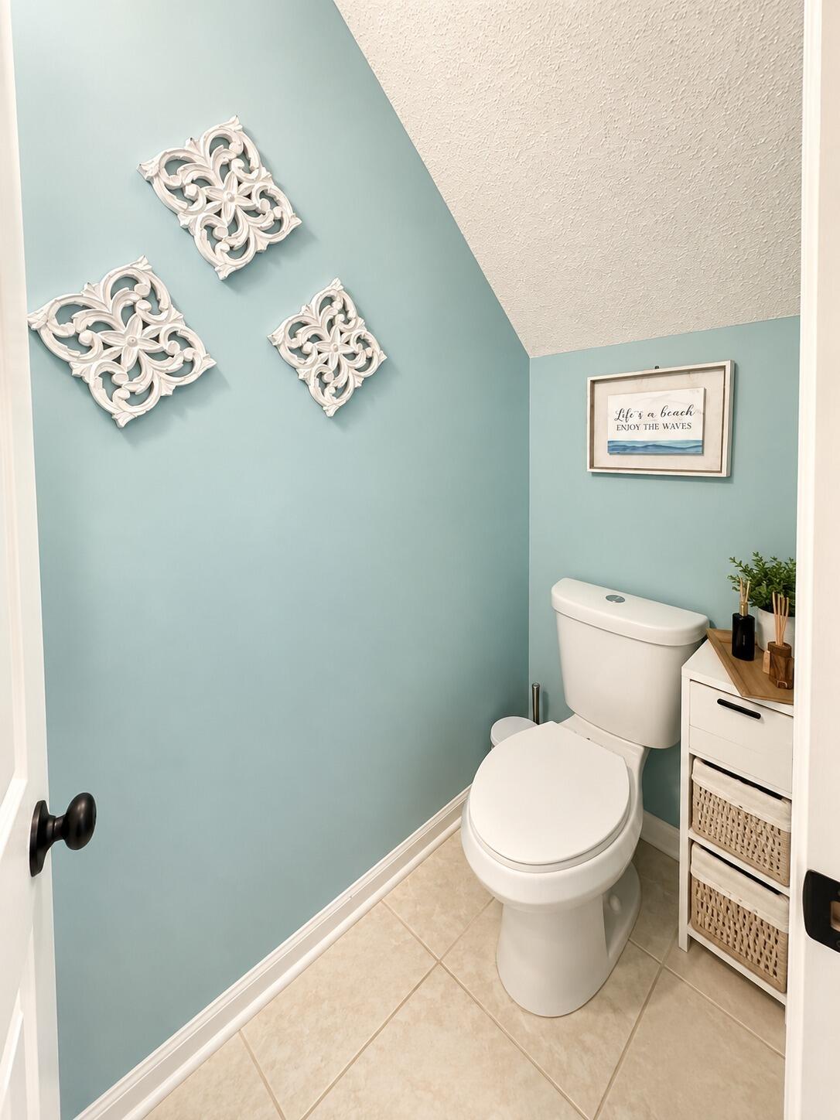
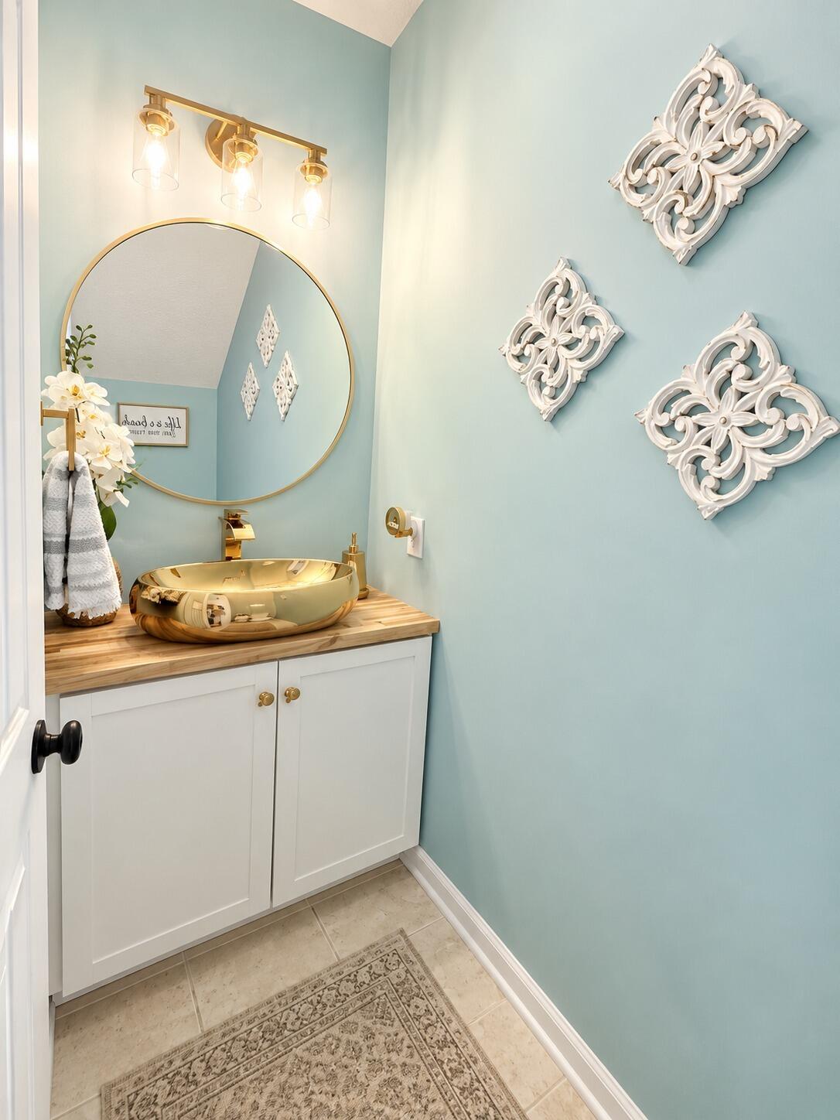
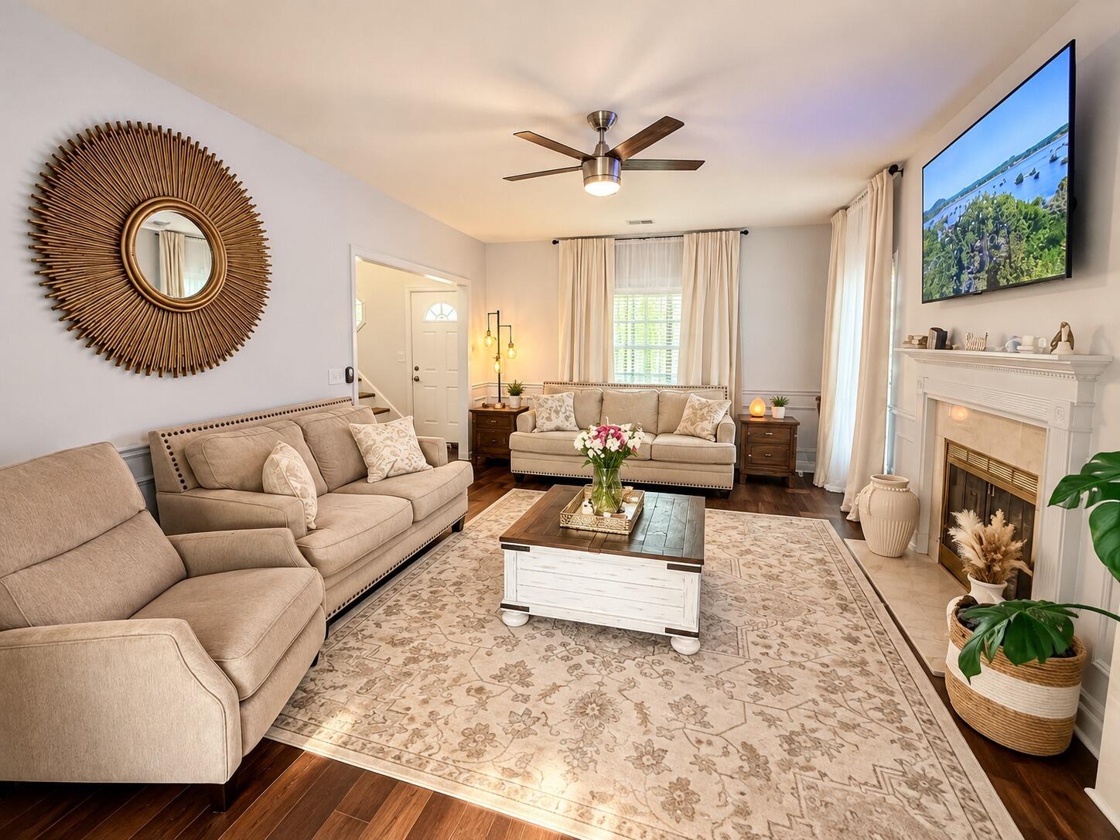
LOCATION, LOCATION, LOCATION! Welcome home to this beautifully refreshed property in The Meadows at Westborough, ideally situated in West Ashley with an incredibly low HOA of just $150 per year!This home has seen plenty of updates, including fresh interior paint, new flooring in the living and dining rooms, updated kitchen cabinets, a newly updated downstairs bathroom, and refreshed bathrooms upstairs. The garage has been finished with sheetrock, while the front porch and screened porch feature freshly painted floors.Upstairs you'll find all bedrooms plus a spacious bonus room with a large closet, giving you the flexibility to use it as an additional bedroom, office, gym, media room, or playroom. The bonus room also provides direct access to an expanded attic area......creating even more functional space and storage. Outside, enjoy the screened porch, fenced backyard, mature trees, patio and garden areas, and separate storage shed. And the location is hard to beat! Roper St. Francis Hospital is just minutes away, along with grocery stores, shopping, restaurants, everyday services, and entertainment throughout West Ashley. Whether you're heading out for dinner, grabbing groceries, running a quick errand, or commuting to work, so much of what you need is conveniently nearby. Updated, spacious, versatile, and close to everything West Ashley has to offer--this is one you'll want to see in person!

Save
Ask
Tour
Hide
Share
Listing Snapshot
Price 
$498,000
Days On Site 
0 Days
Bedrooms 
4
Inside Area (SqFt) 
1,899 sqft
Total Baths 
3
Full Baths 
2
Partial Baths 
1
Lot Size 
0.14 Acres
Year Built 
1994
MLS® Number 
26027033
Status 
Active
Property Tax 
$7,354
HOA/Condo/Coop Fees 
$12.5 monthly
Sq Ft Source 
N/A
Friends & Family
Recent Activity
2 hours agoListing updated with changes from the MLS®
3 hours agoListing first seen on site
General Features
Acres 
0.14
Foundation 
Slab
Garage 
Yes
Garage Spaces 
2
Levels 
Two
Parking Spaces 
2
Property Sub Type 
Single Family Residence
Sewer 
Public Sewer
SqFt Total 
1899
Style 
Traditional
Water Source 
Public
Interior Features
Appliances 
Electric CooktopMicrowaveElectric Oven
Cooling 
Ceiling Fan(s)Central Air
Fireplace 
Yes
Fireplace Features 
Family RoomWood Burning
Flooring 
Ceramic TileCarpetWoodMarble
Heating 
Electric
Interior 
Cathedral Ceiling(s)Walk-In Closet(s)Wet BarEat-in KitchenPantry
Laundry Features 
Washer HookupLaundry Room
Master Bedroom 
Level - Upper
Save
Ask
Tour
Hide
Share
Exterior Features
Construction Details 
Vinyl Siding
Exterior 
Rain Gutters
Fencing 
Wood
Lot Features 
Level
Other Structures 
Storage
Patio And Porch 
PatioScreenedFront Porch
Roof 
Shingle
Community Features
Association Fee 
$150.0
Association Fee Frequency 
Annually
MLS Area 
12 - West of the Ashley Outside I-526
Building Access 
Ground Level
Schools
School District
Unknown
Elementary School
Springfield
Middle School
C E Williams
High School
West Ashley
Listing courtesy of Scott Trabert of AgentOwned Realty


Listing information is provided by Participants of the Bay Area Real Estate Information Services, Inc. MLS. IDX information is provided exclusively for personal, non-commercial use, and may not be used for any purpose other than to identify prospective properties consumers may be interested in purchasing. Information is deemed reliable but not guaranteed. Copyright 2026, Bay Area Real Estate Information Services, Inc. MLS.
Last checked: 2026-09-29 10:58 PM UTC

Neighborhood & Commute
Source: Walkscore
Disclosure: Community information and market data powered by Constellation Data Labs. Information is deemed reliable but not guaranteed.
Save
Ask
Tour
Hide
Share