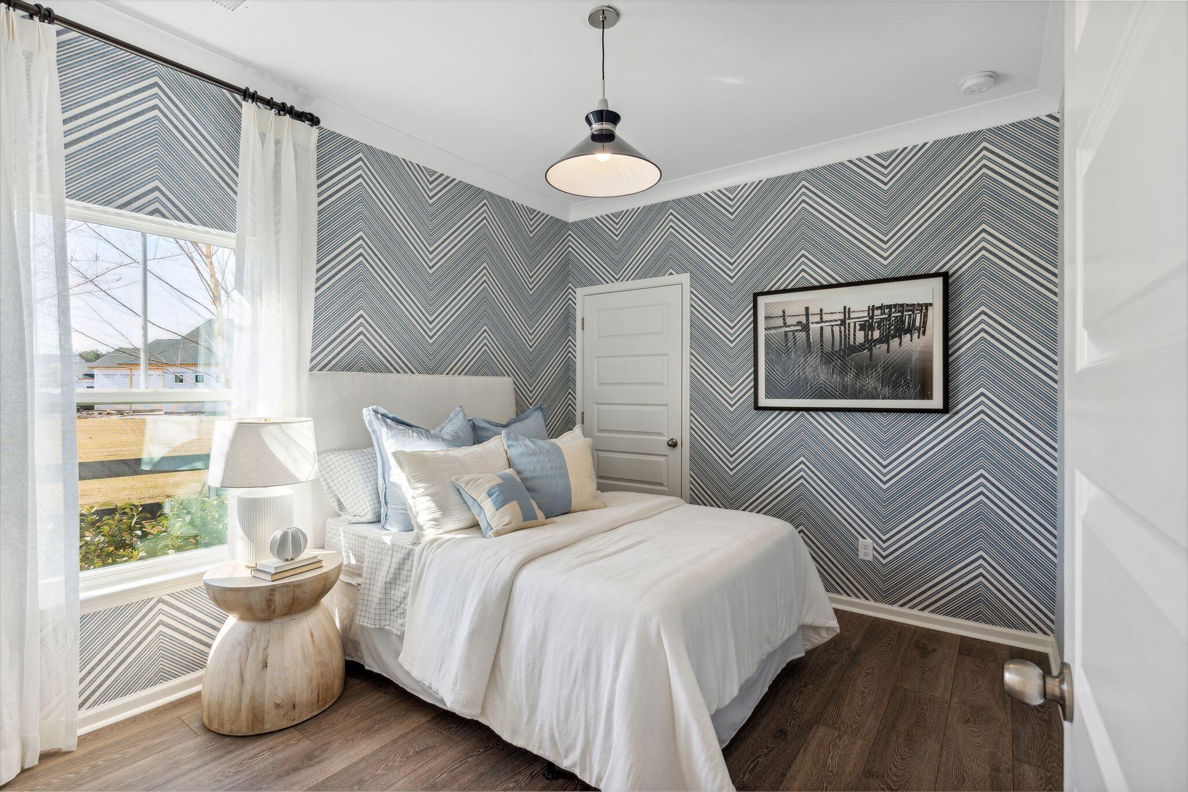
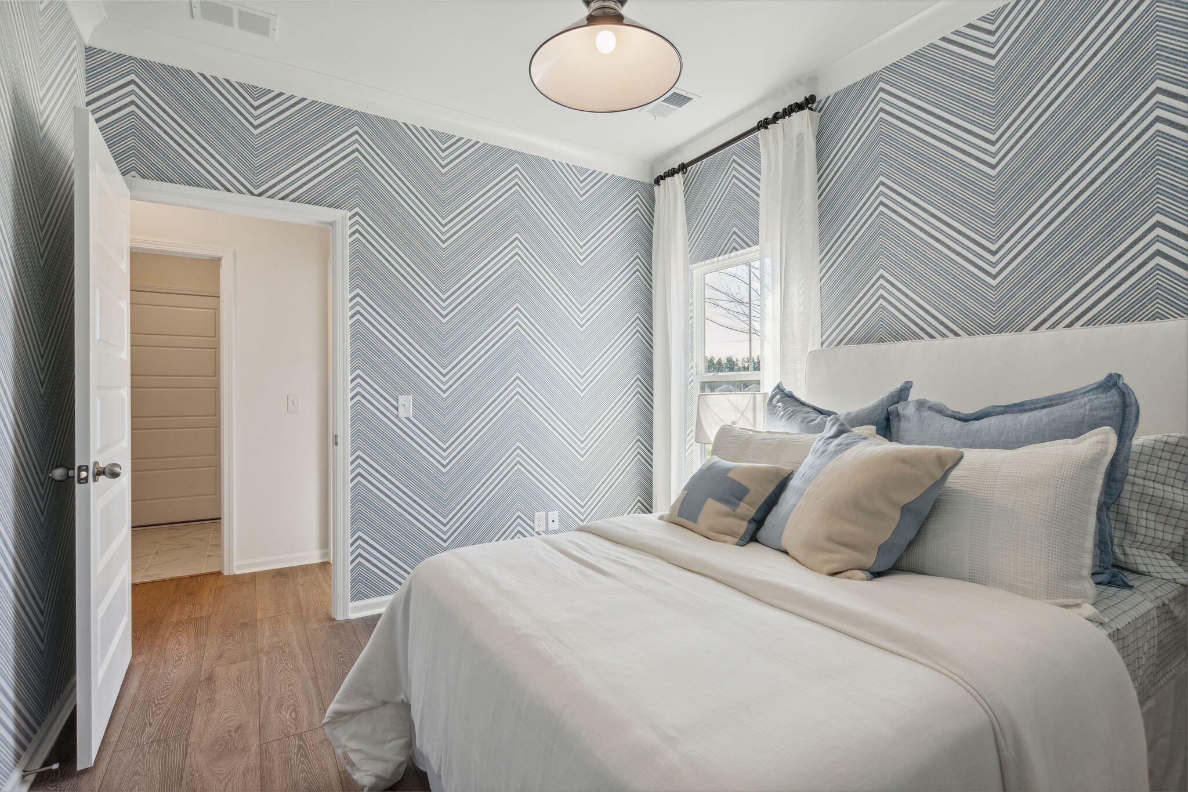
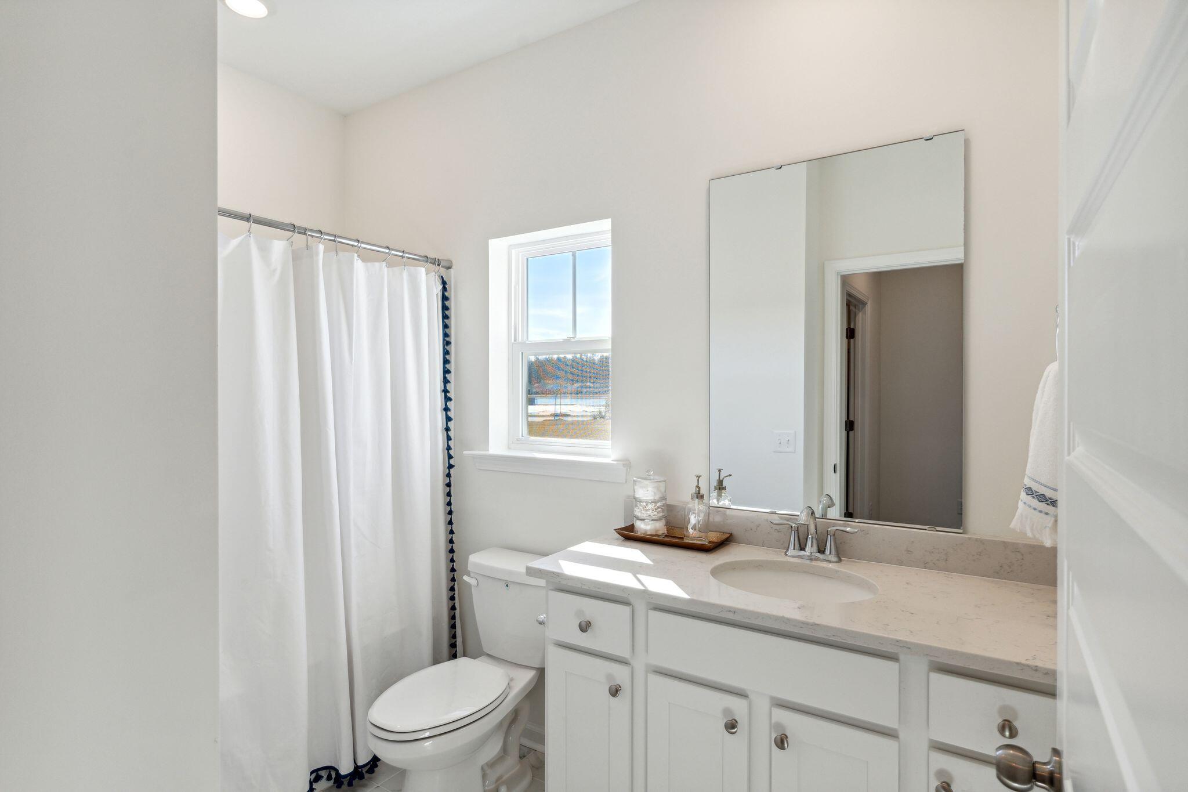
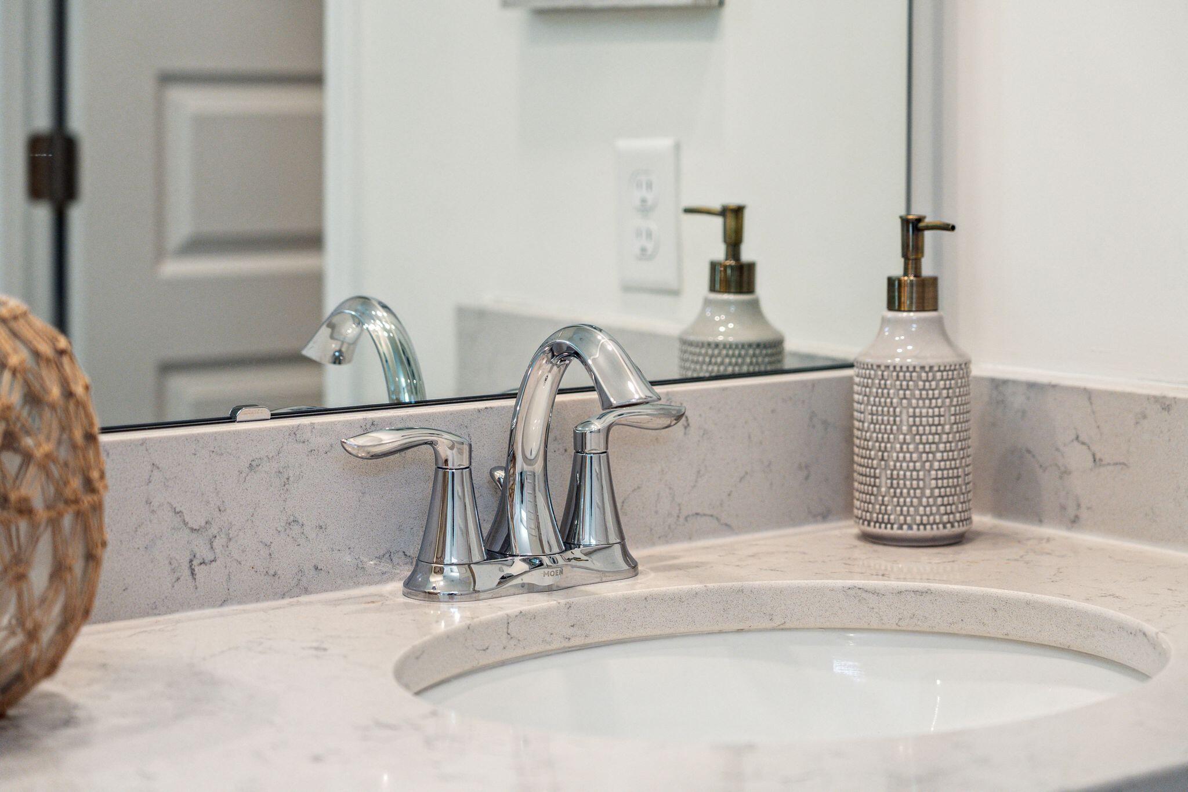
Welcome to HORIZONS, a gated 55+ active-adult community in the desirable Summers Corner development. Enjoy low-maintenance living w/ future resort-style amenities in HORIZONS, plus many amenities throughout Summers Corner. This Carlyle from the Cottage Collection offers 2 beds, 2 baths, study, screened porch & 2-car garage. 1,559 SF done right! No carpet, LVP throughout. Features include quartz in kitchen & baths, spacious owner's suite w/ zero-entry tiled shower & frameless glass door, open family room, gas range, abundant windows & natural light, and screened porch. The 26,000 SF clubhouse features a restaurant/bar serving lunch & dinner, poolside service, fitness center, indoor/outdoor pools, tennis, bocce & pickleball, plus a Lifestyle Director.
Save
Ask
Tour
Hide
Share
Listing Snapshot
Price
$328,000
Days On Site
0 Days
Bedrooms
2
Inside Area (SqFt)
1,558 sqft
Total Baths
2
Full Baths
2
Partial Baths
N/A
Lot Size
0.11 Acres
Year Built
2026
MLS® Number
26026998
Status
Active
Property Tax
N/A
HOA/Condo/Coop Fees
N/A
Sq Ft Source
N/A
Friends & Family
React
Invite
Recent Activity
7 hours ago
Listing updated with changes from the MLS®
9 hours ago
Listing first seen on site
General Features
Acres
0.11
Foundation
Slab
Garage
Yes
Garage Spaces
2
Levels
One
Parking
Garage Door Opener
Parking Spaces
2
Property Condition
Under ConstructionNew Construction
Property Sub Type
Single Family Residence
Sewer
Public Sewer
SqFt Total
1558
Style
RanchTraditional
Water Source
Public
Interior Features
Appliances
DishwasherDisposalGas RangeMicrowaveTankless Water Heater
Listing courtesy of Shannon Thompson of Lennar Sales Corp.
Listing information is provided by Participants of the Bay Area Real Estate Information Services, Inc. MLS. IDX information is provided exclusively for personal, non-commercial use, and may not be used for any purpose other than to identify prospective properties consumers may be interested in purchasing. Information is deemed reliable but not guaranteed. Copyright 2026, Bay Area Real Estate Information Services, Inc. MLS.
Last checked: 2026-09-29 10:58 PM UTC
Neighborhood & Commute
Source: Walkscore
Disclosure: Community information and market data powered by Constellation Data Labs. Information is deemed reliable but not guaranteed.