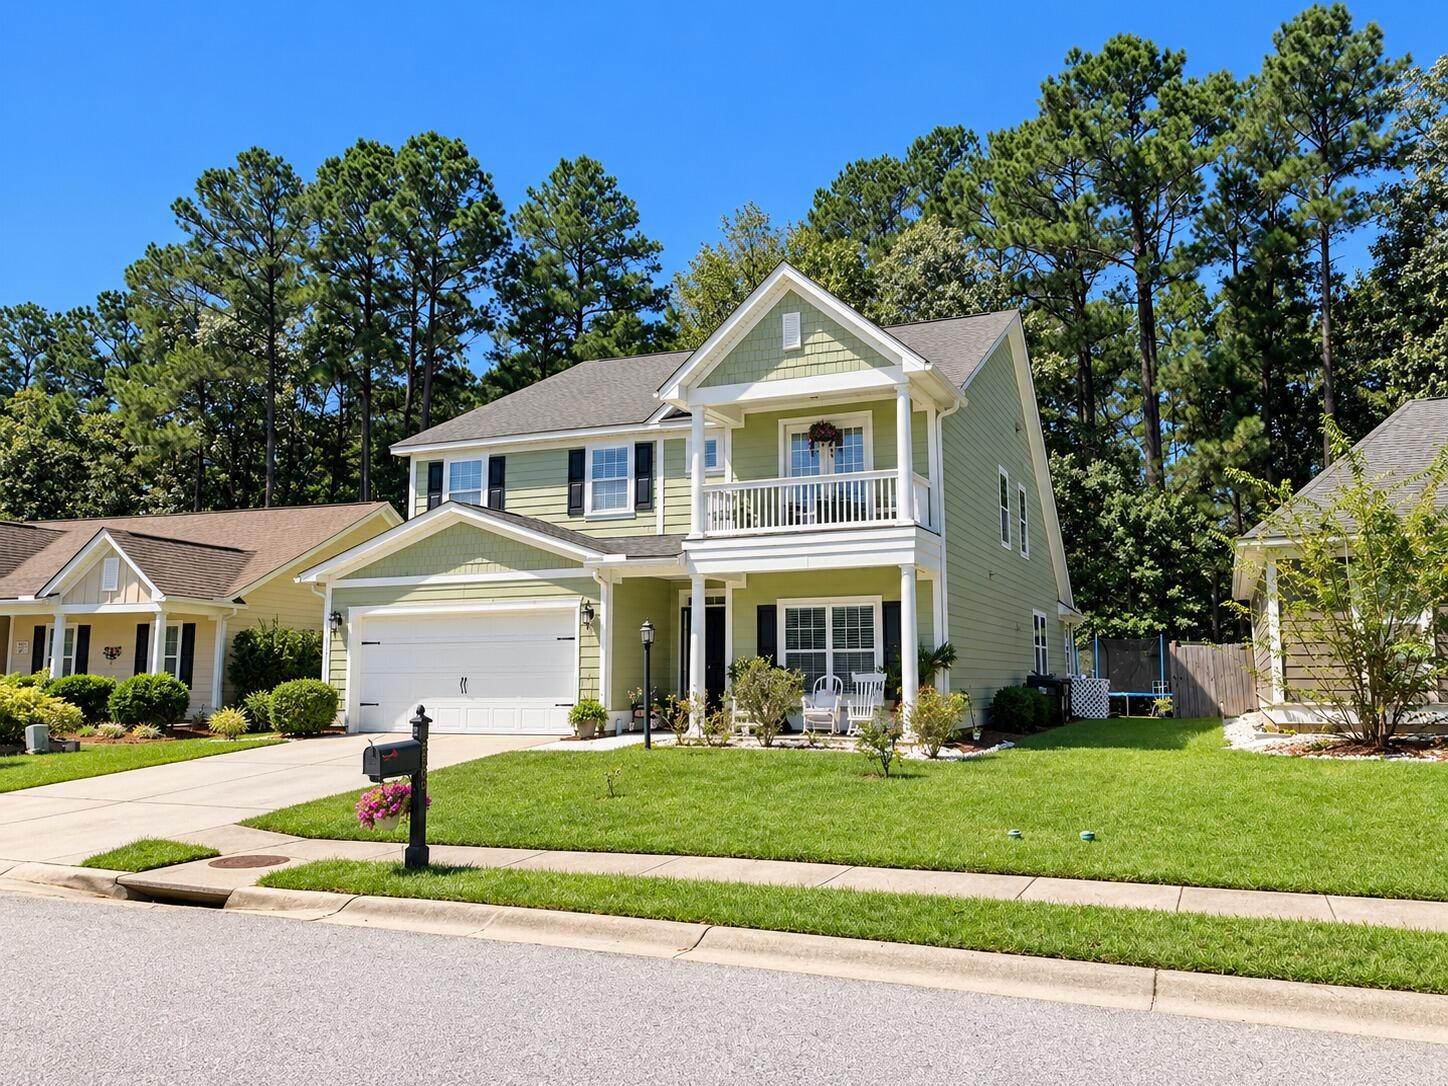
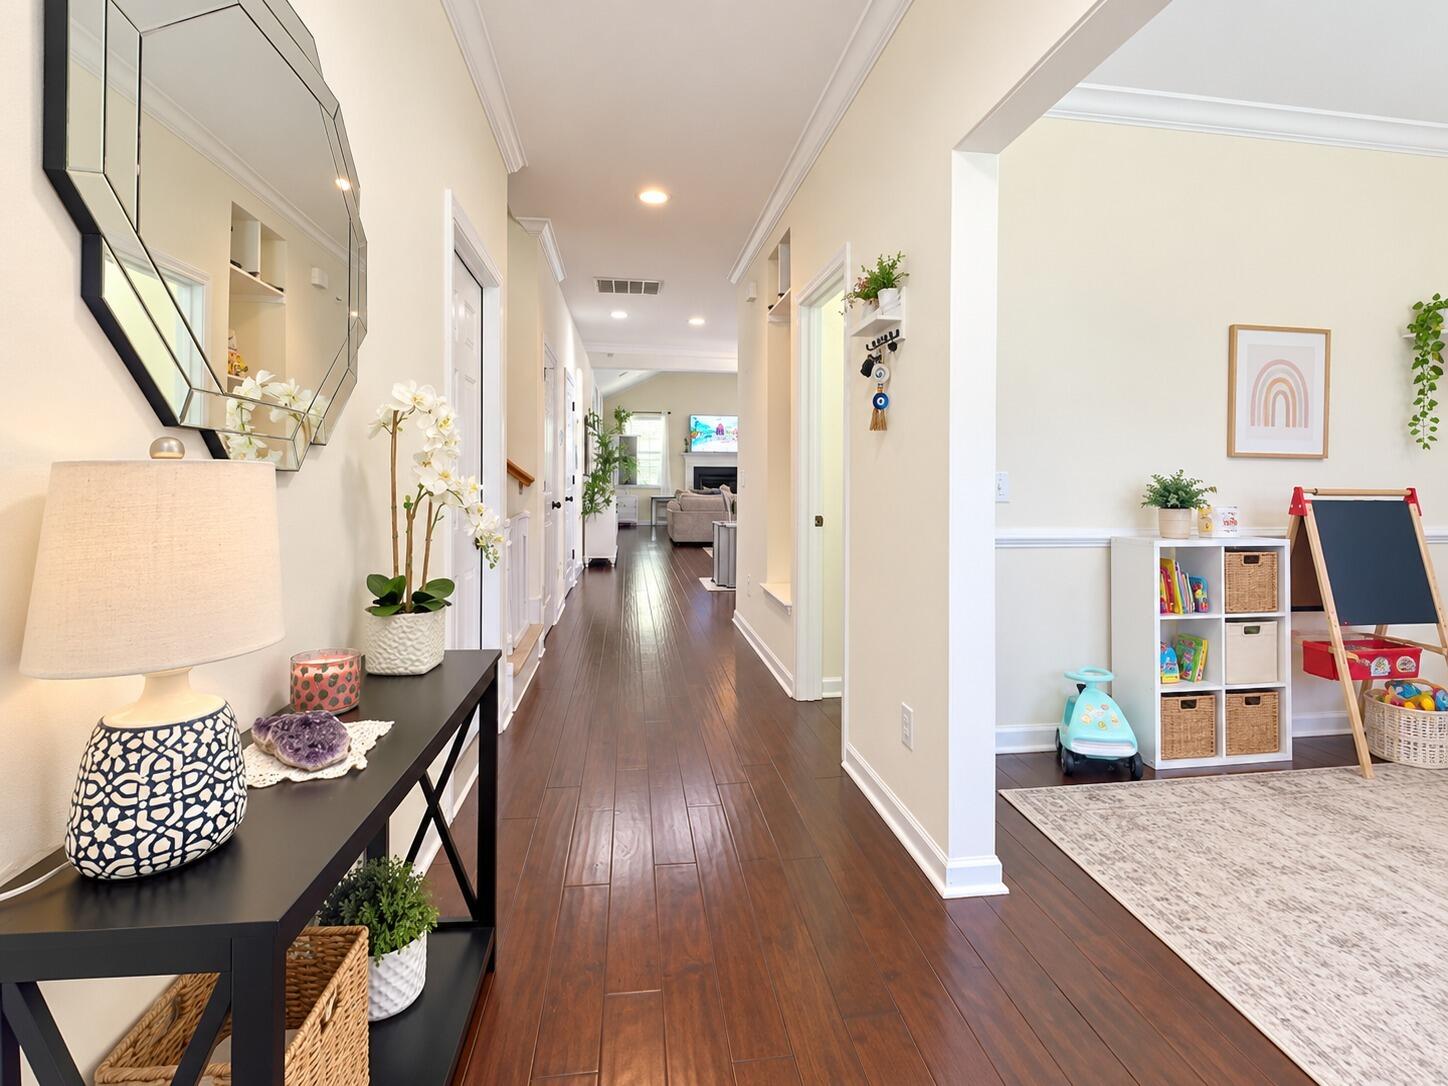
Welcome home to this stunning, Energy Star-certified 5-bedroom, 3.5-bathroom ''Lincoln'' floor plan by Crescent Homes, beautifully situated on a premier lot with a serene wooded backyard buffer in North Charleston's desirable Indigo Palms neighborhood. The spacious 3,021 sq. ft. interior opens into a formal dining room accented with classic chair rail molding, leading into a vaulted family room featuring a cozy gas log fireplace and a centerpiece kitchen island perfect for entertaining. The convenience of a downstairs primary suite offers a luxurious escape with separate walk-in closets and a deluxe garden tub, while upstairs expands into four generous secondary bedrooms and a massive loft flex space. Complete with low $53/month HOA fees that grant access to a junior Olympic pool.......community playground, and sports fields, this turnkey home offers exceptional efficiency, modern living, and the perfect lowcountry lifestyle.
"A few photographs in this digital archive were organized, cropped, and enhanced using artificial intelligence tools to remove visual clutter and improve cataloging clarity."
Save
Ask
Tour
Hide
Share
Listing Snapshot
Price
$525,000
Days On Site
0 Days
Bedrooms
5
Inside Area (SqFt)
3,021 sqft
Total Baths
4
Full Baths
3
Partial Baths
1
Lot Size
0.18 Acres
Year Built
2014
MLS® Number
26026988
Status
Active
Property Tax
$9,149.51
HOA/Condo/Coop Fees
$318 Semi-Annually
Sq Ft Source
N/A
Friends & Family
React
Comment
Invite
No Comments Yet
Did you know? You can invite friends and family to your search. They can join your search, rate and discuss listings with you.
Recent Activity
6 hours ago
Listing updated with changes from the MLS®
11 hours ago
Listing first seen on site
General Features
Acres
0.18
Foundation
Slab
Garage
Yes
Garage Spaces
2
Levels
Two
Parking
Garage Door Opener
Parking Spaces
2
Property Sub Type
Single Family Residence
Sewer
Public Sewer
SqFt Total
3021
Style
Traditional
Water Source
Public
Interior Features
Appliances
Electric CooktopMicrowaveWasherElectric OvenENERGY STAR Qualified Appliances
Window CoveringsWindow TreatmentsENERGY STAR Qualified Windows
Master Bedroom
Level - Lower
Save
Ask
Tour
Hide
Share
Exterior Features
Construction Details
Vinyl Siding
Exterior
Rain GuttersBalcony
Lot Features
Level
Patio And Porch
CoveredPatio
Roof
Shingle
Windows/Doors
Window CoveringsWindow TreatmentsENERGY STAR Qualified Windows
Community Features
Association Fee
$318.0
Association Fee Frequency
Semi-Annually
Community Features
ClubhousePool
MLS Area
61 - N. Chas/Summerville/Ladson-Dor
Building Access
Ground Level
Schools
School District
Unknown
Elementary School
Windsor Hill
Middle School
River Oaks
High School
Ft. Dorchester
Listing courtesy of Scott Trabert of AgentOwned Realty
Listing information is provided by Participants of the Bay Area Real Estate Information Services, Inc. MLS. IDX information is provided exclusively for personal, non-commercial use, and may not be used for any purpose other than to identify prospective properties consumers may be interested in purchasing. Information is deemed reliable but not guaranteed. Copyright 2026, Bay Area Real Estate Information Services, Inc. MLS.
Last checked: 2026-09-29 10:58 PM UTC
Neighborhood & Commute
Source: Walkscore
Disclosure: Community information and market data powered by Constellation Data Labs. Information is deemed reliable but not guaranteed.

Did you know? You can invite friends and family to your search. They can join your search, rate and discuss listings with you.