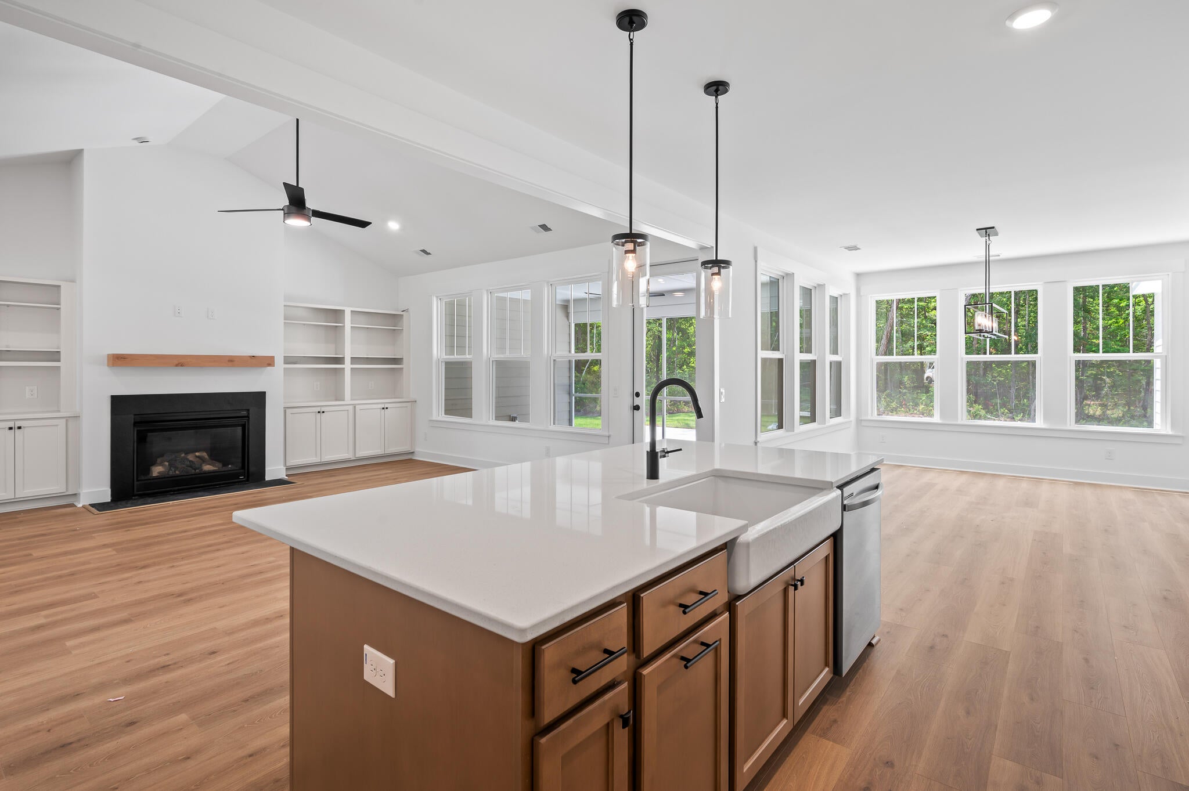
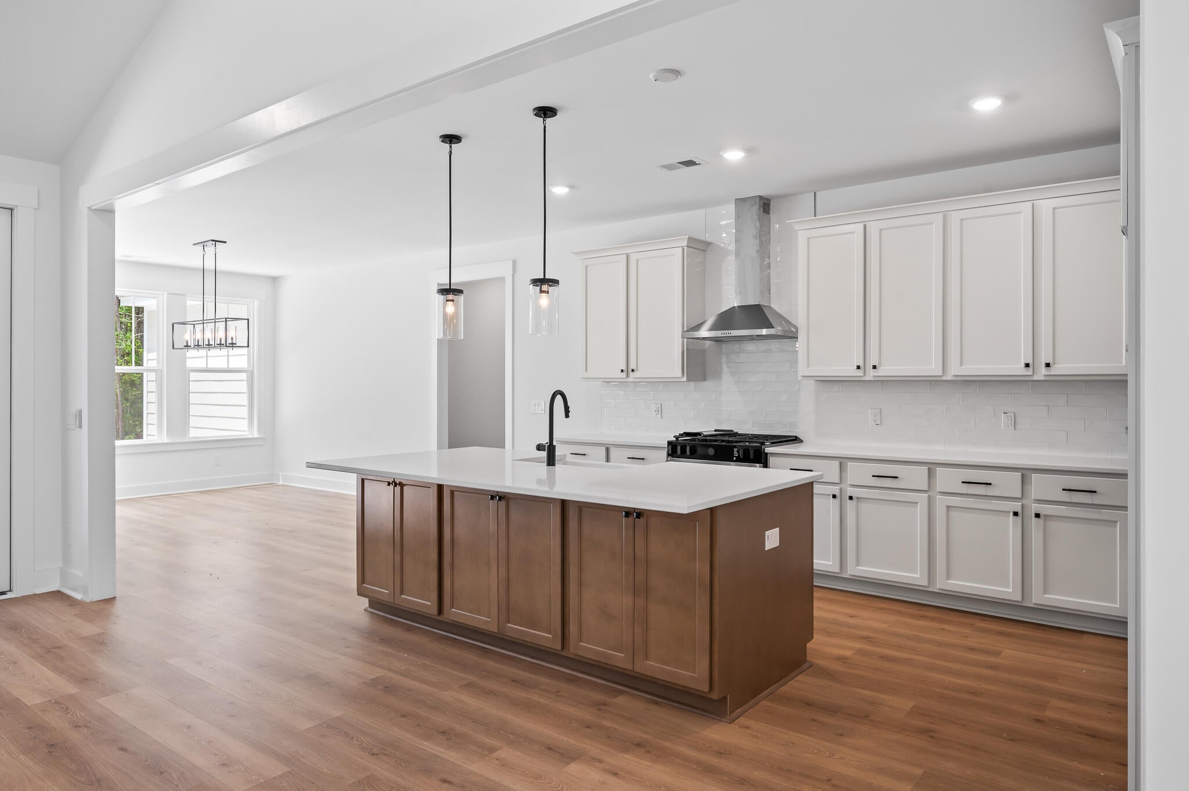
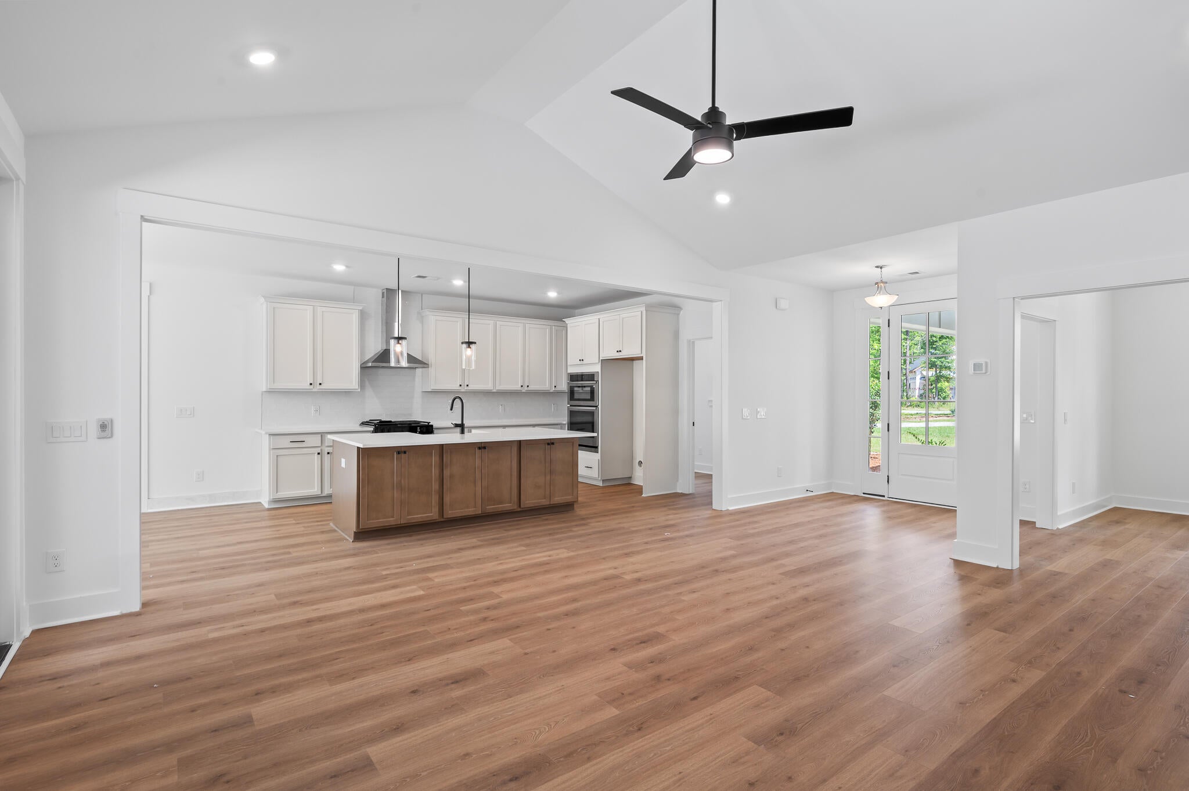
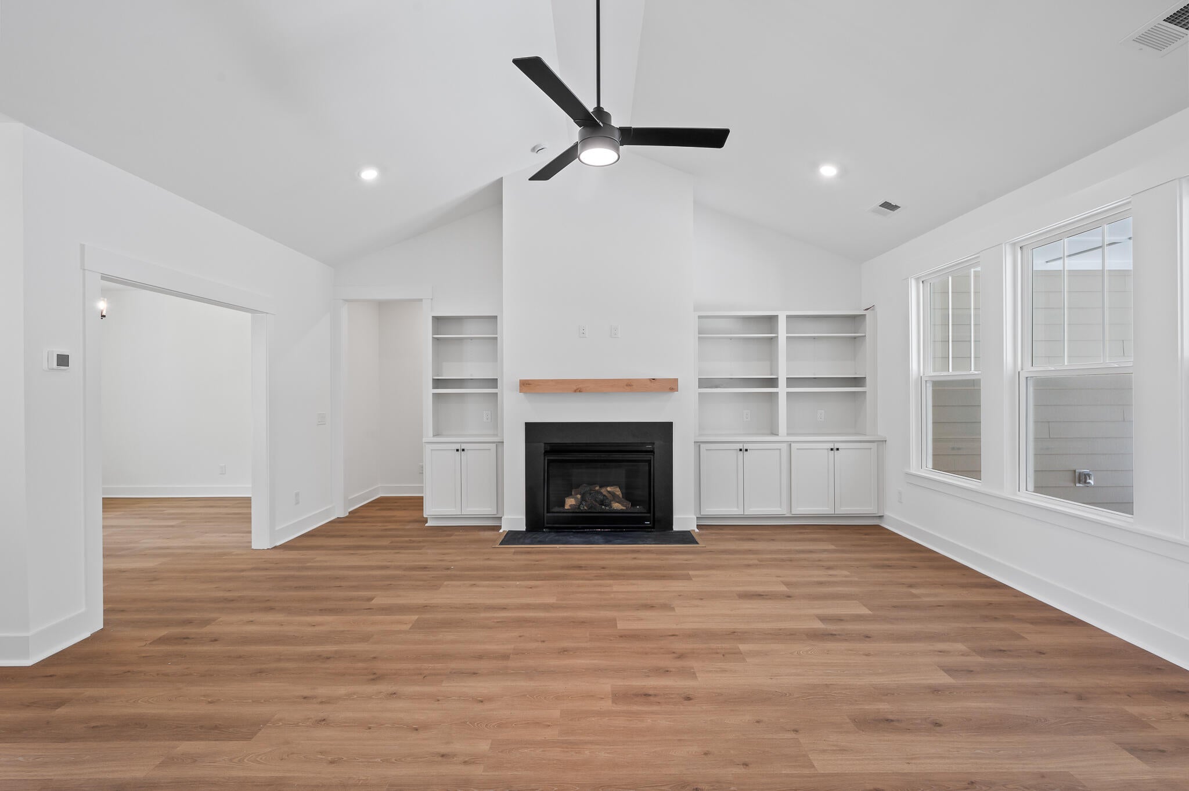
Brand New Proposed Construction. The Autumn home plan delivers the ease of main-level living with the added flexibility of an optional upstairs bonus area. As you enter, you're welcomed by a bright, open layout connecting the living room, kitchen, and dining areas--ideal for both daily living and entertaining. Two secondary bedrooms are located down the hall and share a split-layout bathroom, with the sink separated from the tub/shower and toilet for better functionality. At the front of the home, a flex room offers the perfect space for a home office or can easily serve as a fourth bedroom to suit your needs. The owner's suite is tucked away at the back of the home for privacy and features large windows overlooking the backyard. The ensuite bath includes dual vanities, a private watercloset, and a walk-in closet with direct access to the laundry room. Upstairs, a spacious optional bonus room with an available full bathroom offers added flexibility--perfect for a media room, guest suite, or playroom. 2 car detached garage with ADU above it.
Save
Ask
Tour
Hide
Share
Listing Snapshot
Price
$2,600,000
Days On Site
0 Days
Bedrooms
5
Inside Area (SqFt)
3,615 sqft
Total Baths
5
Full Baths
4
Partial Baths
1
Lot Size
20.95 Acres
Year Built
2026
MLS® Number
26026959
Status
Active
Property Tax
N/A
HOA/Condo/Coop Fees
N/A
Sq Ft Source
N/A
Friends & Family
React
Comment
Invite
No Comments Yet
Did you know? You can invite friends and family to your search. They can join your search, rate and discuss listings with you.
Recent Activity
5 hours ago
Listing updated with changes from the MLS®
6 hours ago
Listing first seen on site
General Features
Acres
20.95
Foundation
Slab
Garage
Yes
Garage Spaces
5
Levels
One and One Half
Parking Spaces
5
Property Sub Type
Single Family Residence
Sewer
Septic Tank
SqFt Total
3615
Style
Ranch
Water Source
PrivateWell
Interior Features
Cooling
Ceiling Fan(s)Central Air
Flooring
CarpetVinyl
Heating
Electric
Interior
Kitchen IslandWalk-In Closet(s)
Master Bedroom
Level - Lower
Save
Ask
Tour
Hide
Share
Exterior Features
Construction Details
Cement Siding
Lot Features
WetlandsWoodedWaterfront
Other Structures
Guest House
Roof
Asphalt
Waterfront Features
Pond
Community Features
MLS Area
23 - Johns Island
Financing Terms Available
CashConventional
Schools
School District
Unknown
Elementary School
Angel Oak ES 4K-1/Johns Island ES 2-5
Middle School
Haut Gap
High School
St. Johns
Listing courtesy of Christian Haynie of Realty One Group Coastal
Listing information is provided by Participants of the Bay Area Real Estate Information Services, Inc. MLS. IDX information is provided exclusively for personal, non-commercial use, and may not be used for any purpose other than to identify prospective properties consumers may be interested in purchasing. Information is deemed reliable but not guaranteed. Copyright 2026, Bay Area Real Estate Information Services, Inc. MLS.
Last checked: 2026-09-29 02:36 AM UTC
Neighborhood & Commute
Source: Walkscore
Disclosure: Community information and market data powered by Constellation Data Labs. Information is deemed reliable but not guaranteed.

Did you know? You can invite friends and family to your search. They can join your search, rate and discuss listings with you.