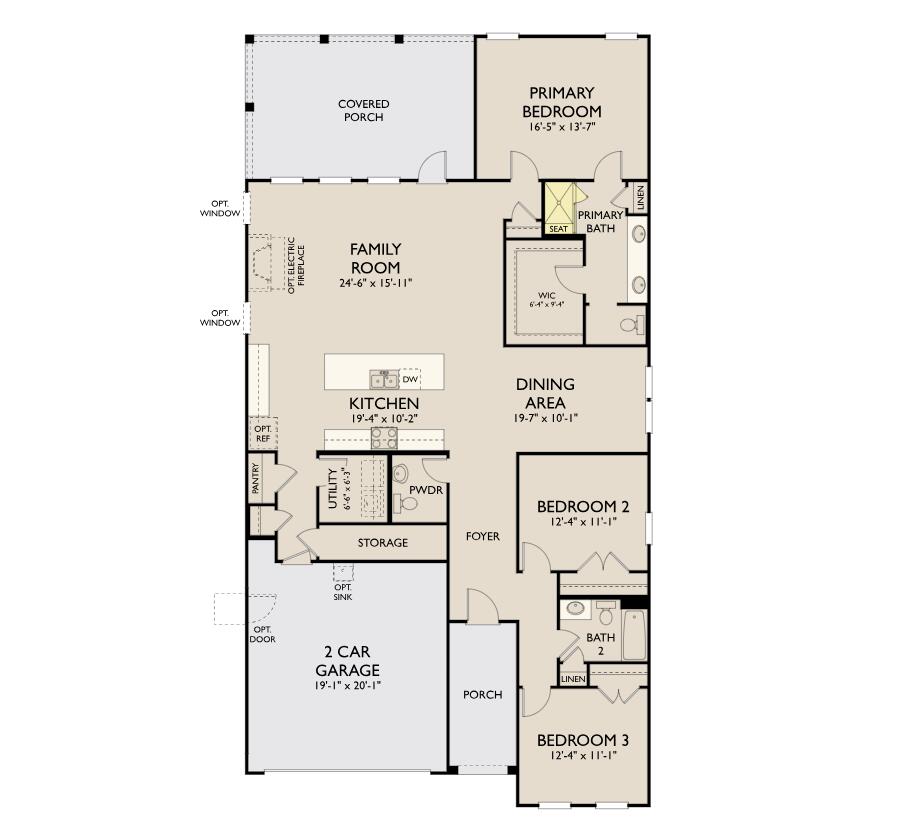
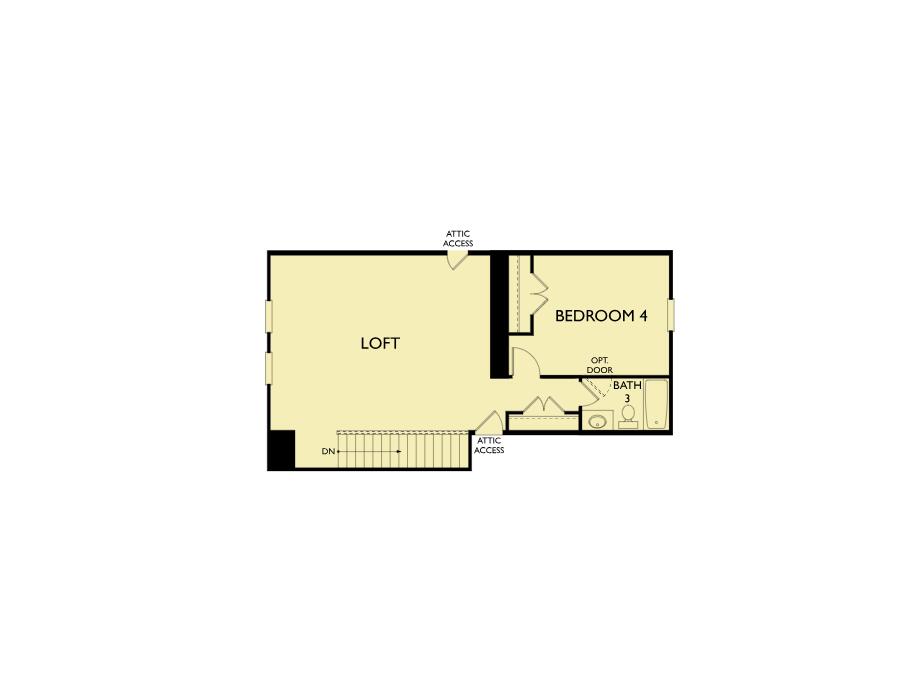
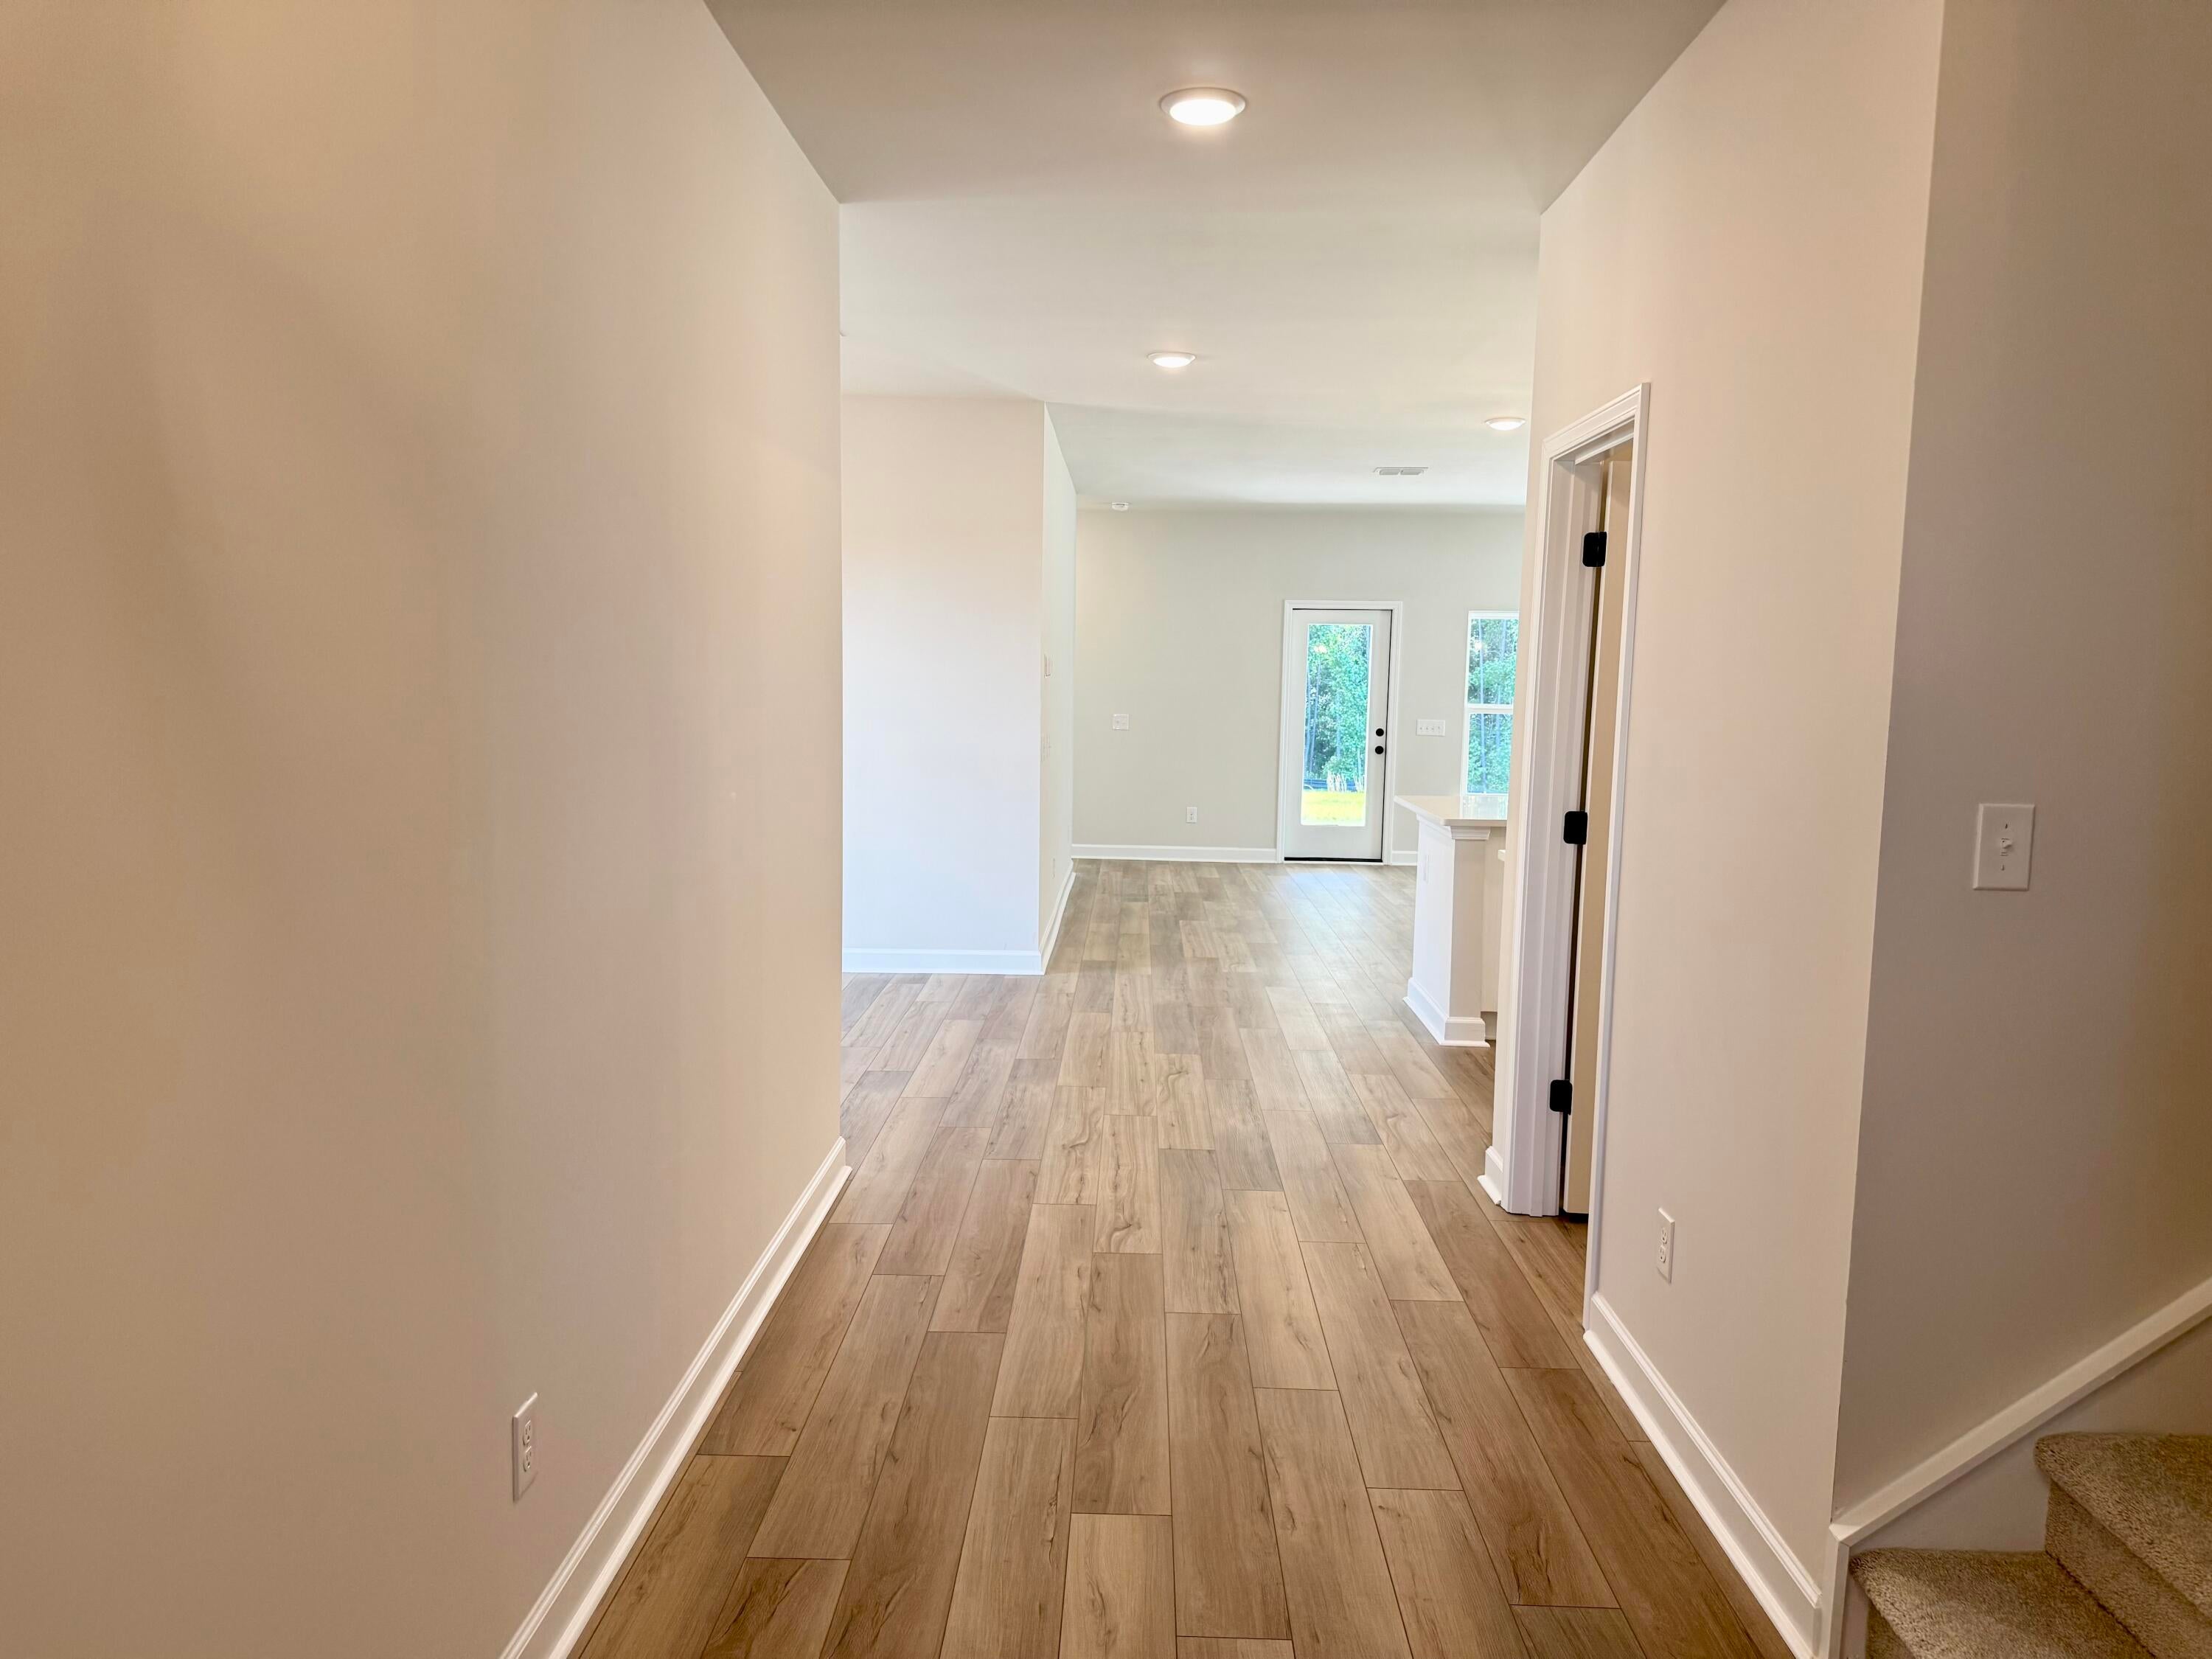
Ready in December! The McKinley offers a spacious, functional first floor living layout with an open-concept family room, dining area, and oversized kitchen designed for easy everyday living and entertaining. The upgraded kitchen overlooks the main living spaces and features a large island at the heart of the home.This home includes two secondary bedrooms on the main level with a shared full bath, while the large upstairs bonus room with private guest suite and full bath provides additional flexibility for guests, home office or theater!Professionally designed with Ashton Woods' Serene Collection, this home showcases soft, warm tones and timeless finishes throughout.Enjoy outdoor living on the large covered back porch overlooking a spacious backyard, offering plenty of room to relax, entertain, or play.
Located in the desirable Watson Hill community residents enjoy resort-style amenities including a pool, clubhouse, playground, walking trails, and community events. Conveniently situated between Summerville and West Ashley with easy access to Downtown Charleston, beaches, shopping, dining, and major employers. A rare opportunity to enjoy beautiful homesite privacy and exceptional community amenities in one of the area's most sought-after neighborhoods!
Save
Ask
Tour
Hide
Share
Listing Snapshot
Price
$499,990
Days On Site
0 Days
Bedrooms
4
Inside Area (SqFt)
2,722 sqft
Total Baths
4
Full Baths
3
Partial Baths
1
Lot Size
0.21 Acres
Year Built
2026
MLS® Number
26026946
Status
Active
Property Tax
N/A
HOA/Condo/Coop Fees
$71.67 monthly
Sq Ft Source
N/A
Friends & Family
React
Comment
Invite
No Comments Yet
Did you know? You can invite friends and family to your search. They can join your search, rate and discuss listings with you.
Recent Activity
5 hours ago
Listing updated with changes from the MLS®
8 hours ago
Listing first seen on site
General Features
Acres
0.21
Attached Garage
Yes
Foundation
Slab
Garage
Yes
Garage Spaces
2
Levels
OneTwo
Parking
Attached
Parking Spaces
2
Property Condition
Under ConstructionNew Construction
Property Sub Type
Single Family Residence
Sewer
Public Sewer
SqFt Total
2722
Style
RanchTraditional
Water Source
Public
Interior Features
Appliances
DishwasherGas RangeMicrowaveSelf Cleaning OvenENERGY STAR Qualified AppliancesTankless Water Heater
Listing courtesy of Mackenzie Pillion of Ashton Charleston Residential
Listing information is provided by Participants of the Bay Area Real Estate Information Services, Inc. MLS. IDX information is provided exclusively for personal, non-commercial use, and may not be used for any purpose other than to identify prospective properties consumers may be interested in purchasing. Information is deemed reliable but not guaranteed. Copyright 2026, Bay Area Real Estate Information Services, Inc. MLS.
Last checked: 2026-09-29 02:36 AM UTC
Neighborhood & Commute
Source: Walkscore
Disclosure: Community information and market data powered by Constellation Data Labs. Information is deemed reliable but not guaranteed.

Did you know? You can invite friends and family to your search. They can join your search, rate and discuss listings with you.