
Save
Ask
Tour
Hide
Share
$3,900,000
New Listing

303 Hibben Street
Mount Pleasant, SC 29464

For Sale|Single Family Residence|Active
4
Beds
4
Total Baths
3
Full Baths
1
Partial Bath
3,011
SqFt
$1,295
/SqFt
2026
Built
Subdivision:
Old Village
County:
Charleston
Listing courtesy of Ashley Graham of Compass Carolinas, LLC
Call Now: +971-234-5678
Is this the listing for you? We can help make it yours.
+971-234-5678
303 Hibben Street303 Hibben Street303 Hibben Street303 Hibben Street
Save
Ask
Tour
Hide
Share

Mortgage Calculator

Monthly Payment (Est.)

Enter an interest rate to see your estimated monthly payment.
Calculator powered by Showcase IDX, a Constellation1 Company. Copyright ©2026 Information is deemed reliable but not guaranteed.

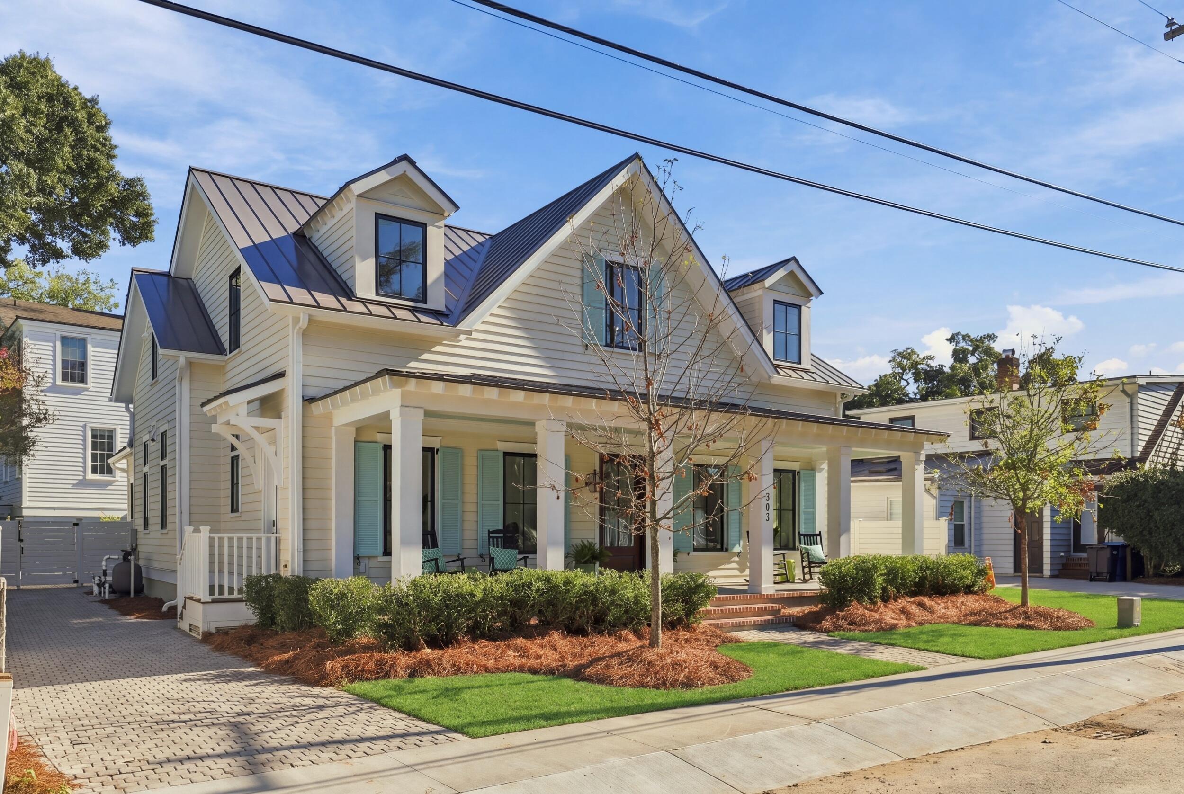
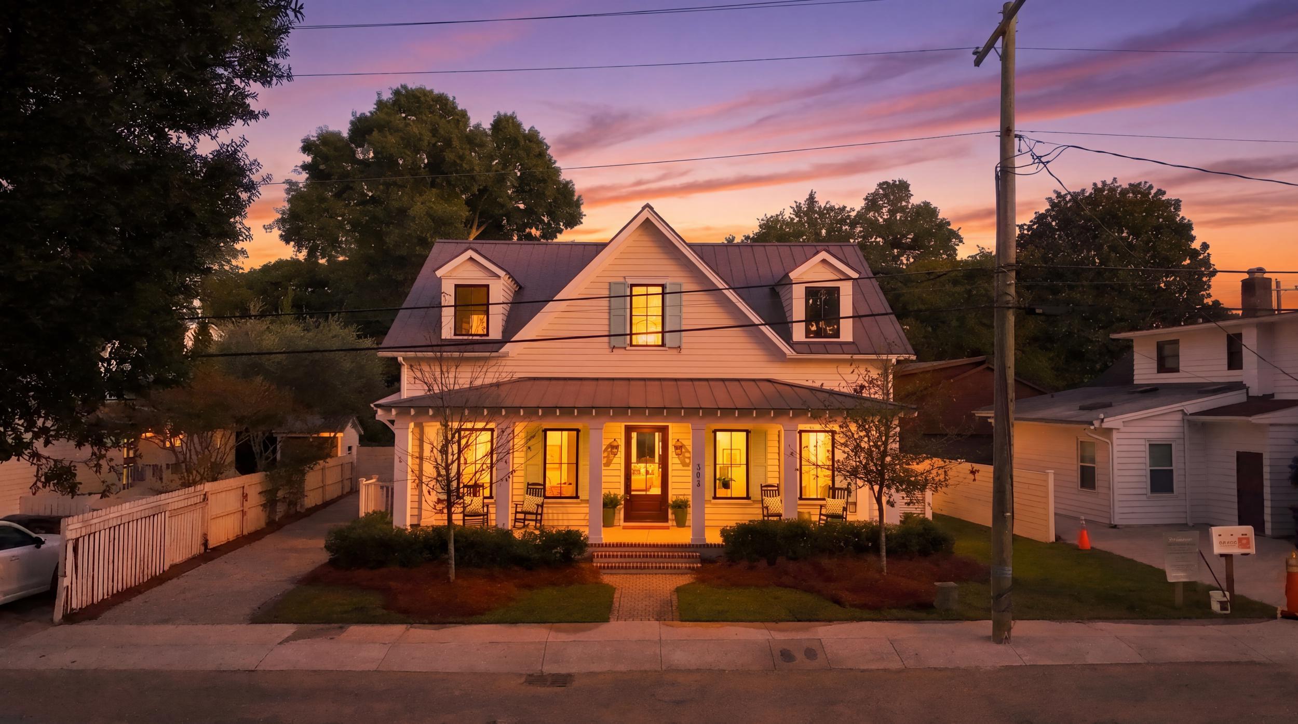
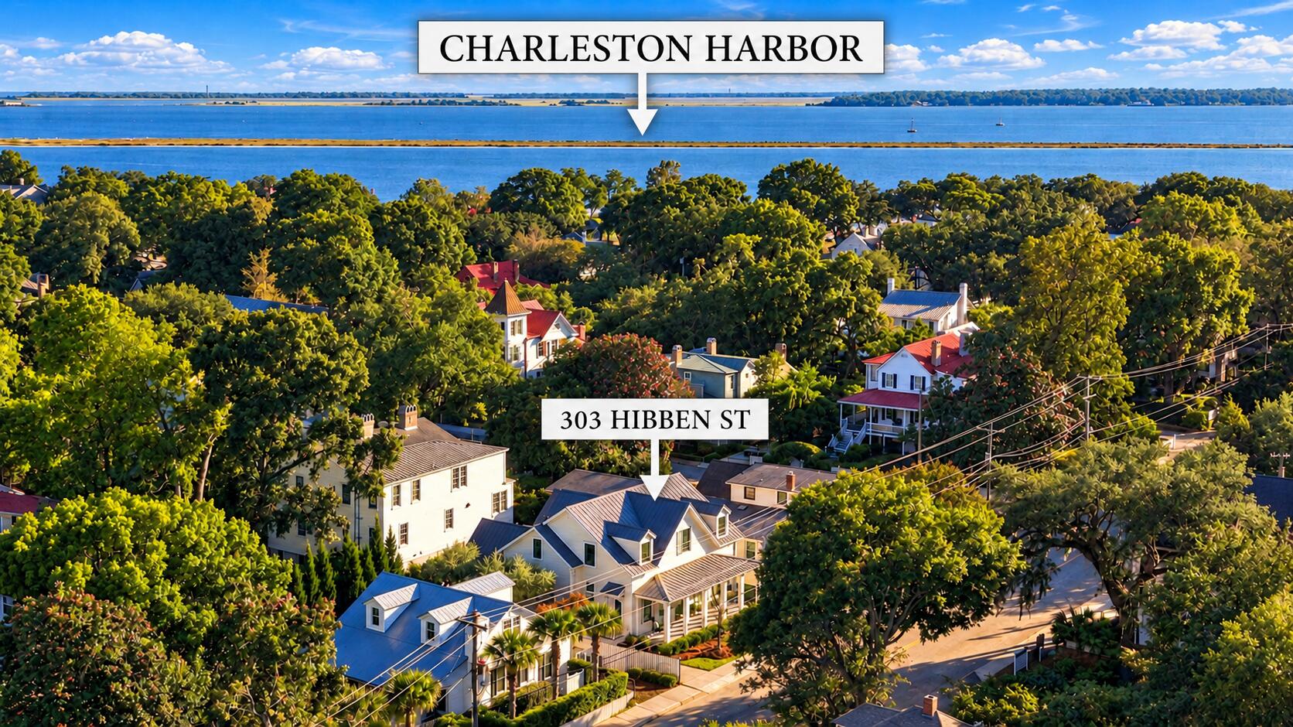
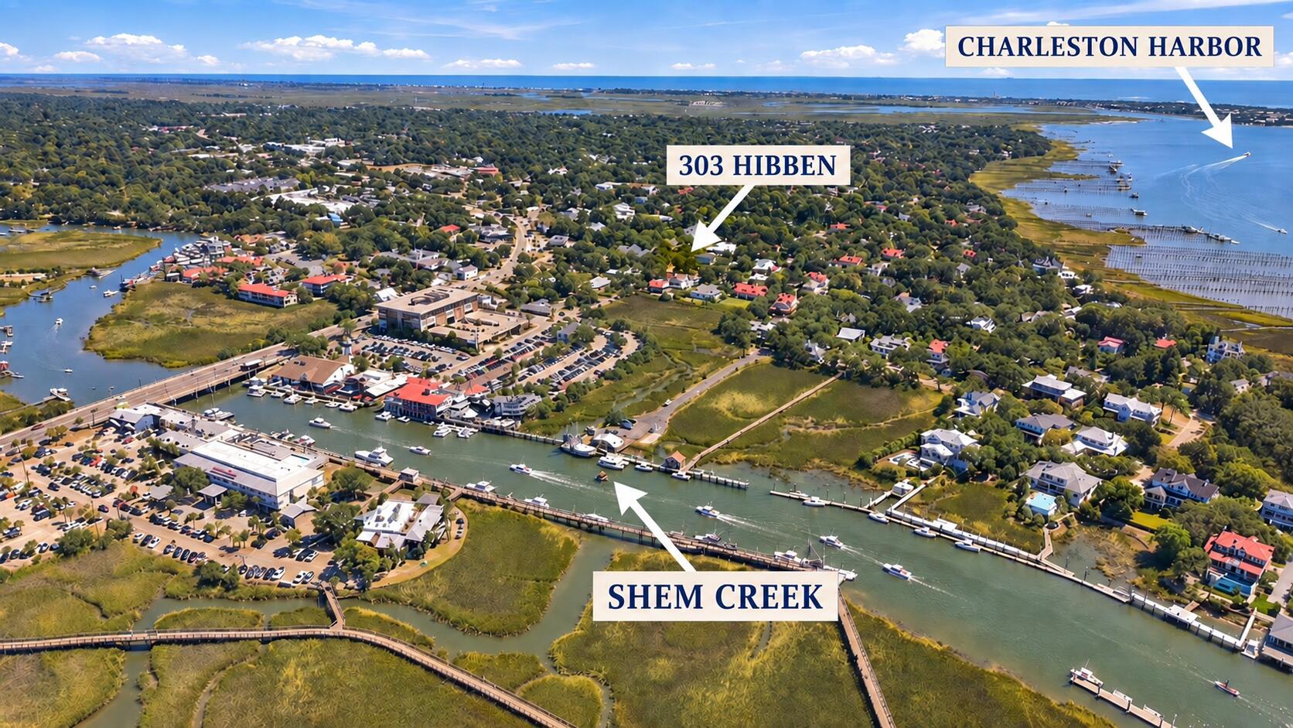
Brand-new construction meets the enduring charm of the Old Village at 303 Hibben Street. Offering 4 bedrooms, 3.5 baths and 3,011 square feet, this thoughtfully designed home delivers something particularly hard to find in one of the Lowcountry's most sought-after neighborhoods: the ease and low-maintenance appeal of new construction in a place known and loved for its historic character. A standing-seam metal roof, solid mahogany front door, bluestone pavers and classic Lowcountry architecture set the tone, while a private pool and inviting outdoor living spaces make the home equally suited to everyday living and entertaining.Inside, 8-inch wide-plank white oak flooring and custom cabinetry create a warm, timeless foundation for a considered mix of natural materials and designer finishesThe kitchen pairs Calacatta Abezzo quartz countertops with Sub-Zero refrigeration, a Wolf range, House of Rohl unlacquered brass fixtures and a fireclay sink, while an adjoining butler's pantry provides additional prep and storage space. Visual Comfort and Crystorama lighting and Thibaut wallpaper add layers of texture and character throughout, while the primary bath features polished marble lattice tile, aged brass fixtures and a 67-inch soaking tub. The primary suite is conveniently located on the main level, with three additional bedrooms and two baths upstairs offering comfortable accommodations for family and guests. Outside, a private pool and low-maintenance decking extend the living space and make indoor-outdoor living easy. And then there's the Old Village itself. Walk, bike or golf cart to the Pitt Street Bridge, Charleston Harbor, neighborhood parks, shops and restaurants, all beneath the live oaks and along streets that feel unmistakably "Old Village." It's a neighborhood where people know one another, children bike to friends' houses and an evening walk can easily turn into a conversation with a neighbor. 303 Hibben brings together two things that are especially hard to find in the same address: the ease and peace of mind of brand-new construction and the character, connection and sense of place that make the Old Village one of the Lowcountry's most sought-after neighborhoods.

Save
Ask
Tour
Hide
Share
Listing Snapshot
Price 
$3,900,000
Days On Site 
0 Days
Bedrooms 
4
Inside Area (SqFt) 
3,011 sqft
Total Baths 
4
Full Baths 
3
Partial Baths 
1
Lot Size 
0.14 Acres
Year Built 
2026
MLS® Number 
26026944
Status 
Active
Property Tax 
$7,868
HOA/Condo/Coop Fees 
N/A
Sq Ft Source 
N/A
Friends & Family
Recent Activity
6 hours agoListing updated with changes from the MLS®
8 hours agoListing first seen on site
General Features
Acres 
0.14
Levels 
Two
Parking 
Off Street
Property Condition 
New Construction
Property Sub Type 
Single Family Residence
Sewer 
Public Sewer
SqFt Total 
3011
Style 
CottageTraditional
Water Source 
Public
Interior Features
Appliances 
WasherDryerDishwasherDisposalGas RangeMicrowaveRefrigeratorWasher/Dryer StackedSelf Cleaning OvenRange HoodTankless Water HeaterDouble OvenElectric Oven
Cooling 
Ceiling Fan(s)Central Air
Fireplace 
Yes
Fireplace Features 
Family RoomGas LogGreat RoomLiving RoomGas
Fireplaces 
1
Flooring 
StoneWoodMarble
Heating 
ElectricHeat PumpCentral
Interior 
Cathedral Ceiling(s)Walk-In Closet(s)High CeilingsKitchen IslandCeiling Fan(s)Eat-in KitchenEntrance FoyerPantry
Laundry Features 
Laundry Room
Master Bedroom 
Level - Lower
Save
Ask
Tour
Hide
Share
Exterior Features
Construction Details 
Cement Siding
Fencing 
WoodPrivacyPartial
Lot Features 
Level
Other Structures 
Storage
Patio And Porch 
DeckPatioFront Porch
Pool Features 
In GroundPrivate
Private Pool 
Yes
Roof 
Metal
Community Features
Community Features 
ParkTennis Court(s)
MLS Area 
42 - Mt Pleasant S of IOP Connector
Financing Terms Available 
CashConventional
Schools
School District
Unknown
Elementary School
Mt. Pleasant Academy
Middle School
Moultrie
High School
Lucy Beckham
Listing courtesy of Ashley Graham of Compass Carolinas, LLC


Listing information is provided by Participants of the Bay Area Real Estate Information Services, Inc. MLS. IDX information is provided exclusively for personal, non-commercial use, and may not be used for any purpose other than to identify prospective properties consumers may be interested in purchasing. Information is deemed reliable but not guaranteed. Copyright 2026, Bay Area Real Estate Information Services, Inc. MLS.
Last checked: 2026-09-29 02:36 AM UTC

Neighborhood & Commute
Source: Walkscore
Disclosure: Community information and market data powered by Constellation Data Labs. Information is deemed reliable but not guaranteed.
Save
Ask
Tour
Hide
Share