
Save
Ask
Tour
Hide
Share
$394,990
New Listing

2114 Bridlewood Farms Parkway
Ridgeville, SC 29472

For Sale|Single Family Residence|Active
4
Beds
3
Total Baths
2
Full Baths
1
Partial Bath
2,573
SqFt
$154
/SqFt
2017
Built
Subdivision:
Bridlewood Farms
County:
Dorchester
Listing courtesy of Rebekah Shaaban of Jeff Cook Real Estate LPT Realty
Call Now: +971-234-5678
Is this the listing for you? We can help make it yours.
+971-234-5678
2114 Bridlewood Farms Parkway2114 Bridlewood Farms Parkway2114 Bridlewood Farms Parkway2114 Bridlewood Farms Parkway
Save
Ask
Tour
Hide
Share

Mortgage Calculator

Monthly Payment (Est.)

Enter an interest rate to see your estimated monthly payment.
Calculator powered by Showcase IDX, a Constellation1 Company. Copyright ©2026 Information is deemed reliable but not guaranteed.

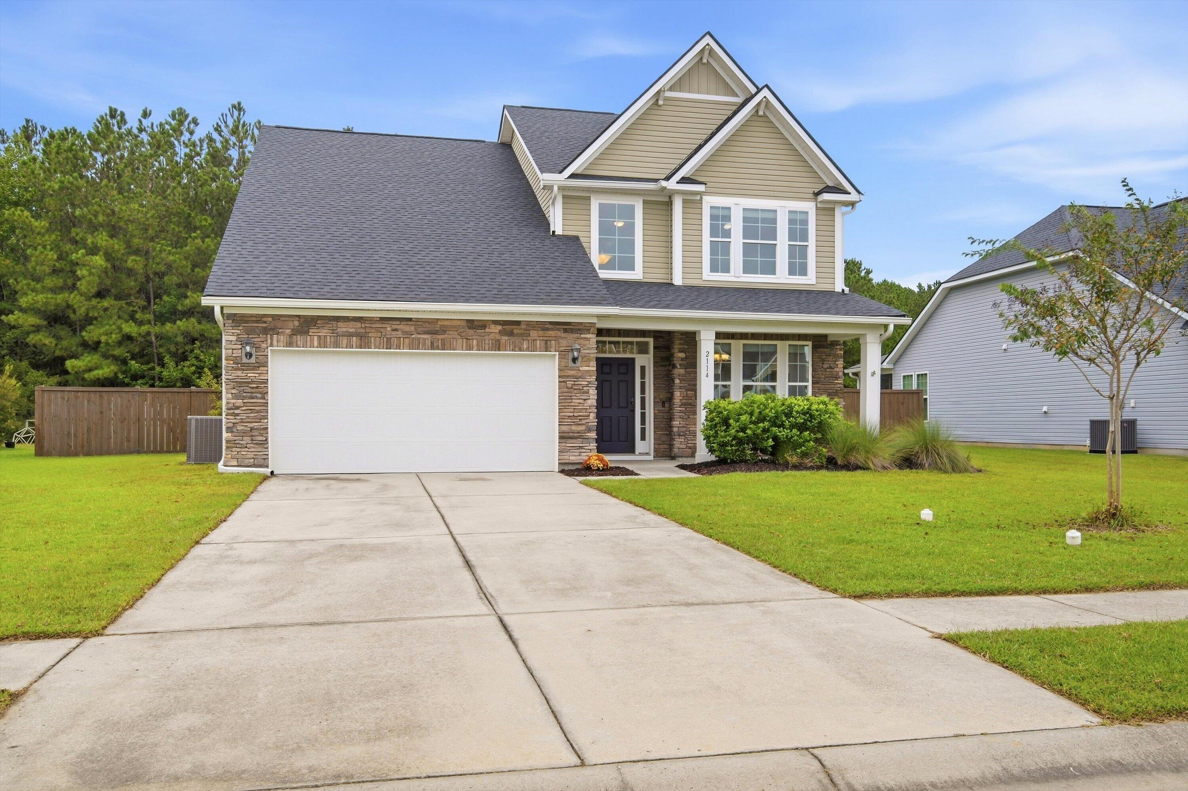
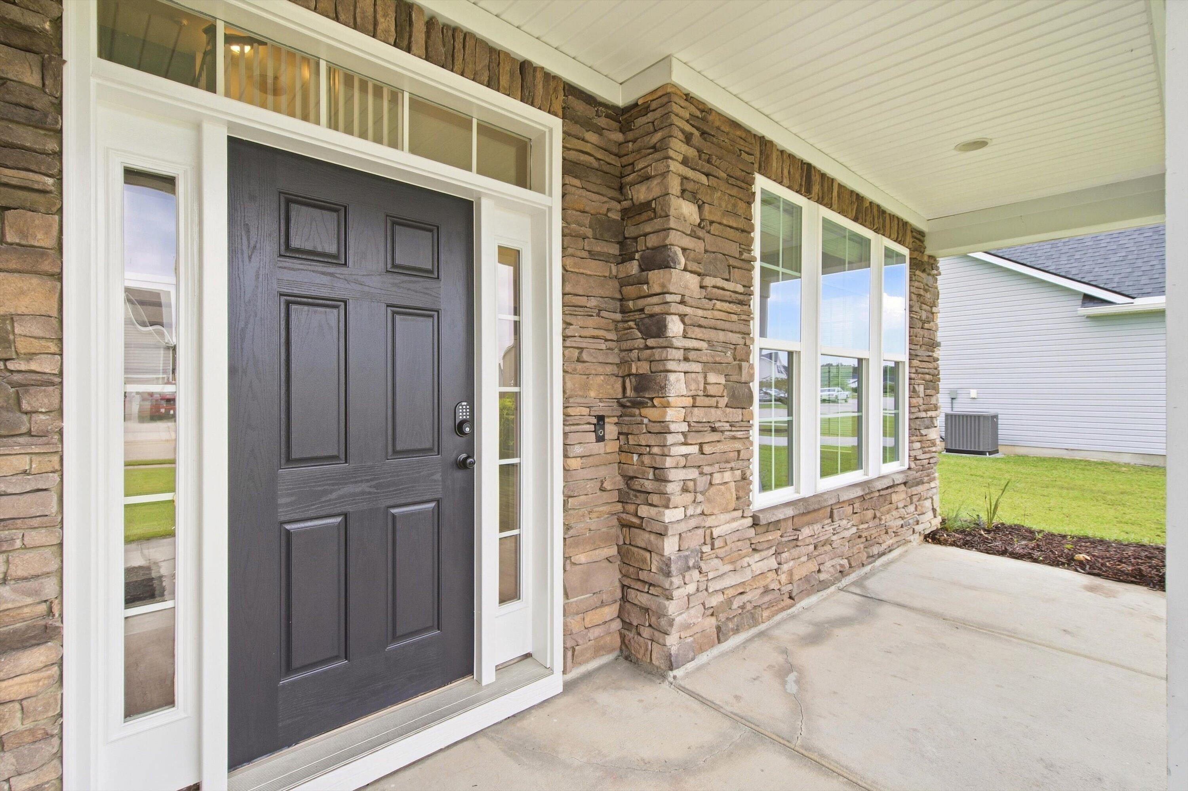
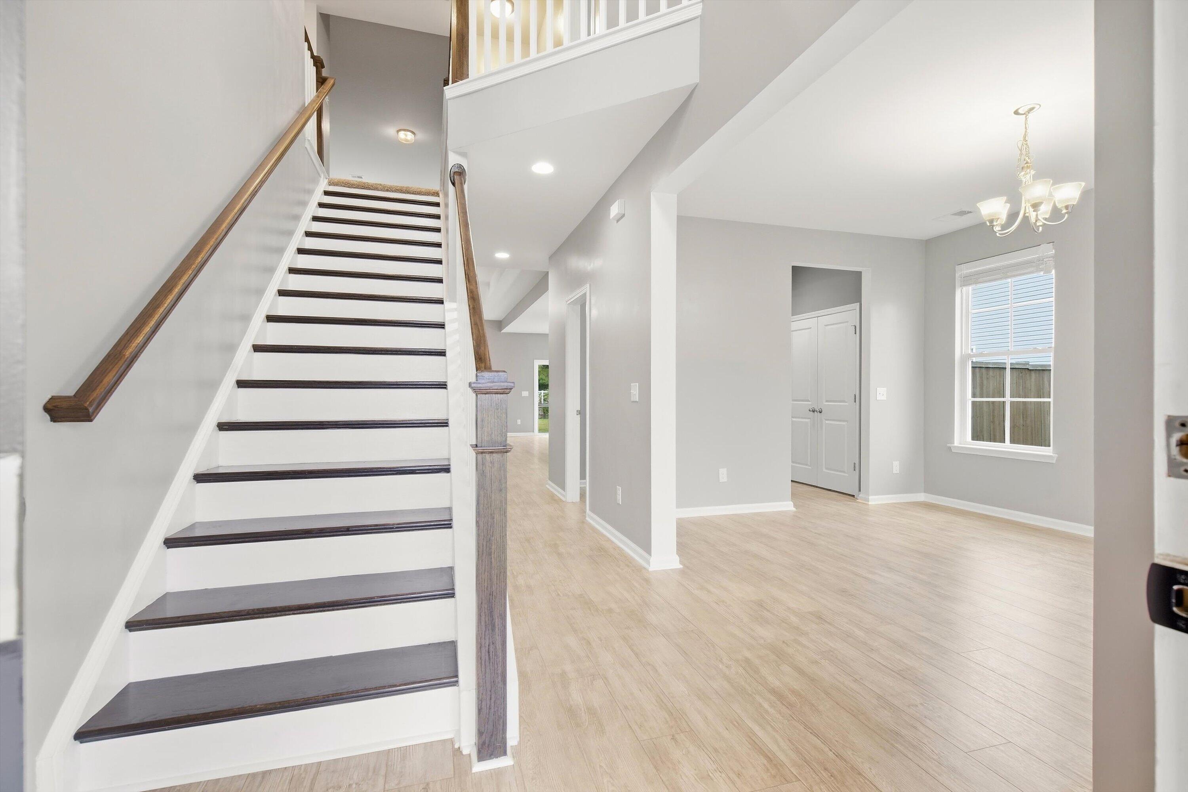
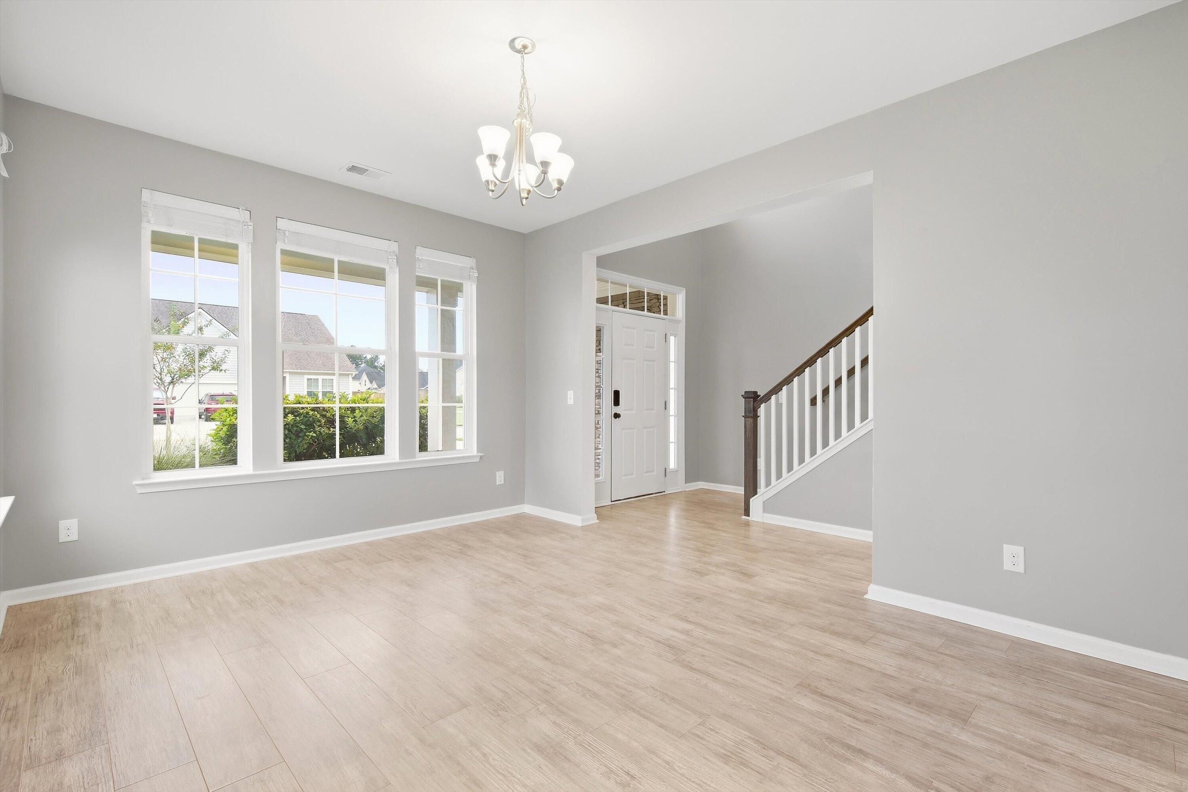
New Architectural shingle roof in 2023 and new HVAC to be installed this week. Welcome to this beautifully maintained two-story home.Curb appeal starts at the street with stacked stonework across the front exterior, a covered front porch, a two-car garage, and architectural shingles installed in 2023. The garage also includes a Generac panel for easy hookup to your own portable generator.Step inside to a two-story foyer with a graceful staircase and a formal dining room just off the entry, ready for holiday meals and dinner parties. Durable vinyl flooring runs throughout the main-floor living areas, creating a bright, cohesive flow. At the heart of the home, the open-concept kitchen and living area is finished with coffered ceilings, recessed lighting, and a ceiling fan. The kitchenfeatures rich espresso-toned cabinetry, granite countertops, stainless steel appliances, pendant lighting over a generous island with bar seating, and a sunny breakfast area with a sliding glass door leading to the backyard. The main-level primary suite offers new carpet, a private bath with dual vanities, and a walk-in shower with a glass enclosure. Upstairs, a large loft provides flexible space for a movie room, play room, or home office, along with additional bedrooms and a full bath with a tub/shower combination. Outside, the fenced backyard is framed by privacy fencing and planted with apple and peach trees, with plenty of open lawn for gardening, grilling, or relaxing outdoors. Community amenities include a playground, fishing ponds, and a pool, and the neighborhood is expanding in 2027 with additional planned amenities, a Dorchester County park, and DD2 Elementary. Schedule your showing today!

Save
Ask
Tour
Hide
Share
Listing Snapshot
Price 
$394,990
Days On Site 
0 Days
Bedrooms 
4
Inside Area (SqFt) 
2,573 sqft
Total Baths 
3
Full Baths 
2
Partial Baths 
1
Lot Size 
0.26 Acres
Year Built 
2017
MLS® Number 
26026935
Status 
Active
Property Tax 
$2,508.22
HOA/Condo/Coop Fees 
$45.83 monthly
Sq Ft Source 
N/A
Friends & Family
Recent Activity
7 hours agoListing updated with changes from the MLS®
9 hours agoListing first seen on site
General Features
Acres 
0.26
Attached Garage 
Yes
Foundation 
Slab
Garage 
Yes
Garage Spaces 
2
Levels 
Two
Parking 
AttachedOff StreetGarage Door Opener
Parking Spaces 
2
Property Sub Type 
Single Family Residence
Sewer 
Public Sewer
SqFt Total 
2573
Style 
ContemporaryTraditional
Water Source 
Public
Interior Features
Appliances 
DishwasherDisposalMicrowaveElectric Oven
Cooling 
Ceiling Fan(s)Central Air
Flooring 
Ceramic TileVinylCarpet
Heating 
Forced Air
Interior 
Walk-In Closet(s)High CeilingsKitchen IslandTray Ceiling(s)Ceiling Fan(s)Eat-in KitchenPantry
Laundry Features 
Washer HookupElectric Dryer HookupLaundry Room
Master Bedroom 
Level - Lower
Save
Ask
Tour
Hide
Share
Exterior Features
Construction Details 
Vinyl SidingStone Veneer
Exterior 
Rain GuttersGarden
Fencing 
Wood
Lot Features 
Level
Roof 
Shingle
Community Features
Association Fee 
$550.0
Association Fee Frequency 
Annually
Community Features 
PoolOtherPark
MLS Area 
63 - Summerville/Ridgeville
Financing Terms Available 
CashConventionalFHAVA Loan
Schools
School District
Unknown
Elementary School
Sand Hill
Middle School
East Edisto
High School
Summerville
Listing courtesy of Rebekah Shaaban of Jeff Cook Real Estate LPT Realty


Listing information is provided by Participants of the Bay Area Real Estate Information Services, Inc. MLS. IDX information is provided exclusively for personal, non-commercial use, and may not be used for any purpose other than to identify prospective properties consumers may be interested in purchasing. Information is deemed reliable but not guaranteed. Copyright 2026, Bay Area Real Estate Information Services, Inc. MLS.
Last checked: 2026-09-29 02:41 AM UTC

Neighborhood & Commute
Source: Walkscore
Disclosure: Community information and market data powered by Constellation Data Labs. Information is deemed reliable but not guaranteed.
Save
Ask
Tour
Hide
Share