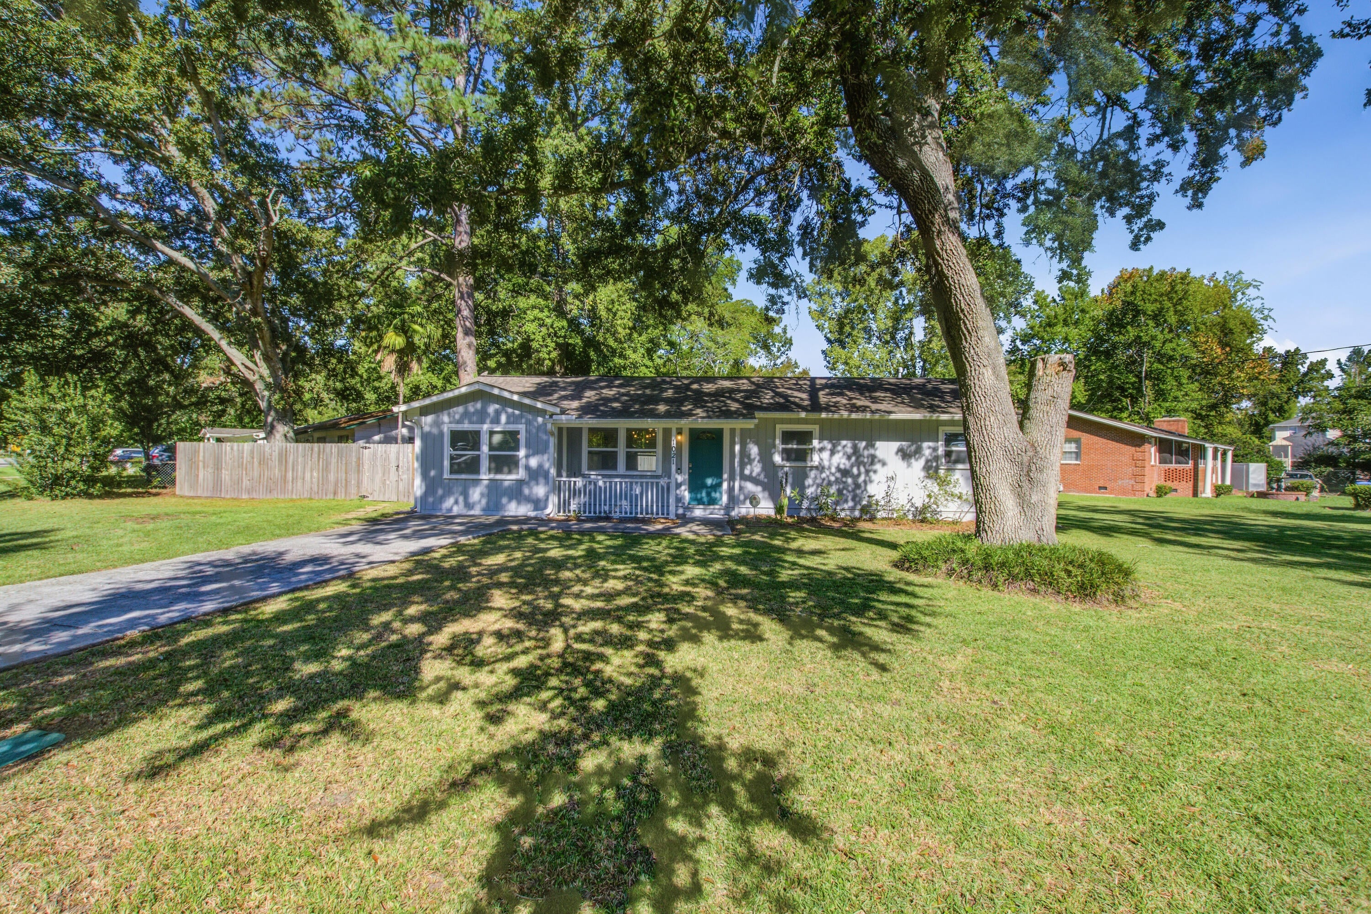
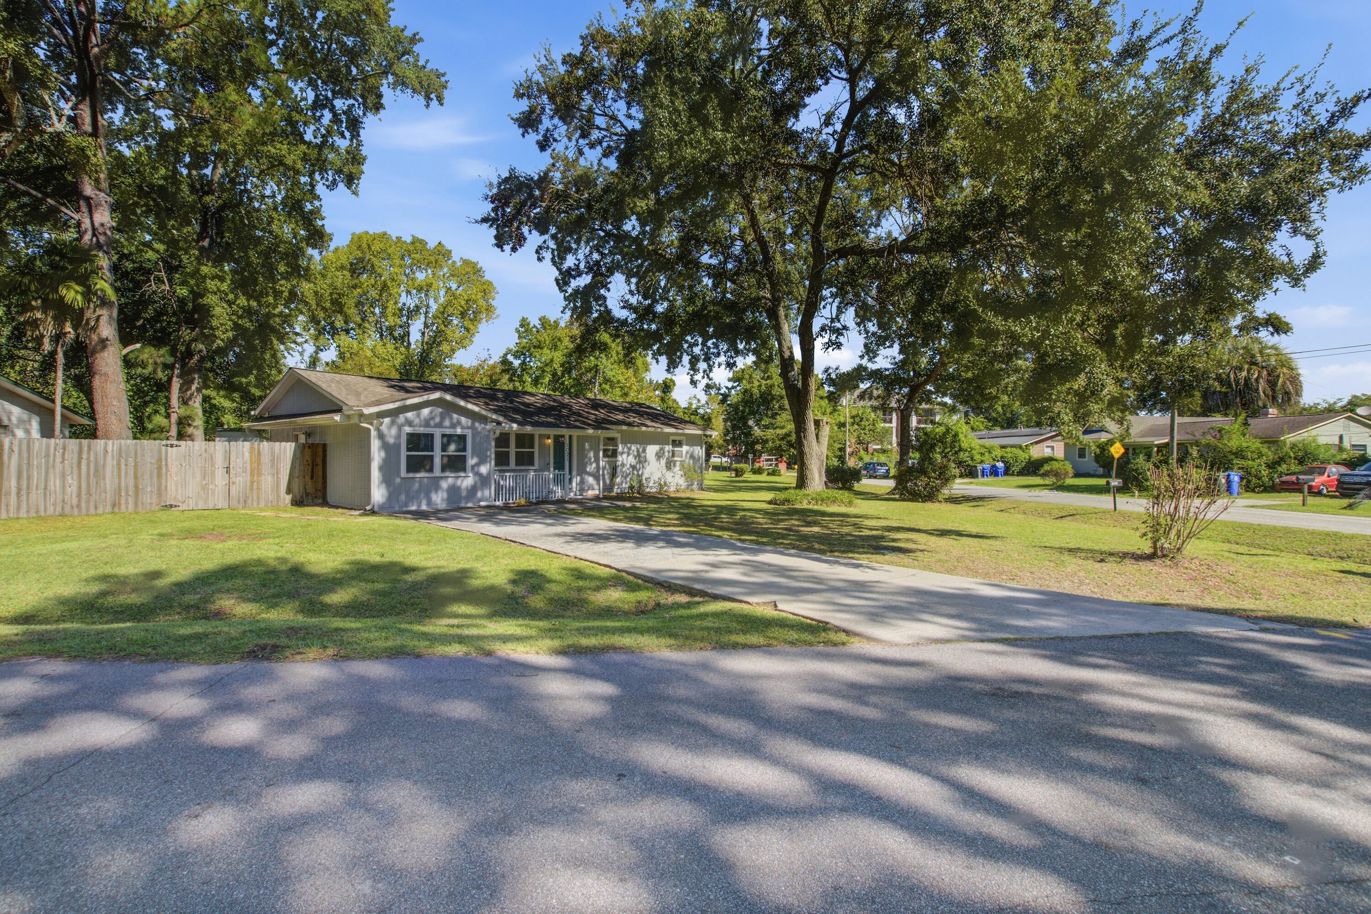
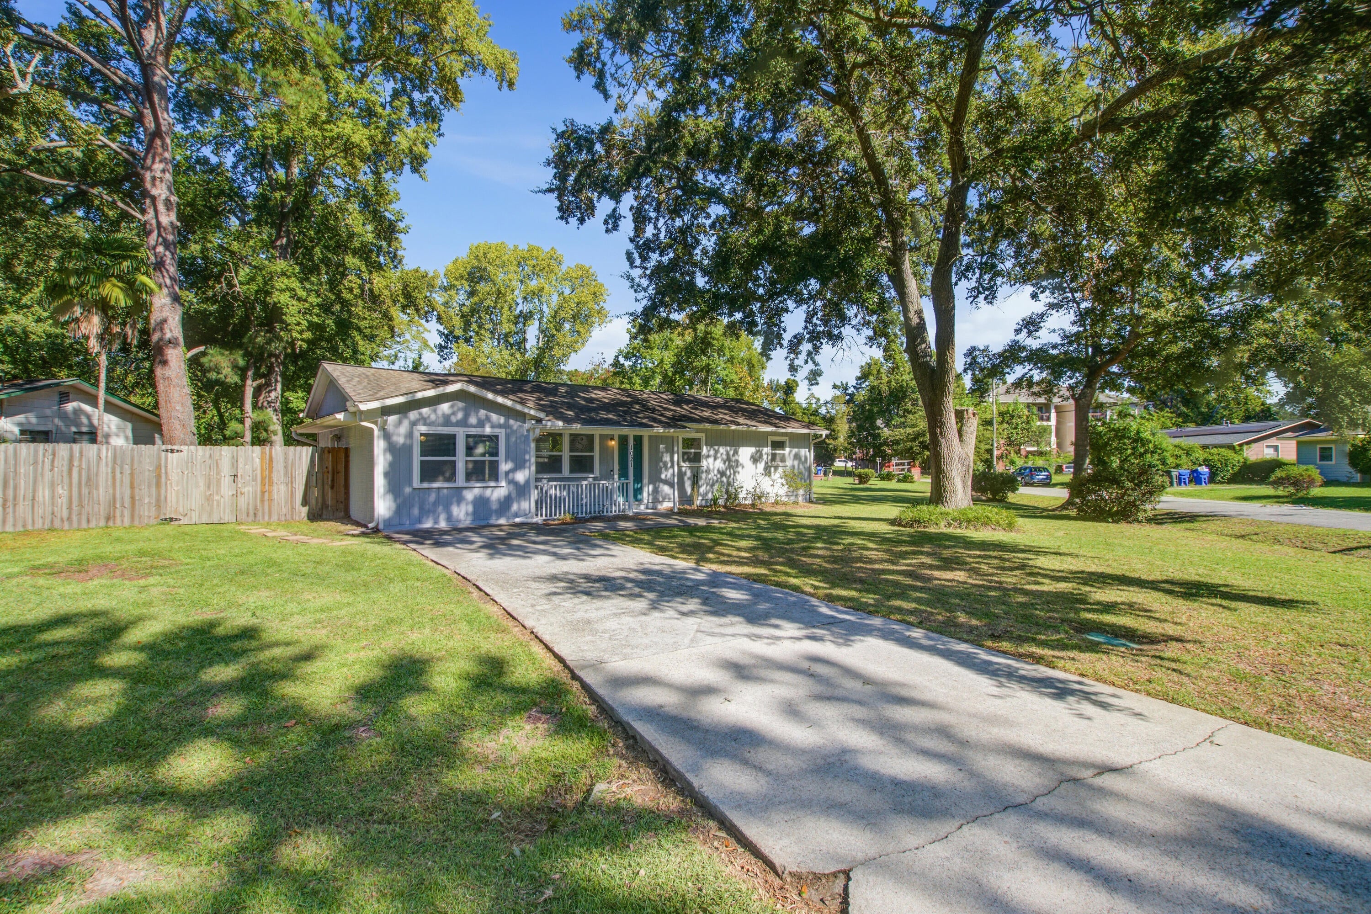
Step into a home where many of the important updates have already been completed. Since 2023, the property has received new wood flooring in place of carpeting, a new water heater, an app-controlled smart thermostat, gutter guards, and HVAC servicing and repairs. Further improvements in 2024 included new washing-machine supply lines, the addition of a water pressure-reducing valve, updated plumbing beneath the bathroom sink, and stylish new lighting in the dining area, living room, and versatile flex room. Most recently, the flex room's exterior wall was replaced in 2026.The location adds even more appeal, with popular West Ashley restaurants--includinglocal favorites Home Team BBQ and Boxcar Betty's--just a short walk or bike ride away. St. Andrew's Parks & Playground is also nearby, while convenient access to I-526 makes it easy to reach destinations throughout the Charleston area. With meaningful improvements, flexible living space, and a well-connected West Ashley location, this home is ready for its next chapter.
Save
Ask
Tour
Hide
Share
Listing Snapshot
Price
$425,000
Days On Site
0 Days
Bedrooms
3
Inside Area (SqFt)
1,372 sqft
Total Baths
1
Full Baths
1
Partial Baths
N/A
Lot Size
0.28 Acres
Year Built
1959
MLS® Number
26026855
Status
Active
Property Tax
$2,042
HOA/Condo/Coop Fees
N/A
Sq Ft Source
Assessor
Friends & Family
React
Comment
Invite
No Comments Yet
Did you know? You can invite friends and family to your search. They can join your search, rate and discuss listings with you.
Recent Activity
5 hours ago
Listing updated with changes from the MLS®
7 hours ago
Listing first seen on site
General Features
Acres
0.28
Foundation
Slab
Levels
One
Parking
Off Street
Property Sub Type
Single Family Residence
Sewer
Public Sewer
SqFt Total
1372
Style
Ranch
Water Source
Public
Interior Features
Appliances
DishwasherElectric RangeDisposalRefrigeratorTankless Water Heater
Cooling
Ceiling Fan(s)
Flooring
Vinyl
Heating
Natural Gas
Laundry Features
Washer HookupElectric Dryer Hookup
Save
Ask
Tour
Hide
Share
Exterior Features
Construction Details
Wood Siding
Fencing
WoodPrivacy
Lot Features
Corner LotLevel
Roof
Shingle
Community Features
MLS Area
11 - West of the Ashley Inside I-526
Financing Terms Available
CashConventionalFHAVA Loan
Building Access
Ground Level
Schools
School District
Unknown
Elementary School
Drayton Hall
Middle School
West Ashley
High School
West Ashley
Listing courtesy of Digit Matheny of Carolina One Real Estate
Listing information is provided by Participants of the Bay Area Real Estate Information Services, Inc. MLS. IDX information is provided exclusively for personal, non-commercial use, and may not be used for any purpose other than to identify prospective properties consumers may be interested in purchasing. Information is deemed reliable but not guaranteed. Copyright 2026, Bay Area Real Estate Information Services, Inc. MLS.
Last checked: 2026-09-27 10:41 PM UTC
Neighborhood & Commute
Source: Walkscore
Disclosure: Community information and market data powered by Constellation Data Labs. Information is deemed reliable but not guaranteed.

Did you know? You can invite friends and family to your search. They can join your search, rate and discuss listings with you.