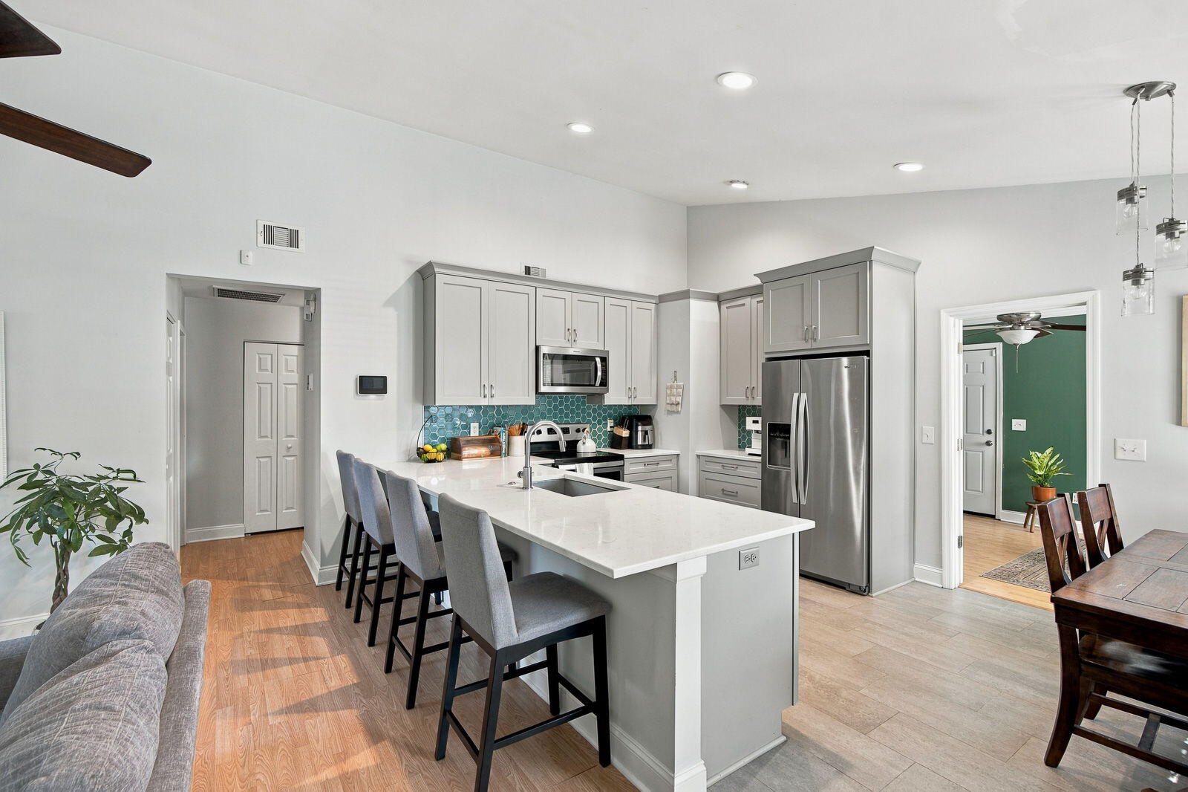
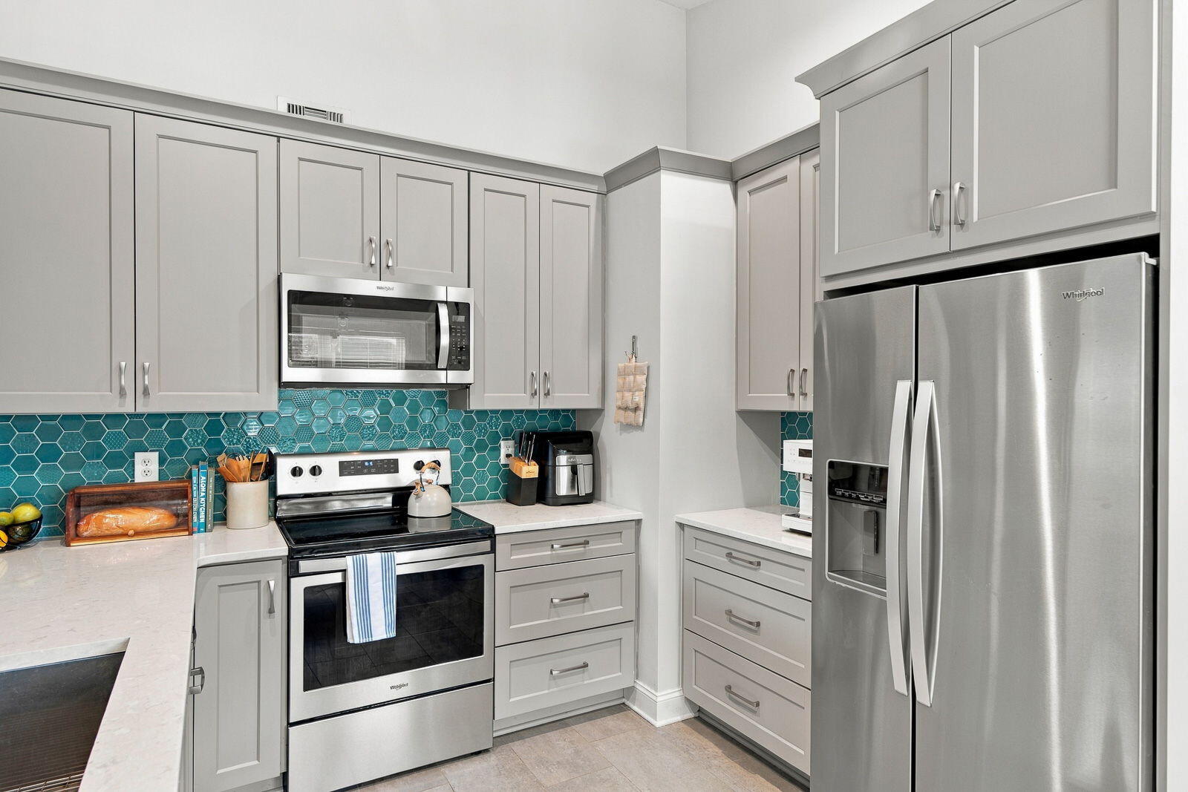
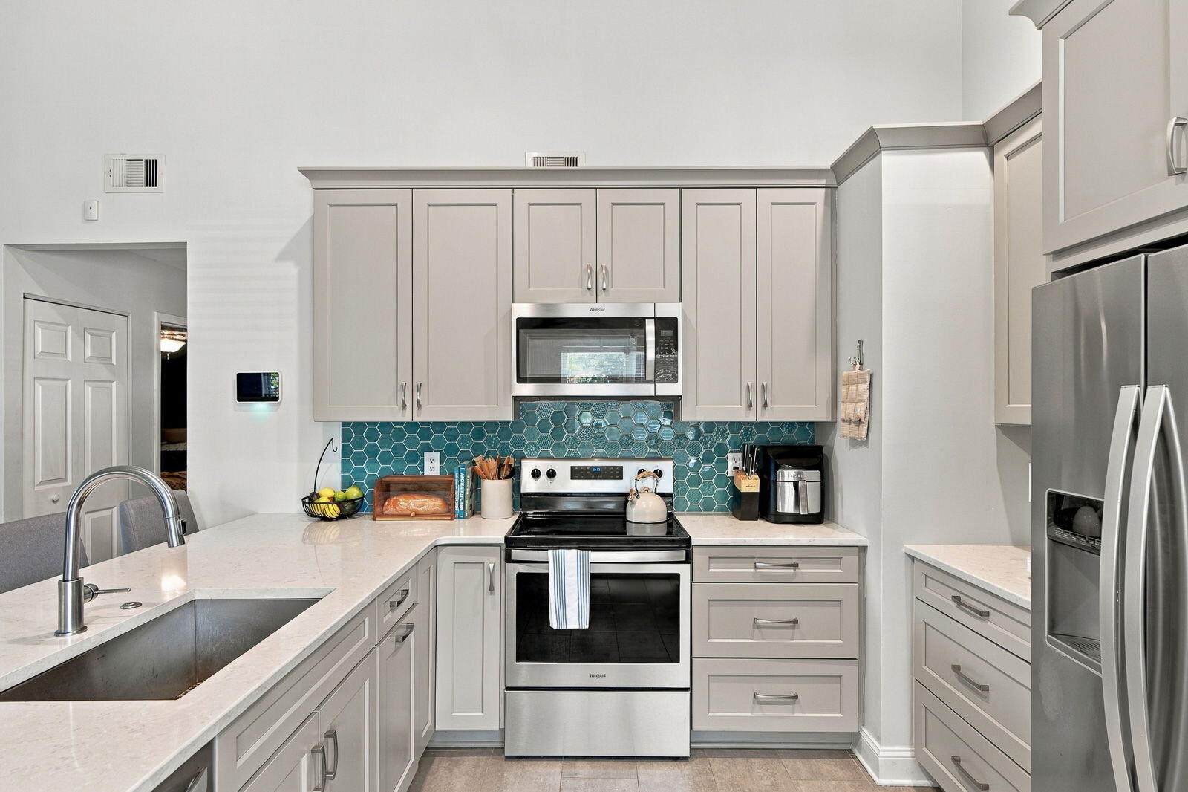
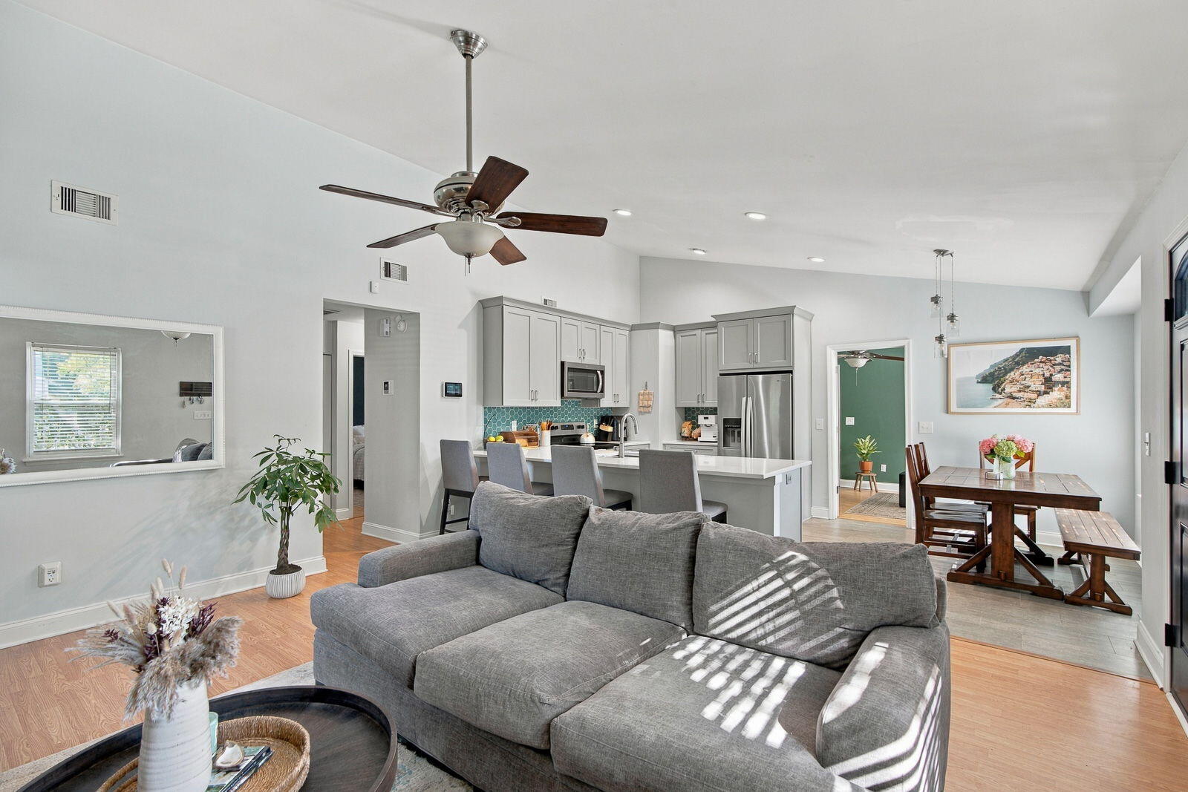
Conveniently located less than 15 minutes from Downtown Charleston and Folly Beach, this beautifully maintained single-story home offers the perfect combination of comfort and convenience.The open floor plan features three bedrooms and two full baths, with a modern kitchen that flows seamlessly into the main living areas--ideal for everyday living and entertaining. A 2026 HVAC system, 2025 water heater, and 2024 roof add to the home's comfort and peace of mind.Outside, the large, fully fenced backyard provides plenty of space to relax, entertain, or enjoy the outdoors.With no HOA, a desirable single-story layout, modern finishes, and a convenient location, this home offers an easygoing Lowcountry lifestyle with both downtown and the beach just minutes away.
Save
Ask
Tour
Hide
Share
Listing Snapshot
Price
$575,000
Days On Site
1 Day
Bedrooms
3
Inside Area (SqFt)
1,321 sqft
Total Baths
2
Full Baths
2
Partial Baths
N/A
Lot Size
0.26 Acres
Year Built
1985
MLS® Number
26026848
Status
Active
Property Tax
$2,661
HOA/Condo/Coop Fees
N/A
Sq Ft Source
Assessor
Friends & Family
React
Comment
Invite
No Comments Yet
Did you know? You can invite friends and family to your search. They can join your search, rate and discuss listings with you.
Listing courtesy of Elise Gonzalez of Factotum Real Estate, LLC
Listing information is provided by Participants of the Bay Area Real Estate Information Services, Inc. MLS. IDX information is provided exclusively for personal, non-commercial use, and may not be used for any purpose other than to identify prospective properties consumers may be interested in purchasing. Information is deemed reliable but not guaranteed. Copyright 2026, Bay Area Real Estate Information Services, Inc. MLS.
Last checked: 2026-09-29 02:36 AM UTC
Neighborhood & Commute
Source: Walkscore
Disclosure: Community information and market data powered by Constellation Data Labs. Information is deemed reliable but not guaranteed.

Did you know? You can invite friends and family to your search. They can join your search, rate and discuss listings with you.