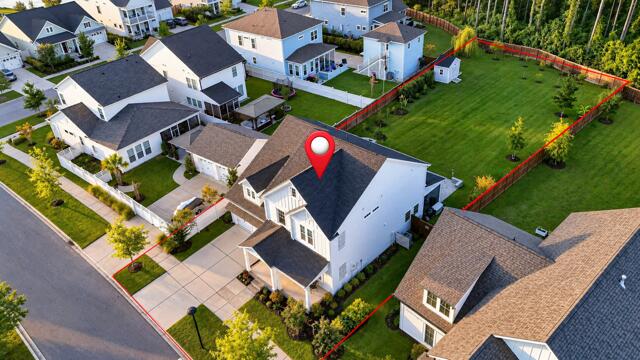
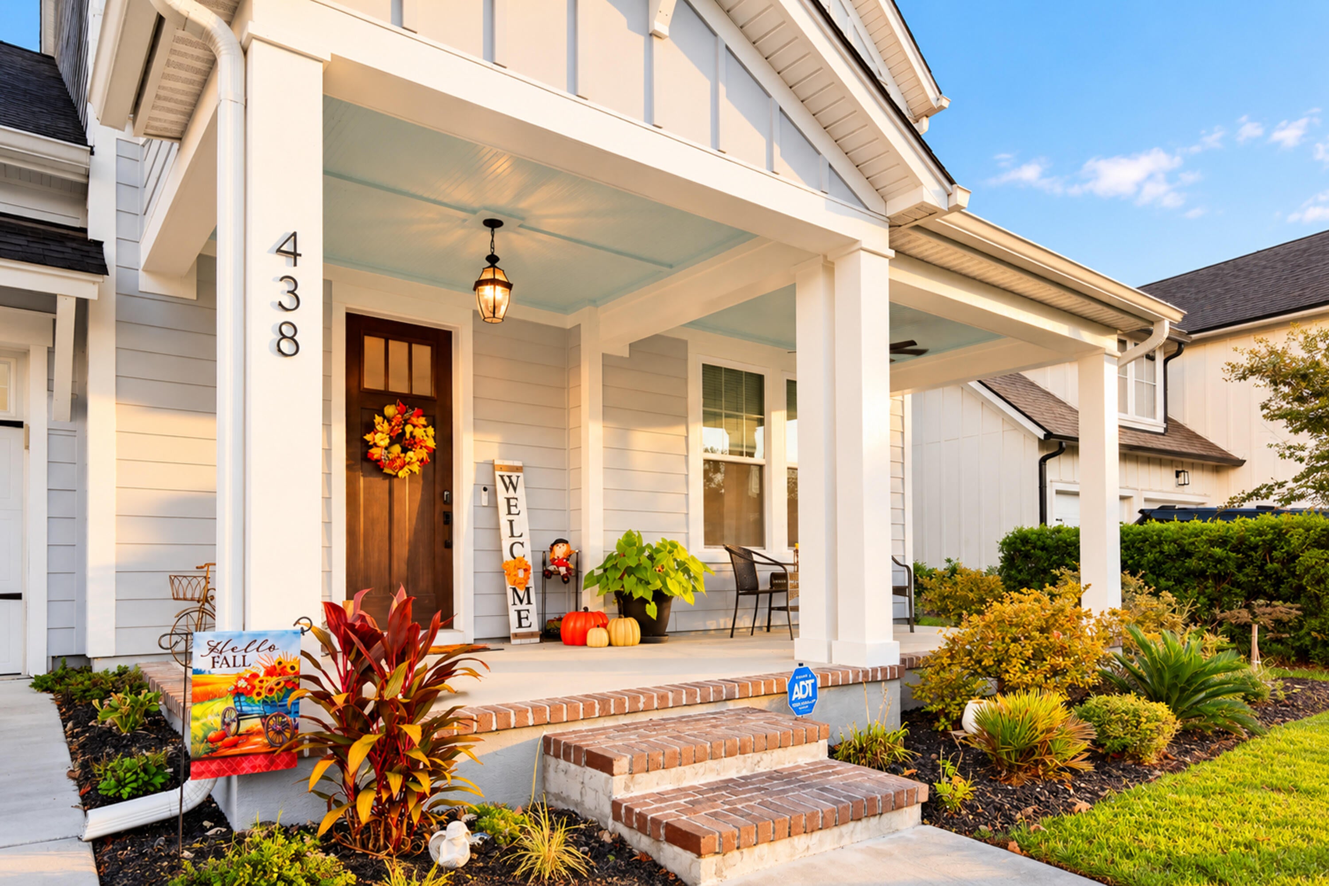
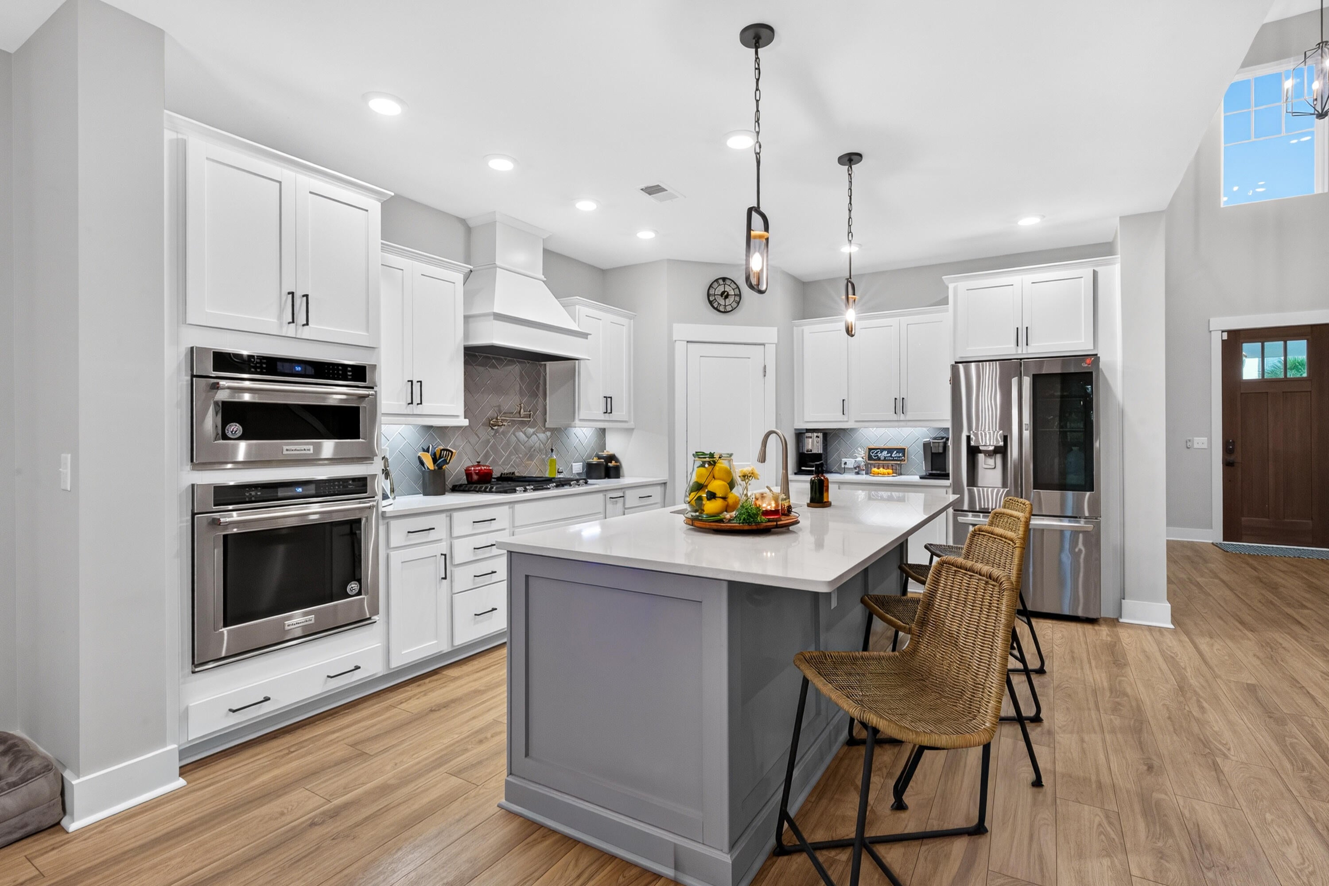
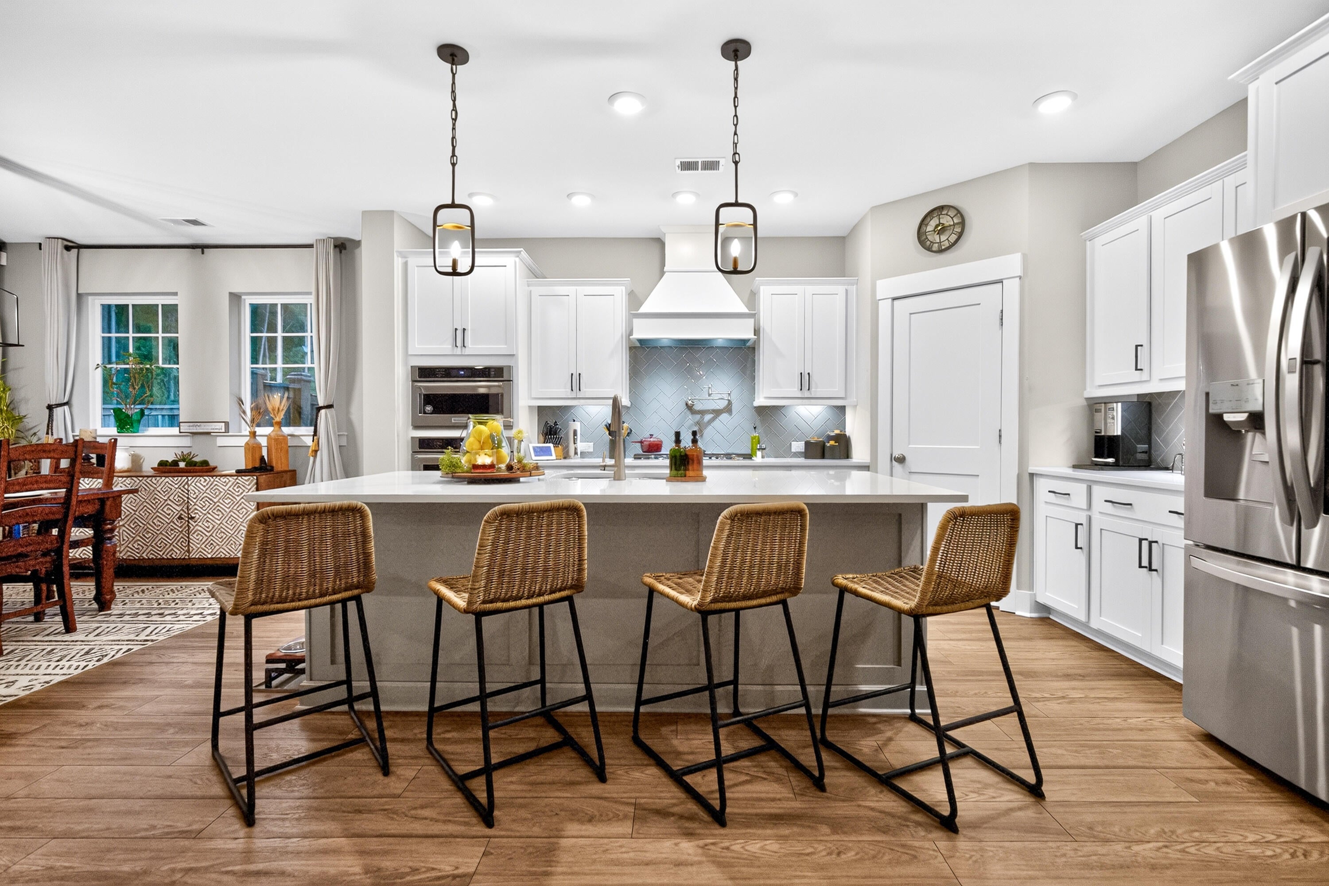
Welcome to 438 Cool Bend Lane, a beautifully upgraded home situated on one of the largest lots in Midtown at Nexton! Set on an impressive .37-acre homesite, this 4-bedroom, 3-bath home offers a thoughtful floor plan, generous flex space, and an outdoor living area designed to be enjoyed year-round.Inside, the gourmet kitchen is the heart of the home, featuring KitchenAid appliances, a gas range, pot filler, quartz countertops, and custom pantry shelving. The open-concept living area flows effortlessly to the oversized screened porch through an impressive 10-foot sliding glass door, creating a seamless connection between indoor and outdoor living.The backyard is truly a highlight. Beyond the spacious screened porch, a hardscaped patio with a built-in gas firepit and bench provides tperfect setting for entertaining, relaxing, or enjoying evenings outdoors.
The flexible floor plan includes a full bedroom and bathroom on the first floor, ideal for guests or multigenerational living. Additional flex spaces include a dedicated office and upstairs loft, giving you plenty of room to work, play, or create a space that fits your lifestyle.
Even the garage has been upgraded with epoxied floors and added storage, while the attached garage and front driveway provide convenient everyday parking.
Why wait to build when you can move right into this meticulously maintained home where the upgrades, finishing touches, and outdoor living spaces have already been done for you? With all the bells and whistles already in place, 438 Cool Bend Lane offers the feel of a new home with thoughtful upgrades you won't have to add after closing. This home is ready to be enjoyed from day one.
Save
Ask
Tour
Hide
Share
Listing Snapshot
Price
$695,000
Days On Site
0 Days
Bedrooms
4
Inside Area (SqFt)
2,695 sqft
Total Baths
3
Full Baths
3
Partial Baths
N/A
Lot Size
0.37 Acres
Year Built
2022
MLS® Number
26026827
Status
Active
Property Tax
$3,509.86
HOA/Condo/Coop Fees
$81.25 monthly
Sq Ft Source
Assessor
Friends & Family
React
Comment
Invite
No Comments Yet
Did you know? You can invite friends and family to your search. They can join your search, rate and discuss listings with you.
Recent Activity
3 hours ago
Listing updated with changes from the MLS®
5 hours ago
Listing first seen on site
General Features
Acres
0.37
Attached Garage
Yes
Foundation
Slab
Garage
Yes
Garage Spaces
2
Green Energy Efficient
HVACInsulationRoof
Levels
Two
Parking
AttachedOff StreetGarage Door Opener
Parking Spaces
2
Property Sub Type
Single Family Residence
Sewer
Public Sewer
SqFt Total
2695
Style
Traditional
Water Source
Public
Interior Features
Appliances
DishwasherBuilt-In Electric OvenDisposalGas CooktopMicrowaveRefrigeratorRange HoodENERGY STAR Qualified AppliancesTankless Water Heater
Window CoveringsWindow TreatmentsENERGY STAR Qualified Windows
Master Bedroom
Level - Upper
Save
Ask
Tour
Hide
Share
Exterior Features
Construction Details
Cement Siding
Exterior
Rain GuttersLighting
Fencing
WoodPrivacyPartial
Lot Features
Other
Other Structures
Shed(s)
Patio And Porch
PatioScreenedFront Porch
Roof
Asphalt
Windows/Doors
Window CoveringsWindow TreatmentsENERGY STAR Qualified Windows
Community Features
Association Fee
$243.75
Association Fee Frequency
Quarterly
Community Features
ClubhouseFitness CenterPoolParkTennis Court(s)
MLS Area
74 - Summerville, Ladson, Berkeley Cty
Financing Terms Available
CashConventionalFHAVA Loan
Building Access
Ground Level
Schools
School District
Unknown
Elementary School
Nexton Elementary
Middle School
Midtown Middle
High School
Cane Bay High School
Listing courtesy of Britney Mcwethy of Home Grown Real Estate LLC
Listing information is provided by Participants of the Bay Area Real Estate Information Services, Inc. MLS. IDX information is provided exclusively for personal, non-commercial use, and may not be used for any purpose other than to identify prospective properties consumers may be interested in purchasing. Information is deemed reliable but not guaranteed. Copyright 2026, Bay Area Real Estate Information Services, Inc. MLS.
Last checked: 2026-09-26 10:27 PM UTC
Neighborhood & Commute
Source: Walkscore
Disclosure: Community information and market data powered by Constellation Data Labs. Information is deemed reliable but not guaranteed.

Did you know? You can invite friends and family to your search. They can join your search, rate and discuss listings with you.