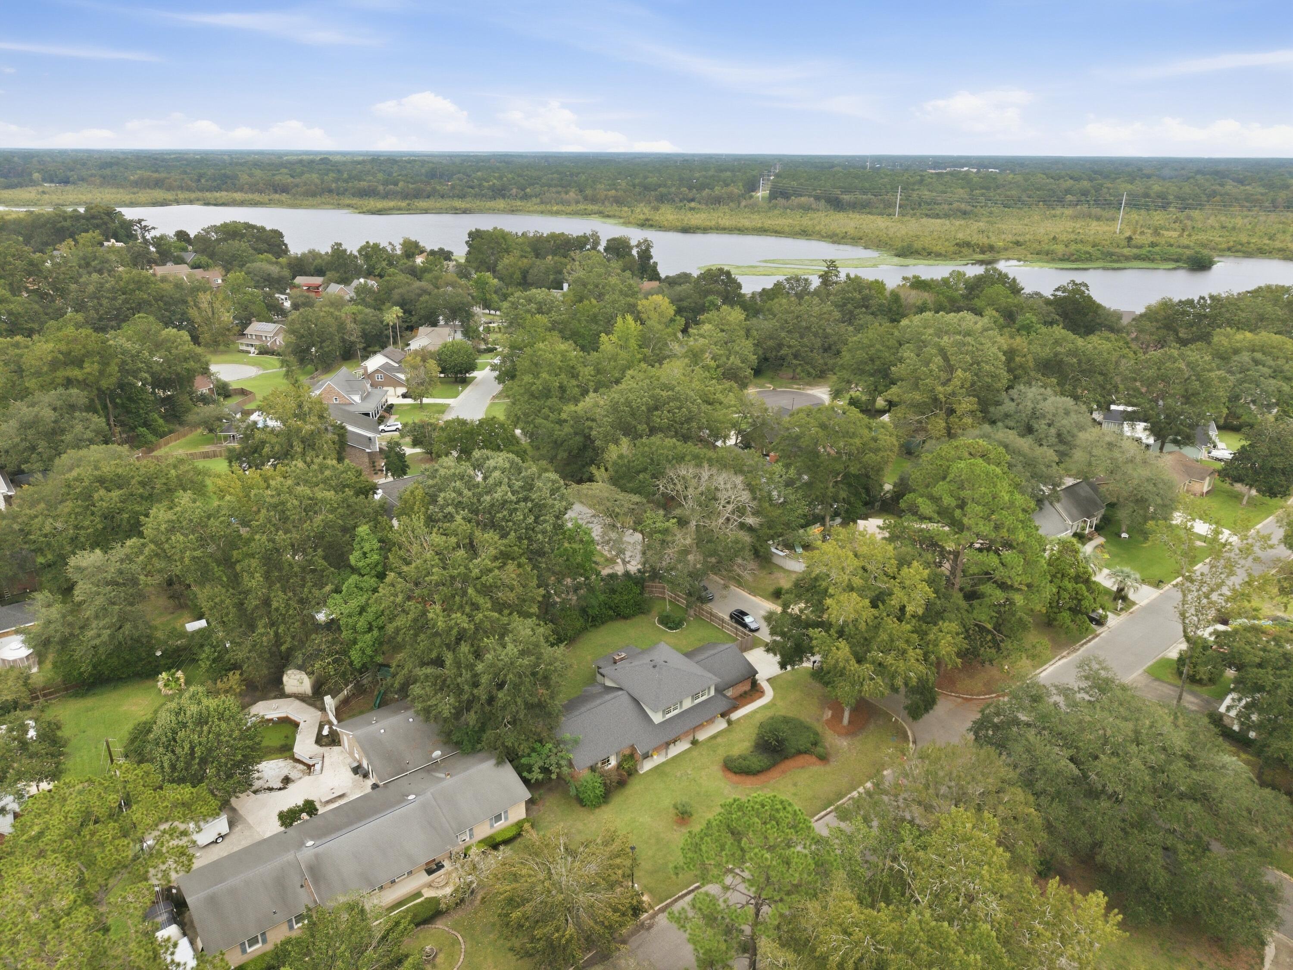
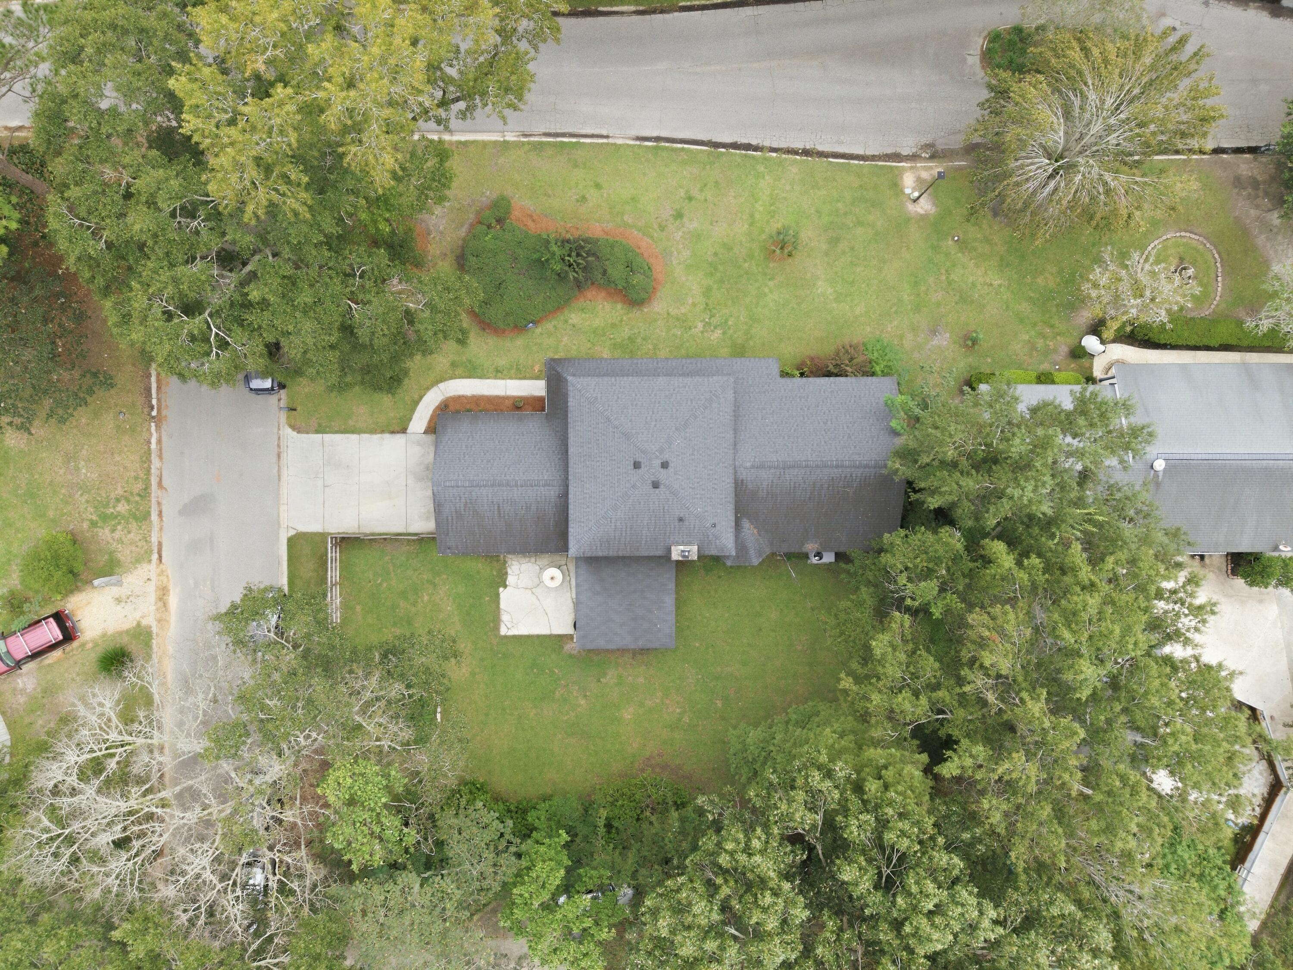
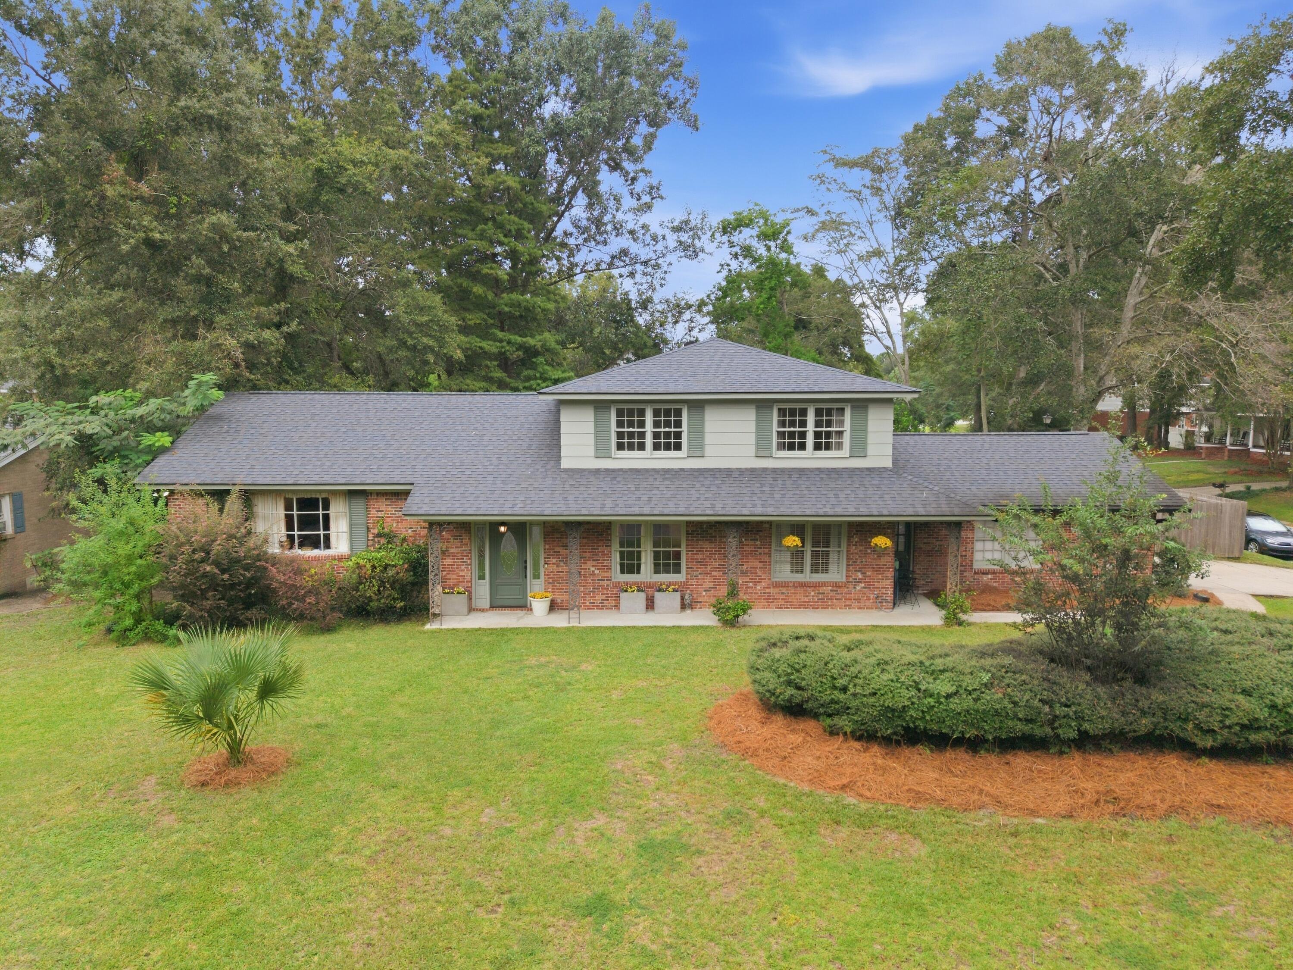
Timeless character meets everyday comfort in sought-after Otranto! Built in 1969, this custom home sits on a corner lot framed by mature landscaping and offers four bedrooms, two-and-a-half baths, and distinctive details throughout.The open kitchen and living area is anchored by a beautiful brick fireplace, creating an inviting setting for gathering and entertaining. A separate formal dining room and formal living room provide additional space, with flexibility for a home office, playroom, or quiet retreat. Unique chandeliers and old Charleston brick steps inside add personality you won't find in a typical home.A spacious owner's suite downstairs and a second owner's suite upstairs offer flexible living arrangements, complemented by two additional bedrooms. Wood laminate and tile flooring run throughout--no carpet! A generous laundry room and two-car garage add everyday convenience.
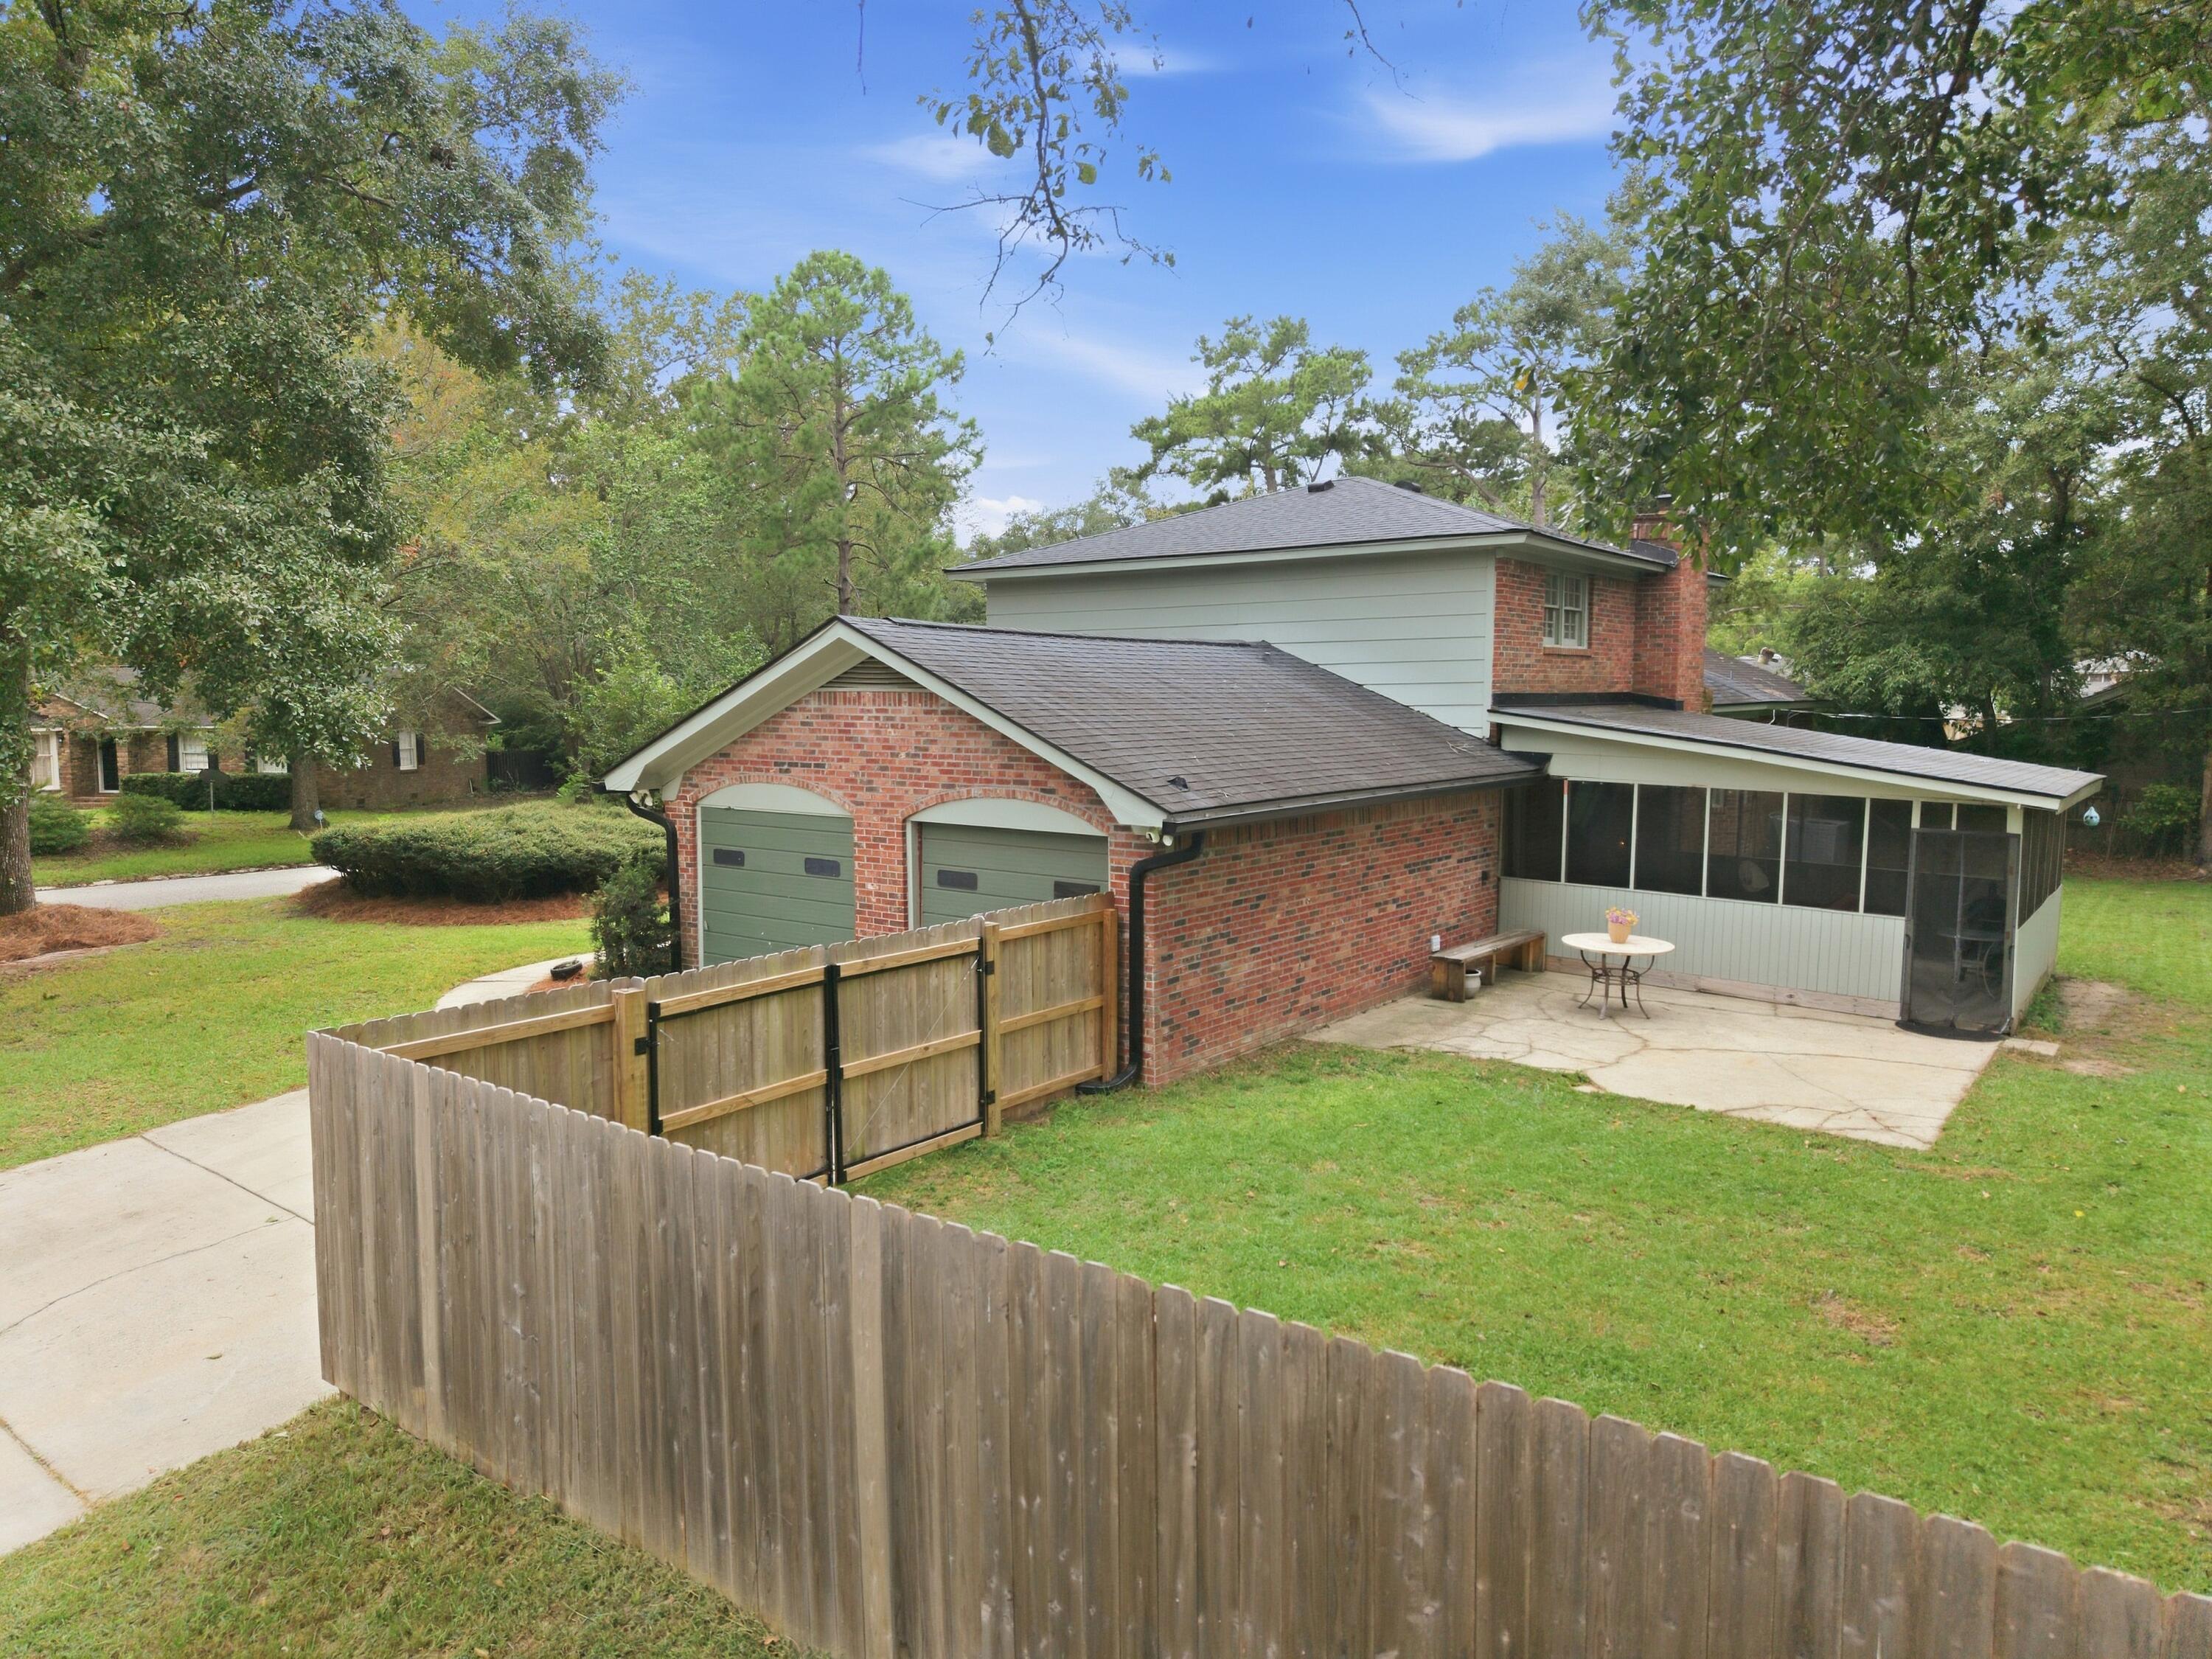
Outside, a huge screened-in porch connects to a beautiful patio, extending your living space into a private backyard enclosed by a wooden privacy fence. Enjoy morning coffee, outdoor meals, or relaxed evenings surrounded by established landscaping.
Located just minutes from restaurants, shopping, and interstate access, this Otranto home brings together character, versatile space, and a convenient location. Come experience its charm for yourself!
Save
Ask
Tour
Hide
Share
Listing Snapshot
Price
$497,000
Days On Site
0 Days
Bedrooms
4
Inside Area (SqFt)
2,300 sqft
Total Baths
3
Full Baths
2
Partial Baths
1
Lot Size
0.28 Acres
Year Built
1969
MLS® Number
26026821
Status
Active
Property Tax
$2,304.26
HOA/Condo/Coop Fees
N/A
Sq Ft Source
Assessor
Friends & Family
React
Comment
Invite
No Comments Yet
Did you know? You can invite friends and family to your search. They can join your search, rate and discuss listings with you.
High CeilingsSee RemarksCeiling Fan(s)Eat-in KitchenEntrance FoyerOther
Laundry Features
Washer HookupElectric Dryer HookupLaundry Room
Master Bedroom
Level - Lower
Save
Ask
Tour
Hide
Share
Exterior Features
Construction Details
BrickBrick VeneerWood Siding
Exterior
Other
Fencing
WoodPrivacyPartial
Lot Features
Corner LotLevelOther
Other Structures
WorkshopRV/Boat Storage
Patio And Porch
PatioScreenedFront Porch
Roof
AsphaltShingle
Community Features
Community Features
OtherPark
MLS Area
71 - Hanahan
Financing Terms Available
CashConventionalFHAVA Loan
Building Access
Ground Level
Schools
School District
Unknown
Elementary School
Hanahan
Middle School
Hanahan
High School
Hanahan
Listing courtesy of Jay Law of The Real Estate Firm
Listing information is provided by Participants of the Bay Area Real Estate Information Services, Inc. MLS. IDX information is provided exclusively for personal, non-commercial use, and may not be used for any purpose other than to identify prospective properties consumers may be interested in purchasing. Information is deemed reliable but not guaranteed. Copyright 2026, Bay Area Real Estate Information Services, Inc. MLS.
Last checked: 2026-09-26 10:27 PM UTC
Neighborhood & Commute
Source: Walkscore
Disclosure: Community information and market data powered by Constellation Data Labs. Information is deemed reliable but not guaranteed.

Did you know? You can invite friends and family to your search. They can join your search, rate and discuss listings with you.