
Save
Ask
Tour
Hide
Share
$525,000
New Listing

1647 Seabago Drive
Charleston, SC 29414

For Sale|Single Family Residence|Active
3
Beds
3
Total Baths
2
Full Baths
1
Partial Bath
1,897
SqFt
$277
/SqFt
2014
Built
Subdivision:
Boltons Landing
County:
Charleston
Listing courtesy of Sarah Wacaster of Keller Williams Realty Charleston West Ashley
Call Now: +971-234-5678
Is this the listing for you? We can help make it yours.
+971-234-5678
1647 Seabago Drive1647 Seabago Drive1647 Seabago Drive1647 Seabago Drive
Save
Ask
Tour
Hide
Share

Mortgage Calculator

Monthly Payment (Est.)

Enter an interest rate to see your estimated monthly payment.
Calculator powered by Showcase IDX, a Constellation1 Company. Copyright ©2026 Information is deemed reliable but not guaranteed.

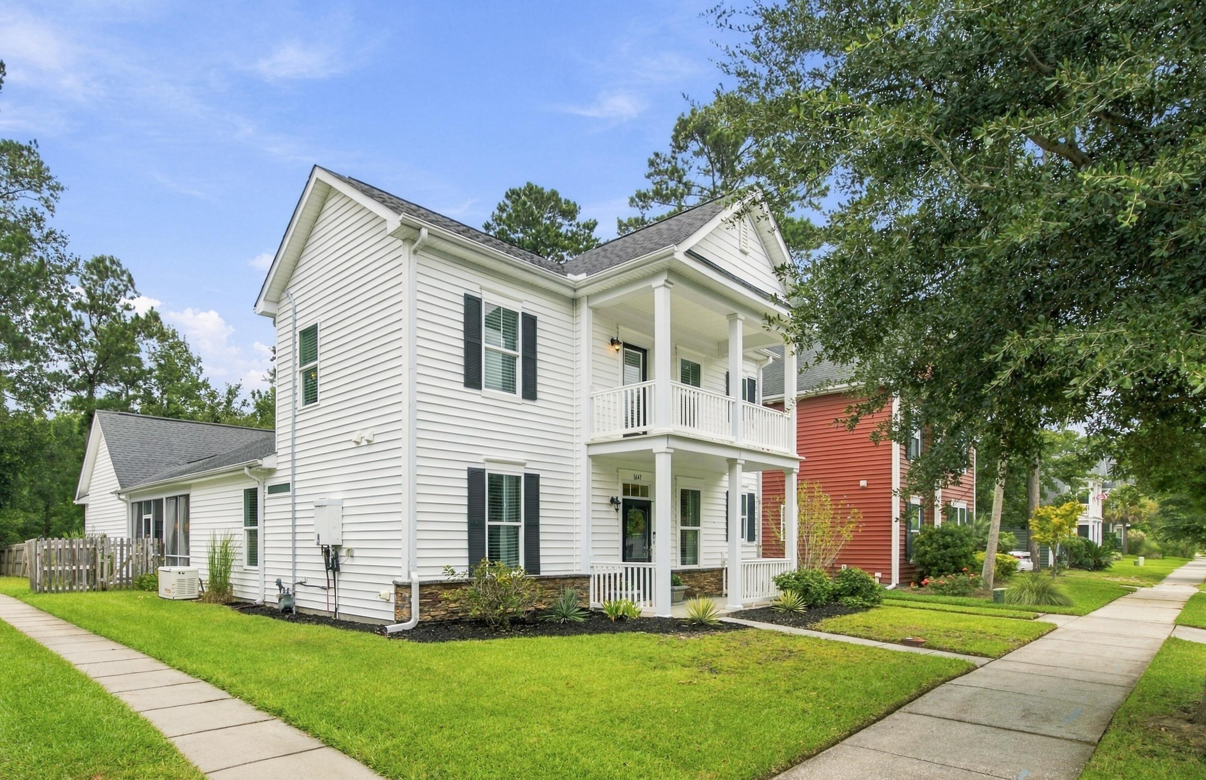
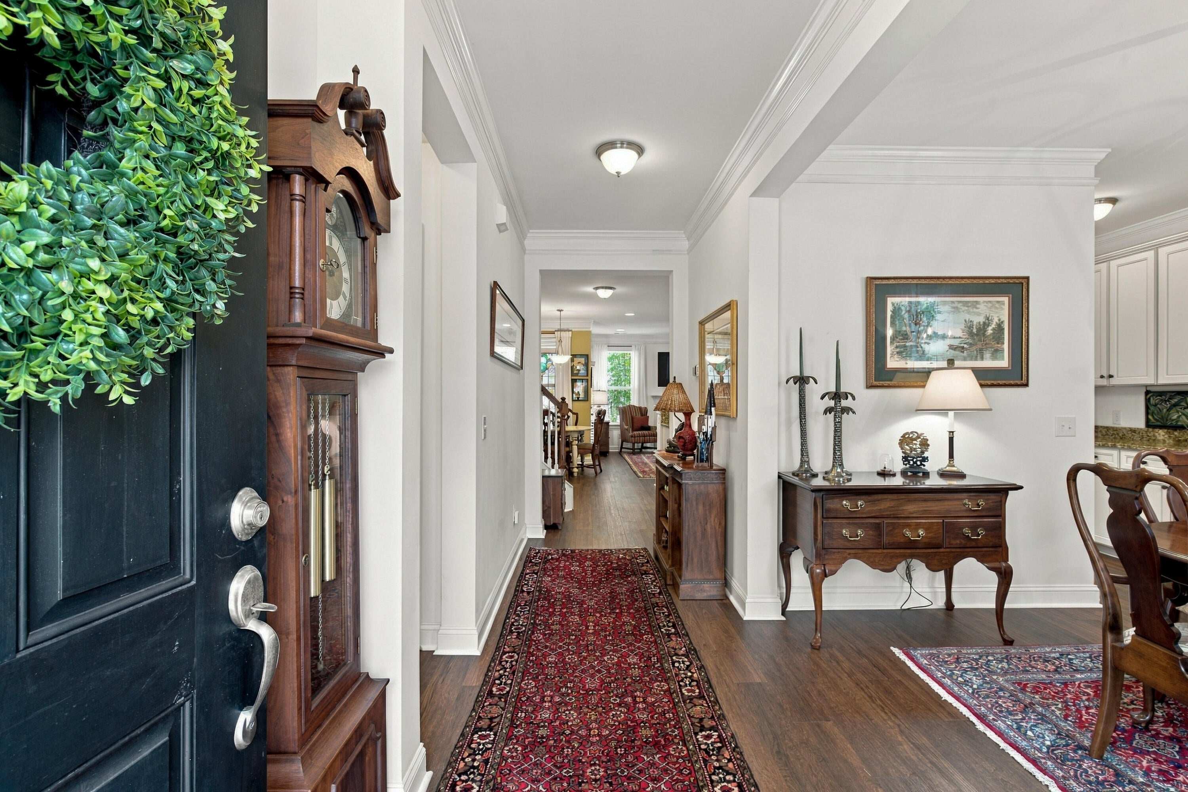
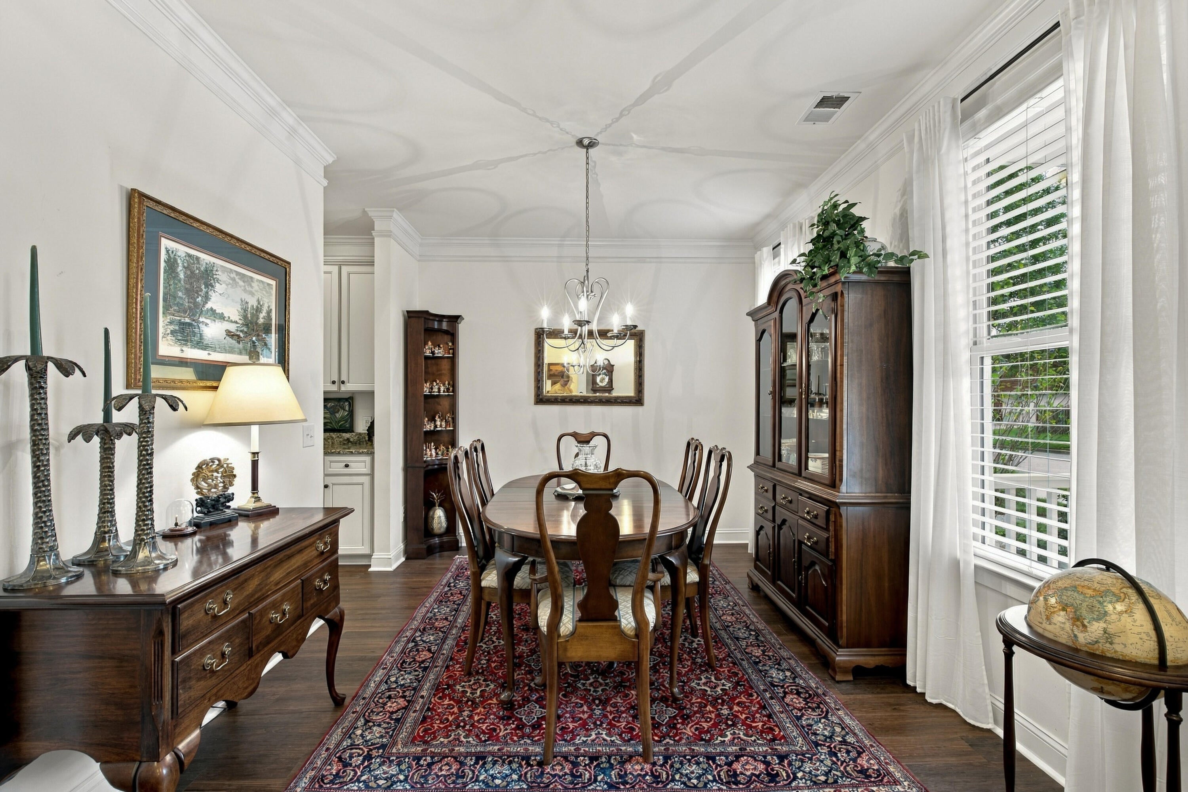
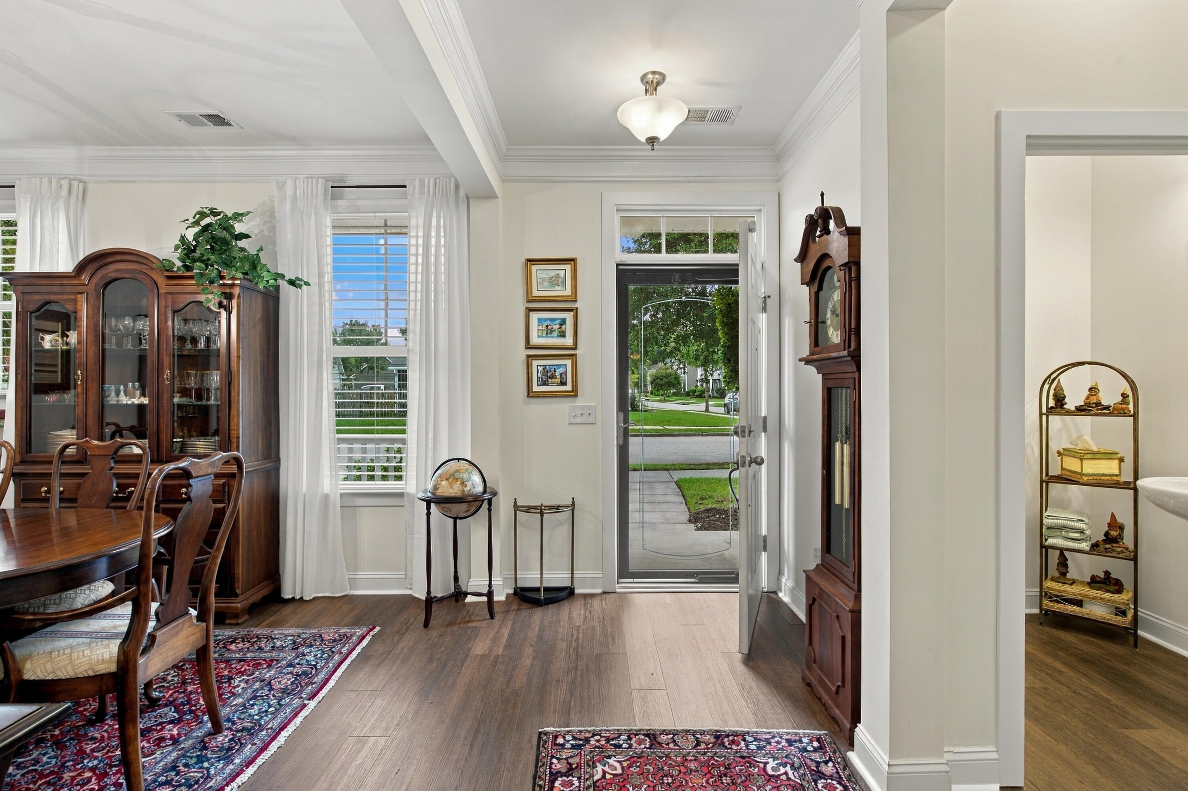
Check out these amazing home highlights... 2023 new vinyl plank floors downstairs, 2022 HVAC unit, 2019 tankless water heater, 2022 whole home generator (including garage), whole home power surge protection, bountiful built-in shelving in garage, fully-floored upper storage with pull-down stairs, and impact resistant windows for hurricane protection. This is a fantastic 3 bedroom, 2.5 bath home! A large front porch welcomes you to this marvelous home with double crown moulding and 9' ceilings downstairs. To the right of the entry is a large formal dining area with a butler's pantry leading to the kitchen. To the left of the entryway is a large coat closet and powder room. Just a bit further into the home, you will find a bright, sun-lit, open, living and kitchen area.The kitchen features abundant storage space and island bar which has seating for three. The passageway to the dining room boasts additional cabinets and counter space - perfect for a coffee bar. The laundry room is found here as well. The spacious living room is full of windows, features a gas-burning fireplace and looks out into the private backyard. Off the living room is the first-floor, primary bedroom with ensuite, where you will find an oversized walk-in shower and a large bright closet. Upstairs there are two spacious bedrooms, one has a large walk-in closet. A shared bathroom features a separated shower/water-closet room from the main vanity. The second floor boasts another large porch - a perfect spot to relax and enjoy the summer breeze! Back downstairs, just off of the living room is a huge screened patio area - more than 400 sqft of additional living space. Access to the 2-car attached garage is via this patio. The backyard is fully fenced with two additional access gates. It is the perfect spot for gardeners as there is water spigot off the garage as well. This home backs up to an HOA trail area. Bolton's Landing community offers an array of amenities, including a pool, clubhouse, walking trails, and sidewalks. Enjoy the vibrant community spirit with neighborhood yard sales, food trucks, craft sales, and holiday gatherings. With great restaurants and grocery stores like Harris Teeter and Publix just minutes away, everything you need is within easy reach. The friendly, family-oriented atmosphere, with kids playing and neighbors walking their dogs, makes this more than just a house--it's a loving place to call "home."

Save
Ask
Tour
Hide
Share
Listing Snapshot
Price 
$525,000
Days On Site 
0 Days
Bedrooms 
3
Inside Area (SqFt) 
1,897 sqft
Total Baths 
3
Full Baths 
2
Partial Baths 
1
Lot Size 
0.14 Acres
Year Built 
2014
MLS® Number 
26026818
Status 
Active
Property Tax 
$8,567
HOA/Condo/Coop Fees 
$43.75 monthly
Sq Ft Source 
Assessor
Friends & Family
Recent Activity
7 hours agoListing updated with changes from the MLS®
9 hours agoListing first seen on site
General Features
Acres 
0.14
Foundation 
Slab
Garage 
Yes
Garage Spaces 
2
Green Energy Efficient 
HVAC
Levels 
Two
Parking 
Garage Door Opener
Parking Spaces 
2
Property Sub Type 
Single Family Residence
Sewer 
Public Sewer
SqFt Total 
1897
Style 
Traditional
Water Source 
Public
Interior Features
Appliances 
DishwasherDisposalGas RangeMicrowaveRefrigeratorENERGY STAR Qualified AppliancesTankless Water Heater
Cooling 
Ceiling Fan(s)Central Air
Fireplace 
Yes
Fireplace Features 
Living Room
Fireplaces 
1
Flooring 
Ceramic TileCarpetVinyl
Heating 
Natural GasCentral
Interior 
Walk-In Closet(s)High CeilingsCeiling Fan(s)Eat-in Kitchen
Laundry Features 
Washer HookupElectric Dryer HookupLaundry Room
Window Features 
Storm Window(s)
Master Bedroom 
Level - Lower
Save
Ask
Tour
Hide
Share
Exterior Features
Construction Details 
Vinyl Siding
Exterior 
Rain GuttersBalcony
Fencing 
Wood
Patio And Porch 
CoveredFront Porch
Roof 
Shingle
Windows/Doors 
Storm Window(s)
Community Features
Association Fee 
$525.0
Association Fee Frequency 
Annually
Community Features 
ClubhousePool
MLS Area 
12 - West of the Ashley Outside I-526
Financing Terms Available 
CashConventionalFHAVA Loan
Schools
School District
Unknown
Elementary School
Oakland
Middle School
C E Williams
High School
West Ashley
Listing courtesy of Sarah Wacaster of Keller Williams Realty Charleston West Ashley


Listing information is provided by Participants of the Bay Area Real Estate Information Services, Inc. MLS. IDX information is provided exclusively for personal, non-commercial use, and may not be used for any purpose other than to identify prospective properties consumers may be interested in purchasing. Information is deemed reliable but not guaranteed. Copyright 2026, Bay Area Real Estate Information Services, Inc. MLS.
Last checked: 2026-09-26 10:22 PM UTC

Neighborhood & Commute
Source: Walkscore
Disclosure: Community information and market data powered by Constellation Data Labs. Information is deemed reliable but not guaranteed.
Save
Ask
Tour
Hide
Share