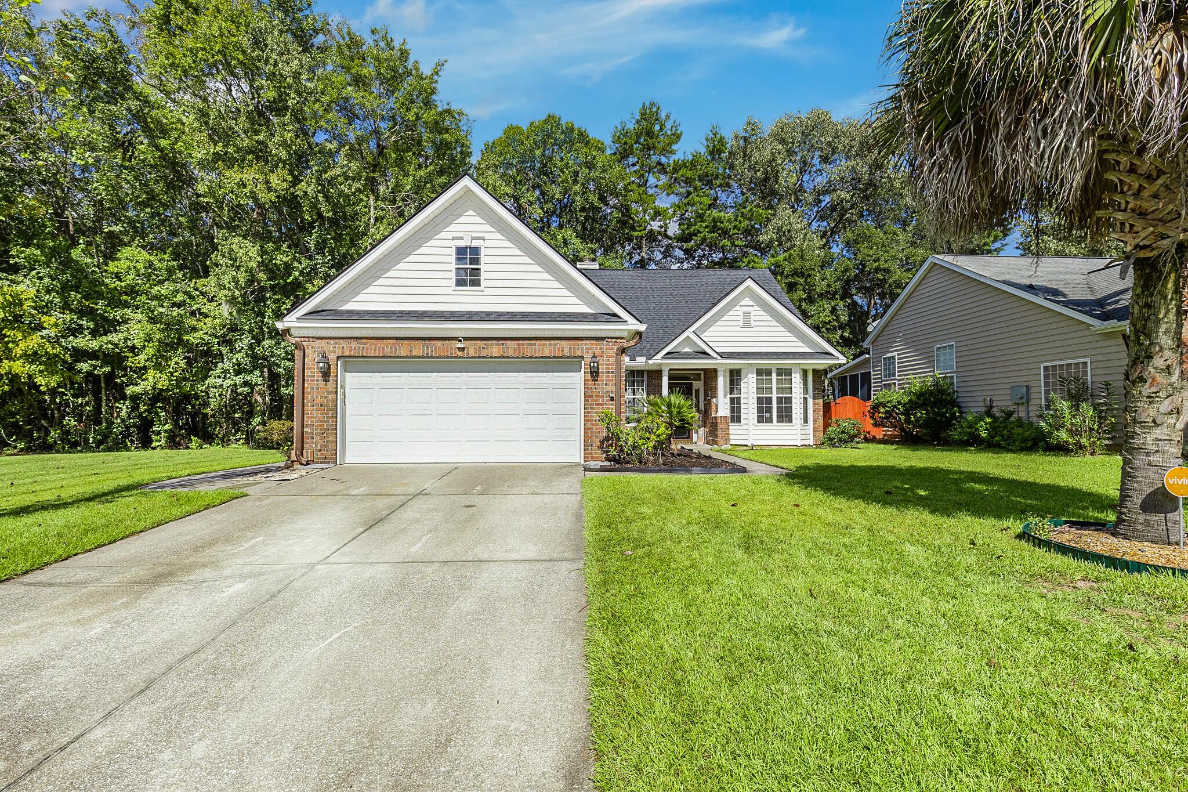
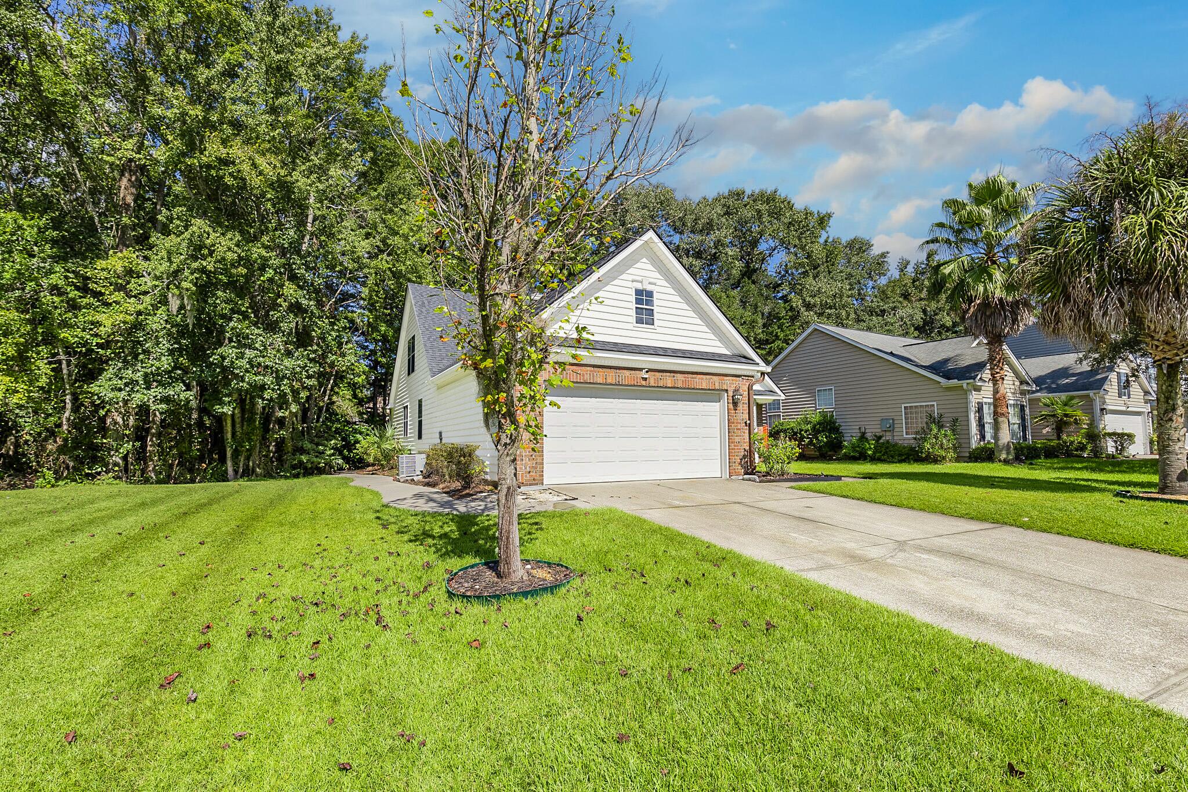
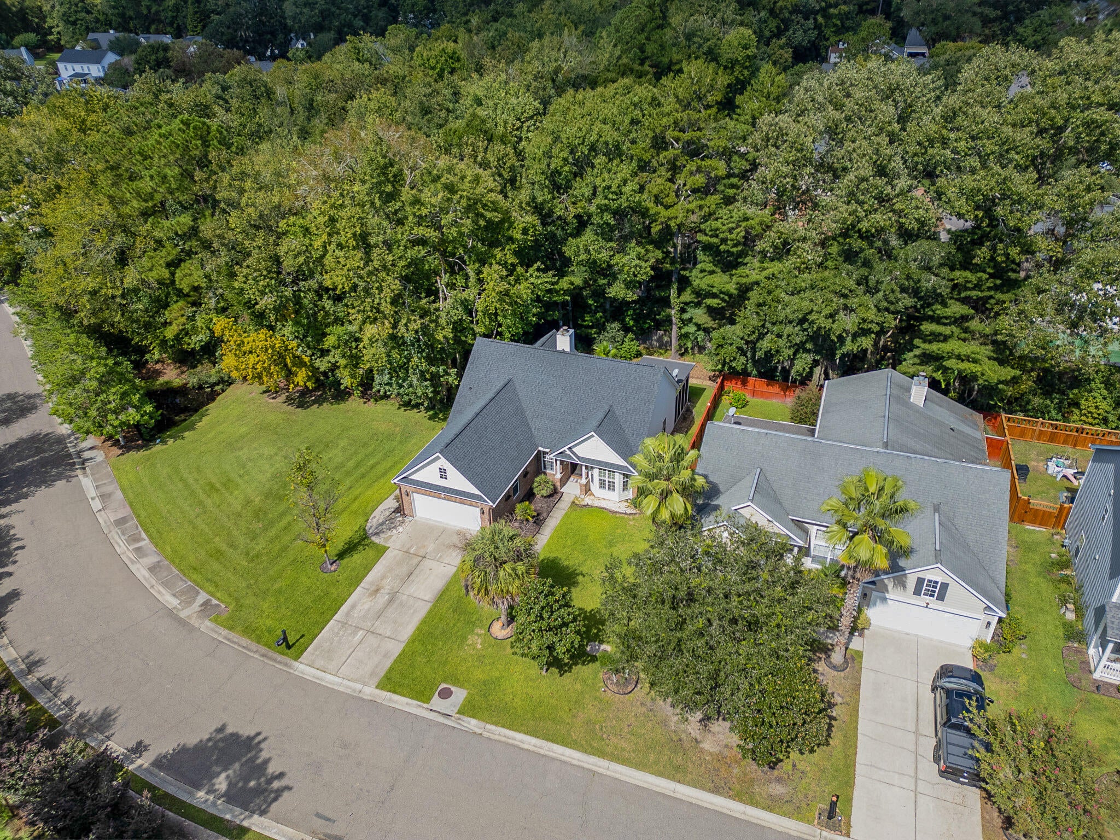
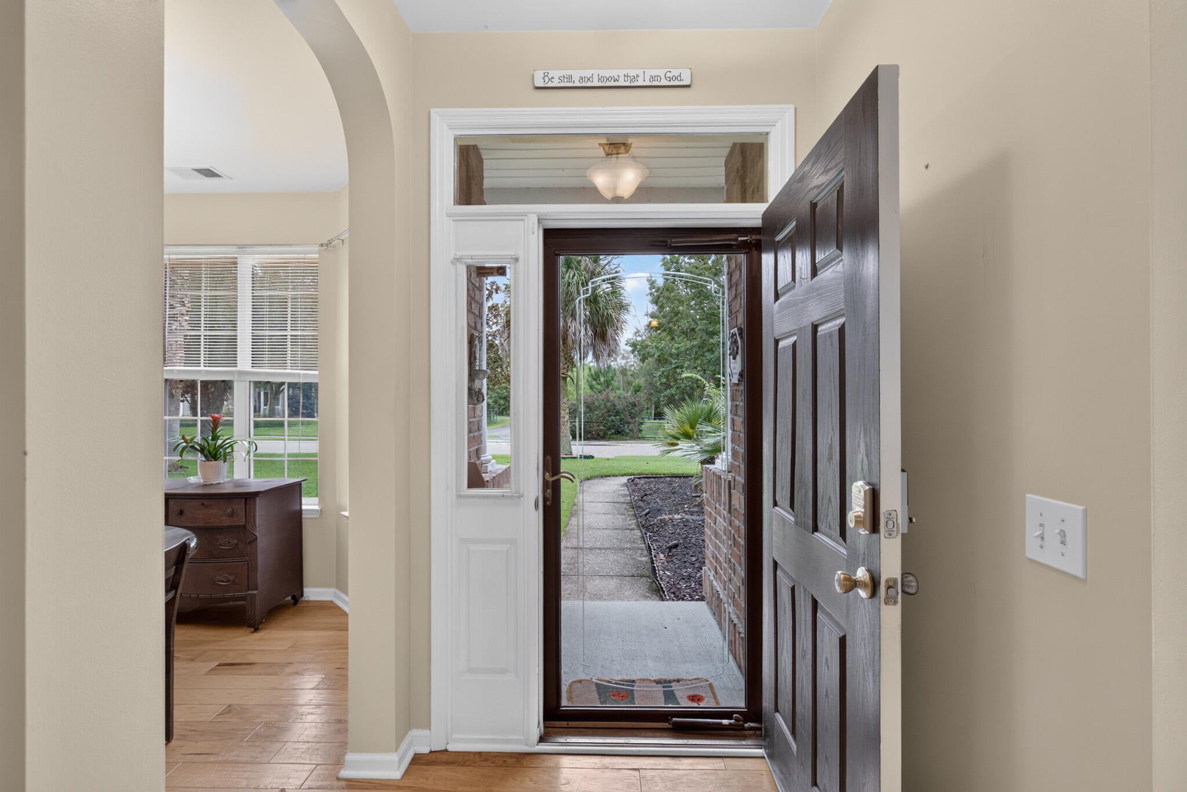
The moment you step inside, you'll immediately know this is the one. Beautiful hardwood floors flow seamlessly through the main living areas, anchored by dramatic vaulted ceilings in the inviting living room. At the heart of the home, the well-appointed kitchen features sleek granite countertops and effortless connectivity for everyday living and entertaining.Your private primary suite serves as an executive retreat, boasting an oversized bedroom, an expansive walk-in closet, and a spa-like bath with dual individual vanities, a deep soaking tub, and a separate shower. Two spacious secondary bedrooms offer comfort and flexibility, while upstairs, brand-new carpet turns the versatile Finished Room Over Garage (FROG) into the perfect home office, media room, or playroom.Step outside to your personal backyard oasis. Relax year-round in the sunroom or host weekend gatherings on the expansive patio in total privacy.
Beyond the front door, enjoy Legend Oaks' world-class resort amenities, including championship golf, tennis, a resort-style pool, and dinner at Bistro 118 in the clubhouse.
Don't miss out! Schedule your private tour today before it's gone.
Save
Ask
Tour
Hide
Share
Listing Snapshot
Price
$399,900
Days On Site
0 Days
Bedrooms
3
Inside Area (SqFt)
1,809 sqft
Total Baths
2
Full Baths
2
Partial Baths
N/A
Lot Size
0.17 Acres
Year Built
2004
MLS® Number
26026812
Status
Active
Property Tax
$2,693.03
HOA/Condo/Coop Fees
N/A
Sq Ft Source
N/A
Friends & Family
React
Comment
Invite
No Comments Yet
Did you know? You can invite friends and family to your search. They can join your search, rate and discuss listings with you.
Recent Activity
8 hours ago
Listing updated with changes from the MLS®
11 hours ago
Listing first seen on site
General Features
Acres
0.17
Foundation
Slab
Garage
Yes
Garage Spaces
2
Levels
One and One Half
Parking Spaces
2
Property Sub Type
Single Family Residence
Sewer
Public Sewer
SqFt Total
1809
Style
Traditional
Water Source
Public
Interior Features
Appliances
DishwasherElectric RangeMicrowaveRefrigerator
Fireplace
Yes
Fireplace Features
Living Room
Flooring
Ceramic TileCarpetWood
Interior
Walk-In Closet(s)Ceiling Fan(s)
Window Features
Window CoveringsWindow Treatments
Master Bedroom
Level - Lower
Save
Ask
Tour
Hide
Share
Exterior Features
Construction Details
Brick VeneerVinyl Siding
Lot Features
Wooded
Patio And Porch
Patio
Roof
Shingle
Windows/Doors
Window CoveringsWindow Treatments
Community Features
Community Features
PoolTennis Court(s)Golf
MLS Area
63 - Summerville/Ridgeville
Financing Terms Available
CashConventionalFHAVA Loan
Schools
School District
Unknown
Elementary School
Beech Hill
Middle School
East Edisto
High School
Ashley Ridge
Listing courtesy of James Skelton of Carolina Elite Real Estate
Listing information is provided by Participants of the Bay Area Real Estate Information Services, Inc. MLS. IDX information is provided exclusively for personal, non-commercial use, and may not be used for any purpose other than to identify prospective properties consumers may be interested in purchasing. Information is deemed reliable but not guaranteed. Copyright 2026, Bay Area Real Estate Information Services, Inc. MLS.
Last checked: 2026-09-26 10:27 PM UTC
Neighborhood & Commute
Source: Walkscore
Disclosure: Community information and market data powered by Constellation Data Labs. Information is deemed reliable but not guaranteed.

Did you know? You can invite friends and family to your search. They can join your search, rate and discuss listings with you.