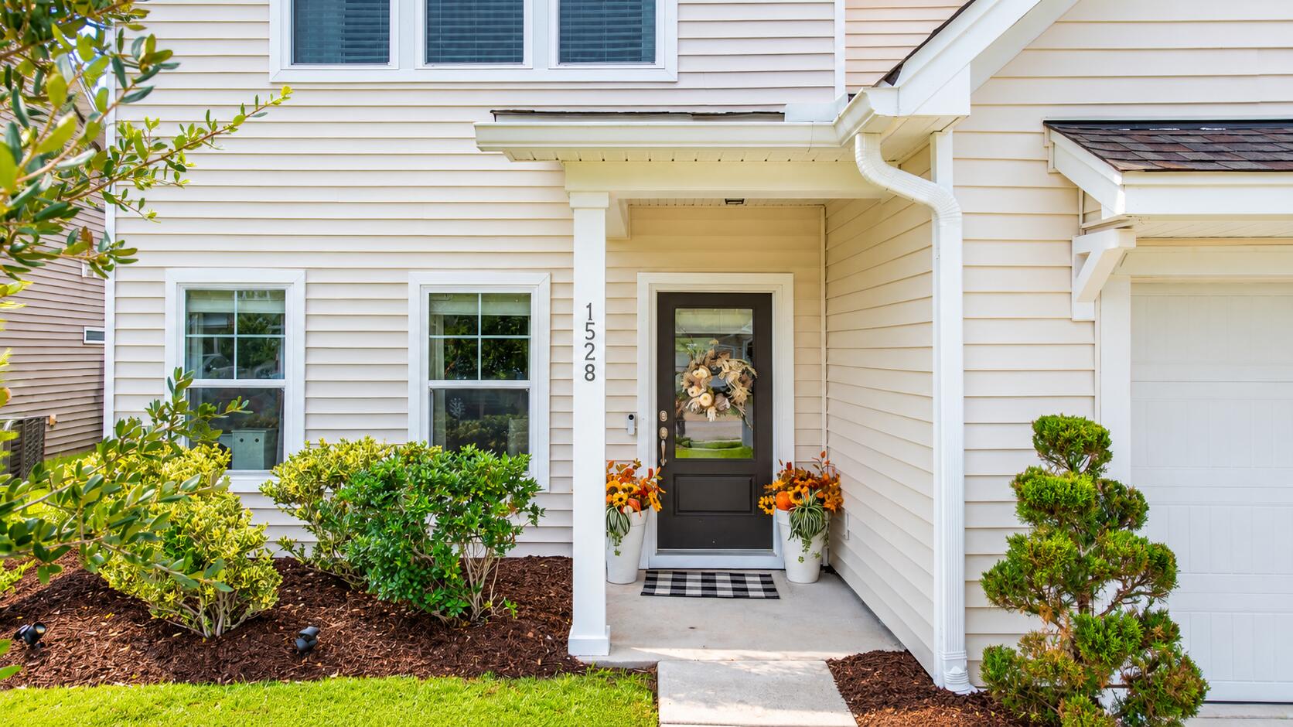
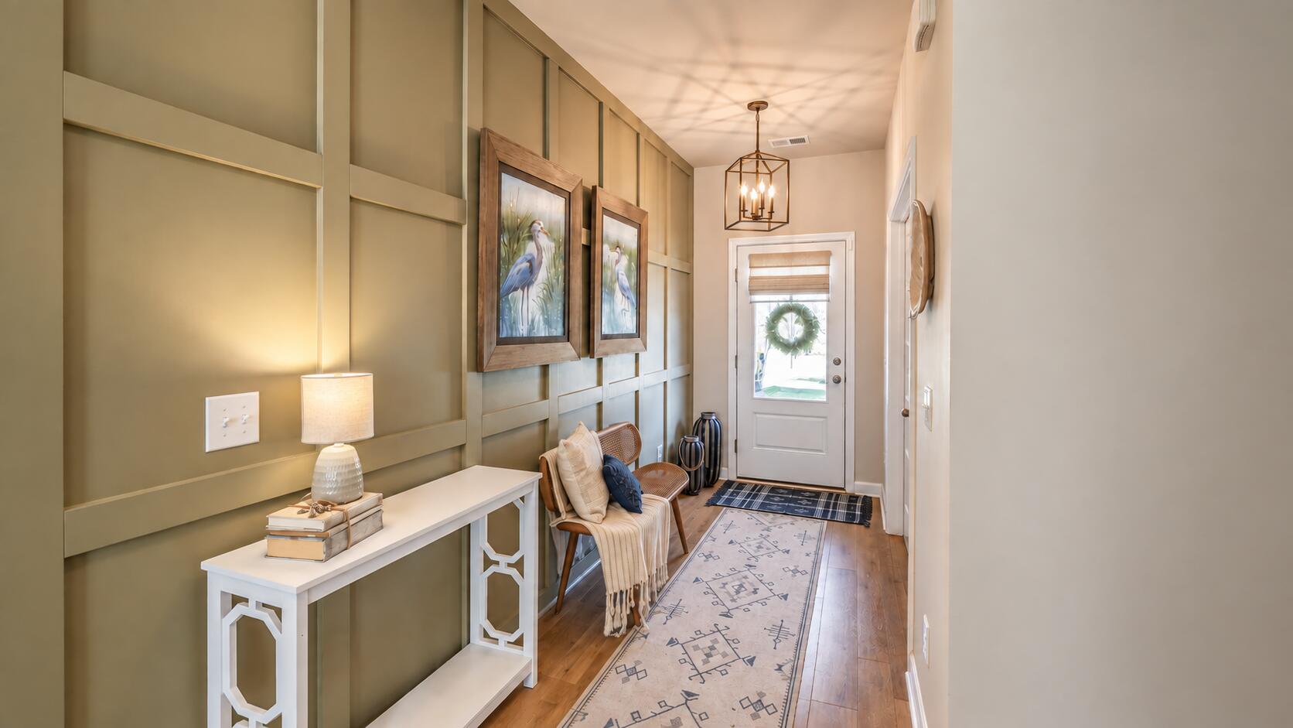
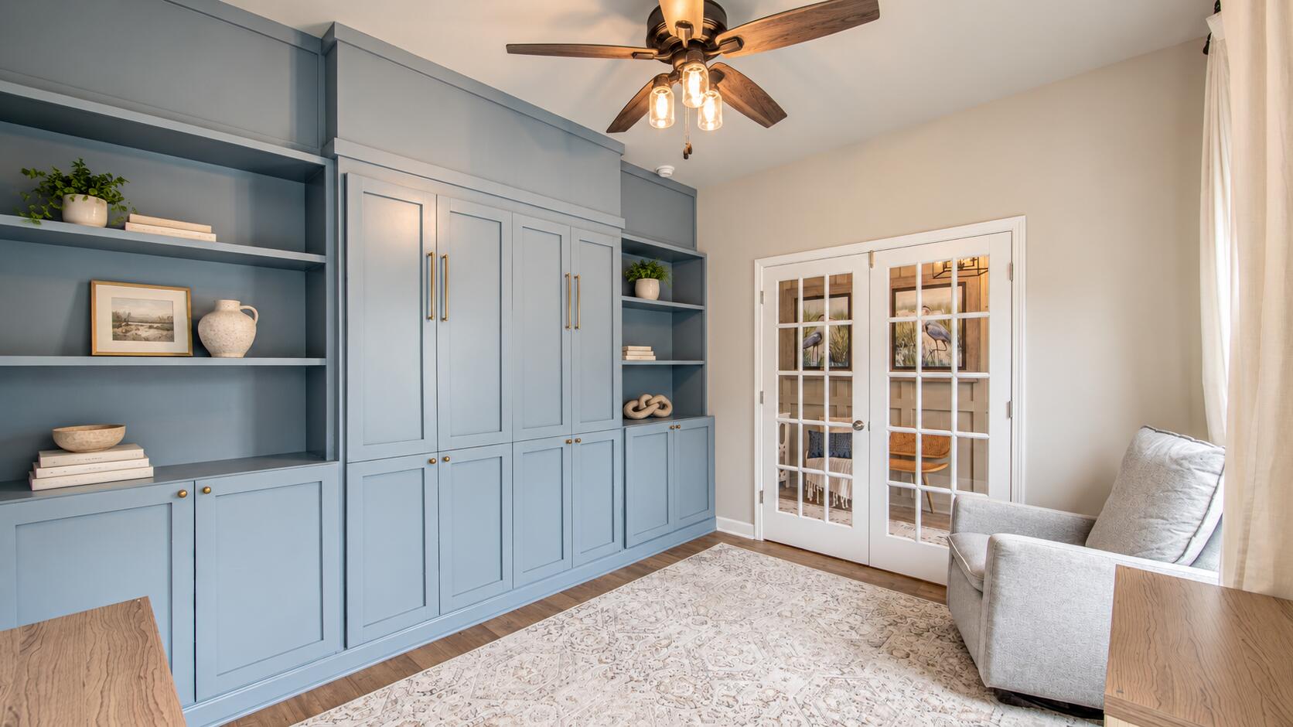
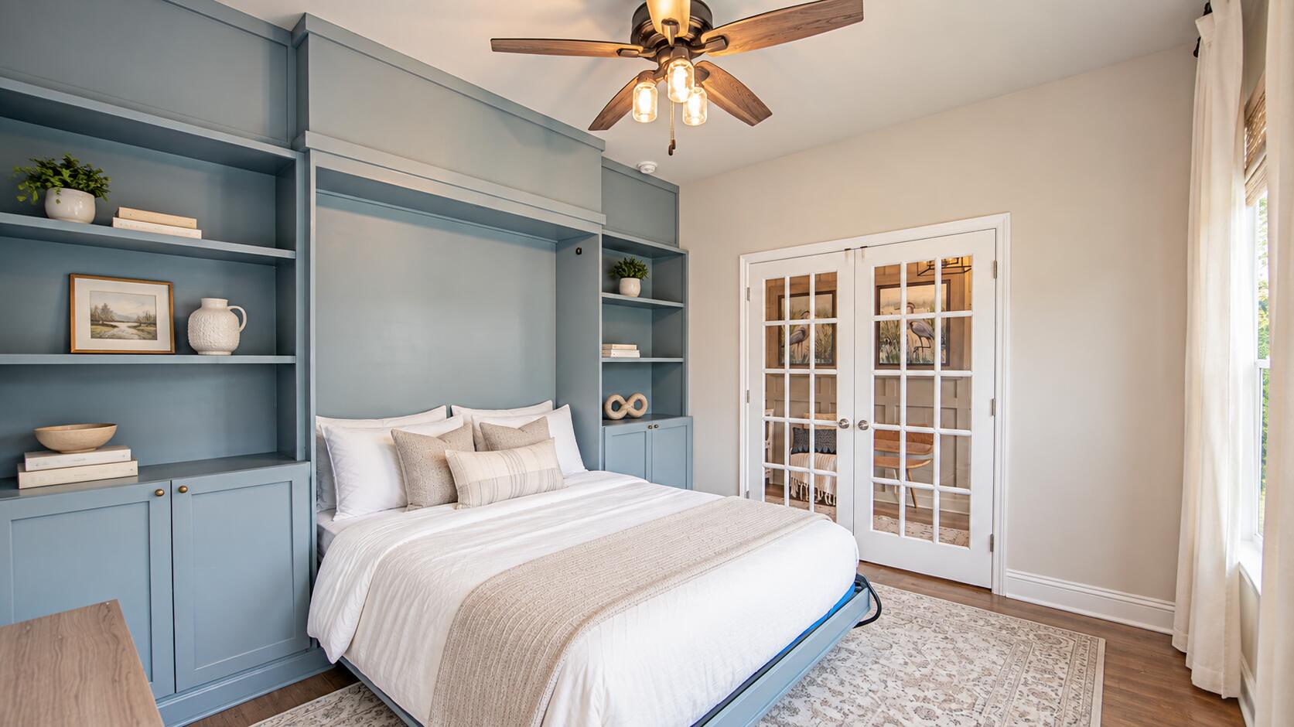
Welcome to this beautifully maintained 3-bedroom, 2.5-bath home, where thoughtful updates, flexible living spaces, and a functional floor plan come together with ease.From the moment you walk in, thoughtful details set it apart. Updated molding gives the entry a polished first impression, while the first-floor office takes versatility to another level with a built-in Murphy bed, creating a dedicated workspace by day and comfortable guest accommodations when needed.The heart of the home is bright, open, and designed for easy everyday living and entertaining, with a natural flow between the kitchen, dining, and living spaces. Upstairs, the spacious loft offers even more room to spread out, whether used for movie nights, a playroom, or a relaxed second living area.
Outside, a covered patio extends the living space into the fully fenced backyard--perfect for morning coffee, weekend grilling, pets, play, or evenings spent outside.
With three bedrooms, a dedicated office that doubles as guest space, an upstairs loft, covered outdoor living, and a fully fenced backyard, this home offers the flexibility to live, work, host, and unwind, all in a space that feels as functional as it does inviting.
Save
Ask
Tour
Hide
Share
Listing Snapshot
Price
$574,900
Days On Site
1 Day
Bedrooms
3
Inside Area (SqFt)
2,314 sqft
Total Baths
3
Full Baths
2
Partial Baths
1
Lot Size
0.14 Acres
Year Built
2019
MLS® Number
26026794
Status
Active
Property Tax
$2,074
HOA/Condo/Coop Fees
$53.33 monthly
Sq Ft Source
N/A
Friends & Family
React
Comment
Invite
No Comments Yet
Did you know? You can invite friends and family to your search. They can join your search, rate and discuss listings with you.
Listing courtesy of Kristina O'dell of The Boulevard Company
Listing information is provided by Participants of the Bay Area Real Estate Information Services, Inc. MLS. IDX information is provided exclusively for personal, non-commercial use, and may not be used for any purpose other than to identify prospective properties consumers may be interested in purchasing. Information is deemed reliable but not guaranteed. Copyright 2026, Bay Area Real Estate Information Services, Inc. MLS.
Last checked: 2026-09-26 10:27 PM UTC
Neighborhood & Commute
Source: Walkscore
Disclosure: Community information and market data powered by Constellation Data Labs. Information is deemed reliable but not guaranteed.

Did you know? You can invite friends and family to your search. They can join your search, rate and discuss listings with you.