
Save
Ask
Tour
Hide
Share
$645,000
1 Day On Site

106 Jamesford Street
Goose Creek, SC 29445

For Sale|Single Family Residence|Active
6
Beds
5
Total Baths
3
Full Baths
2
Partial Baths
3,240
SqFt
$199
/SqFt
2002
Built
Subdivision:
Crowfield Plantation
County:
Berkeley
Listing courtesy of Kristie Potts of Smith Spencer Real Estate
Call Now: +971-234-5678
Is this the listing for you? We can help make it yours.
+971-234-5678
106 Jamesford Street106 Jamesford Street106 Jamesford Street106 Jamesford Street
Save
Ask
Tour
Hide
Share

Mortgage Calculator

Monthly Payment (Est.)

Enter an interest rate to see your estimated monthly payment.
Calculator powered by Showcase IDX, a Constellation1 Company. Copyright ©2026 Information is deemed reliable but not guaranteed.

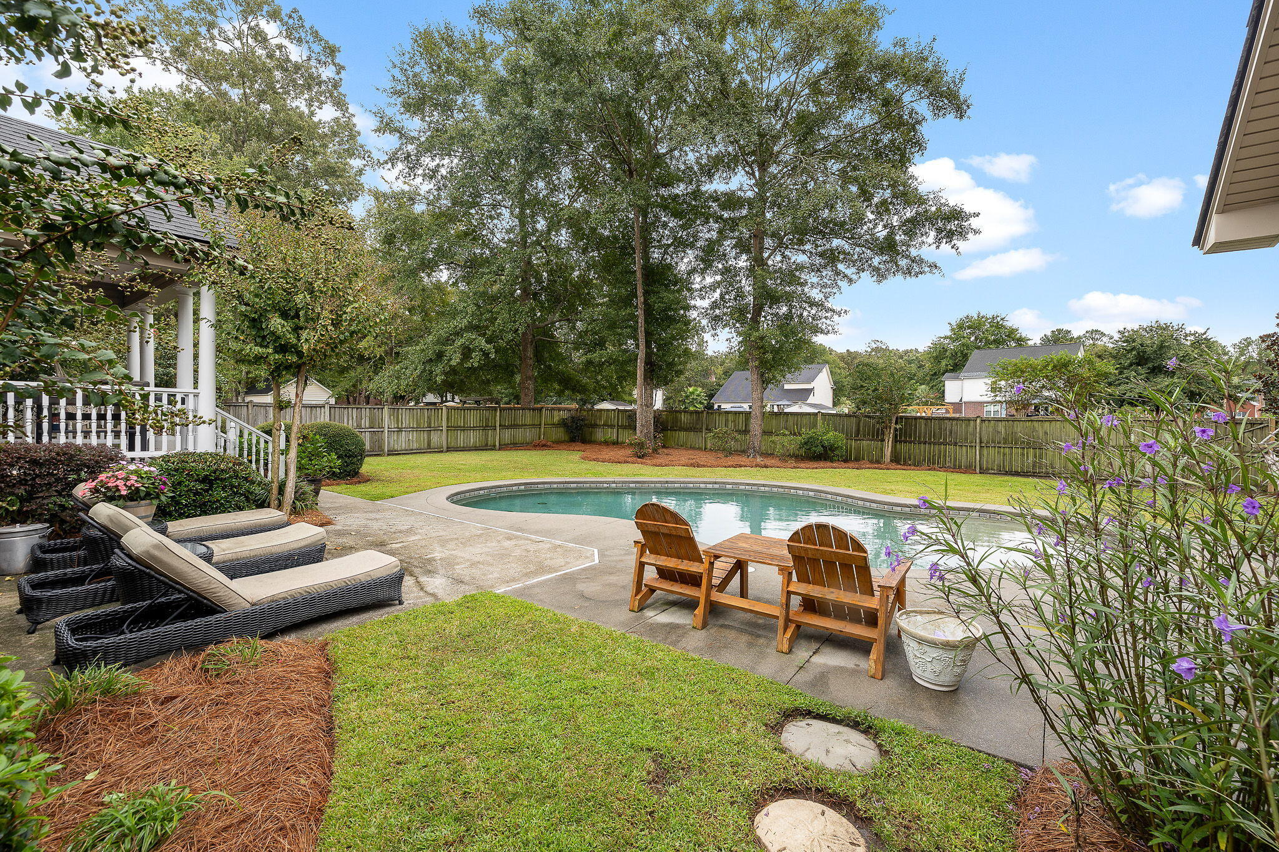
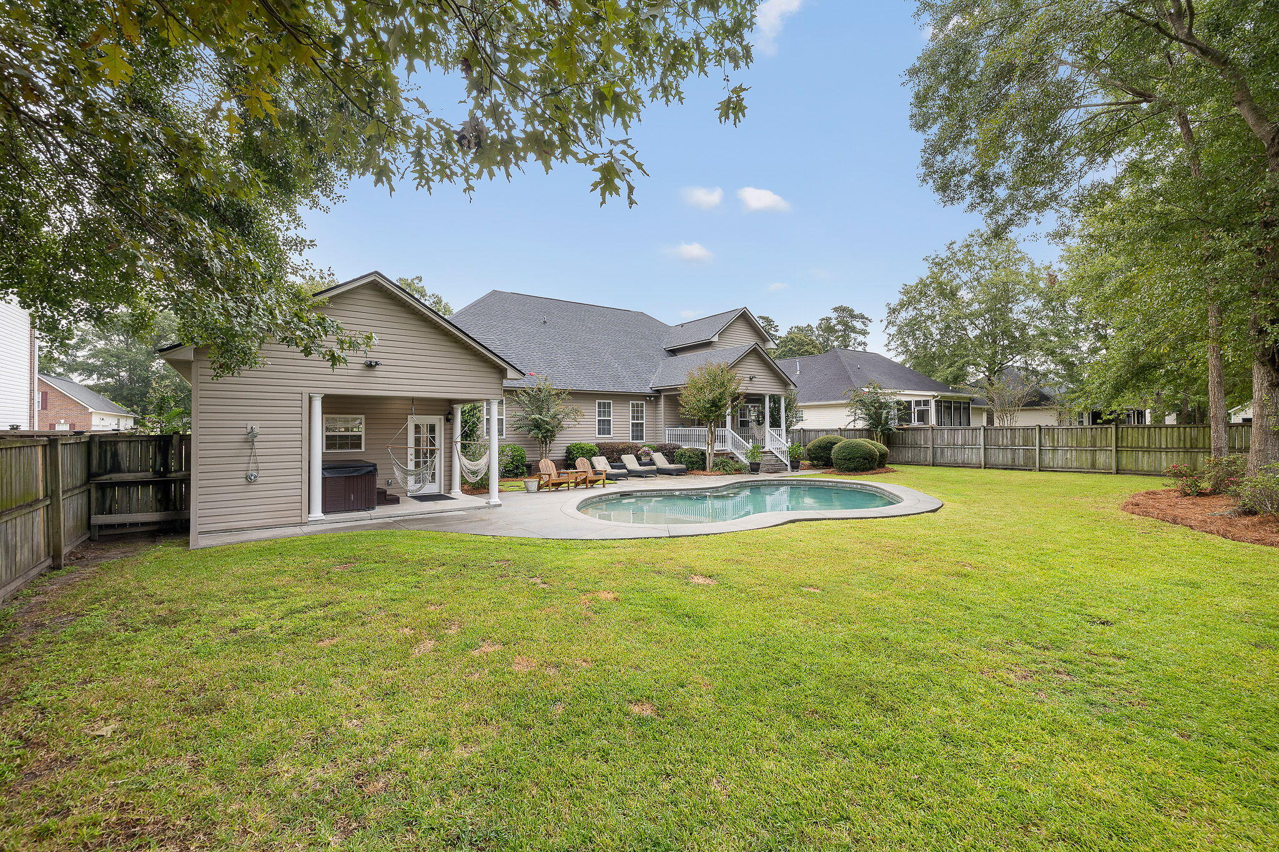
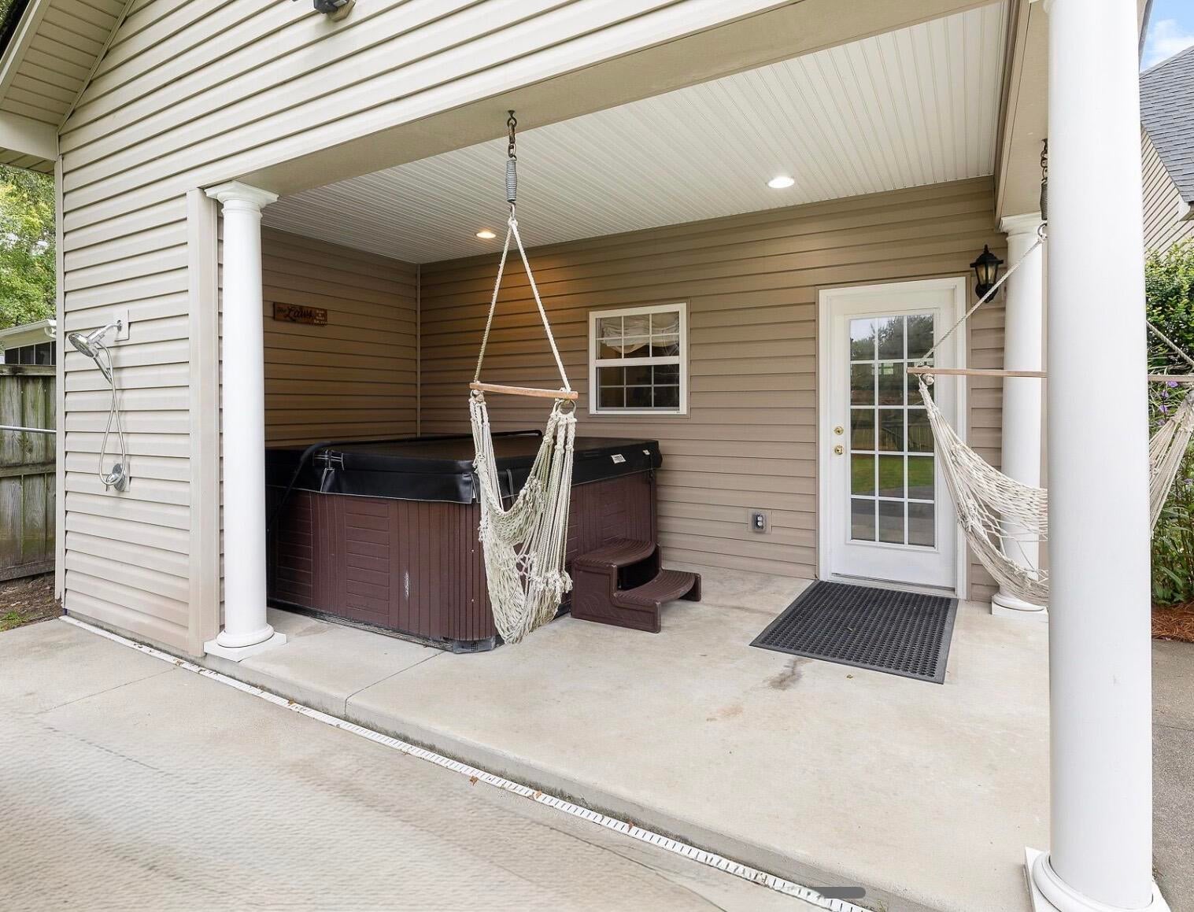
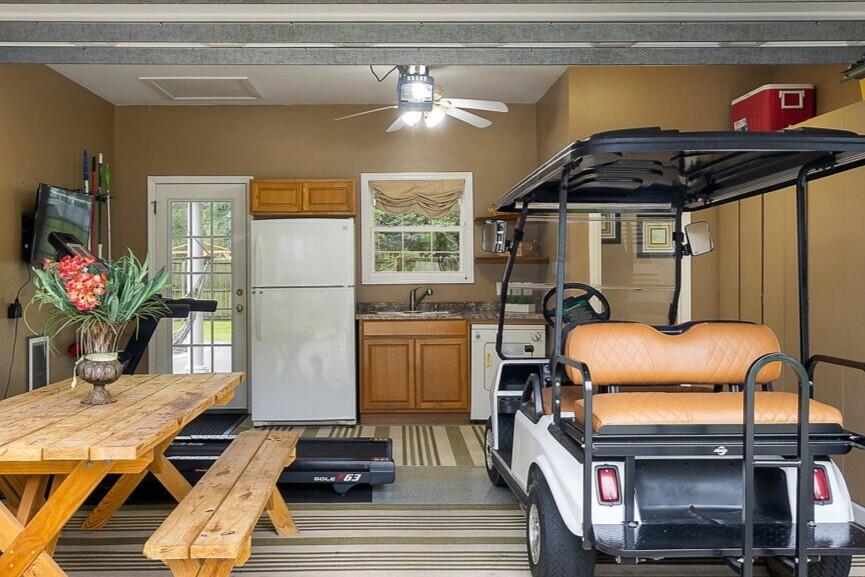
Welcome to 106 Jamesford, located in sought-after Crowfield Plantation in The Hamlets. This home has it all - from the functional floor plan to the private backyard retreat - a perfect place for entertaining and to call home. The enviable backyard boasts a Gunite, salt-water pool, a free-standing hot-tub, outdoor shower, and lush landscaping in a private, fenced yard. A bonus detached garage, currently functioning as a pool house and gym, provides endless possibilities with a window AC unit, refrigerator, sink, clothes dryer, and powder room. Inside, you are welcomed into an open floor plan with two-story foyer and hardwood floors which run throughout. The spacious family room is anchored by a gas fireplace and enhanced with soaring vaulted ceiling. The adjoining eat-in kitchenoffers abundant cabinetry and counter space with a charming bay-window dining area and flows seamlessly into the formal dining room with wainscoting accent. A dedicated private office with French doors is located off the foyer, across from the adorable "pet house" located under the stairs for the owners' four-legged family member. The spacious primary bedroom is on the first floor with large walk-in closet and ensuite bath with jacuzzi tub, separate shower, private water closet, and dual sink vanity. Upstairs are four additional spacious bedrooms and two full baths, plus a large media room over the garage which could be used as a 6th bedroom. Other features include first floor laundry room with built in cabinetry and shelving, attached two-car garage with storage cabinets, surround sound in media room, wired outdoor speakers, new gas log inserts in fireplace (2026), new upstairs HVAC (11/2025) and new dishwasher (2026). Crowfield Plantation residents enjoy a wonderful array of amenities including four pools, five playgrounds and parks, tennis and pickleball courts, beautiful lakes and ponds, 16 miles of scenic trails, a clubhouse available for rent, and optional boat/RV storage.

Save
Ask
Tour
Hide
Share
Listing Snapshot
Price 
$645,000
Days On Site 
1 Day
Bedrooms 
6
Inside Area (SqFt) 
3,240 sqft
Total Baths 
5
Full Baths 
3
Partial Baths 
2
Lot Size 
0.3 Acres
Year Built 
2002
MLS® Number 
26026791
Status 
Active
Property Tax 
$2,362.72
HOA/Condo/Coop Fees 
$52 monthly
Sq Ft Source 
Appraiser
Friends & Family
Recent Activity
23 hours agoListing updated with changes from the MLS®
yesterdayListing first seen on site
General Features
Acres 
0.3
Attached Garage 
Yes
Garage 
Yes
Garage Spaces 
3
Levels 
Two
Parking 
AttachedDetachedGarage Door Opener
Parking Spaces 
3
Property Sub Type 
Single Family Residence
Sewer 
Public Sewer
SqFt Total 
3240
Style 
Traditional
Water Source 
Public
Interior Features
Appliances 
DishwasherElectric RangeDisposalMicrowave
Basement 
Crawl Space
Cooling 
Ceiling Fan(s)Central Air
Fireplace 
Yes
Fireplace Features 
Family RoomGas Log
Fireplaces 
1
Flooring 
Ceramic TileCarpetWood
Heating 
Natural GasHeat Pump
Interior 
Cathedral Ceiling(s)Walk-In Closet(s)Kitchen IslandTray Ceiling(s)Ceiling Fan(s)Eat-in KitchenEntrance FoyerPantry
Laundry Features 
Washer HookupElectric Dryer HookupLaundry Room
Spa 
Yes
Master Bedroom 
Level - Lower
Save
Ask
Tour
Hide
Share
Exterior Features
Construction Details 
Brick VeneerVinyl Siding
Fencing 
WoodPrivacy
Lot Features 
Interior LotLevelWooded
Other Structures 
Second GarageRV/Boat Storage
Patio And Porch 
PatioFront Porch
Pool Features 
In GroundPrivate
Private Pool 
Yes
Roof 
Asphalt
Spa 
Yes
Community Features
Association Fee 
$624.0
Association Fee Frequency 
Annually
Community Features 
ClubhousePoolParkTennis Court(s)
MLS Area 
73 - G. Cr./M. Cor. Hwy 17A-Oakley-Hwy 52
Financing Terms Available 
CashConventional
Building Access 
Ground Level
Schools
School District
Unknown
Elementary School
College Park
Middle School
College Park
High School
Stratford
Listing courtesy of Kristie Potts of Smith Spencer Real Estate


Listing information is provided by Participants of the Bay Area Real Estate Information Services, Inc. MLS. IDX information is provided exclusively for personal, non-commercial use, and may not be used for any purpose other than to identify prospective properties consumers may be interested in purchasing. Information is deemed reliable but not guaranteed. Copyright 2026, Bay Area Real Estate Information Services, Inc. MLS.
Last checked: 2026-09-26 10:27 PM UTC

Neighborhood & Commute
Source: Walkscore
Disclosure: Community information and market data powered by Constellation Data Labs. Information is deemed reliable but not guaranteed.
Save
Ask
Tour
Hide
Share