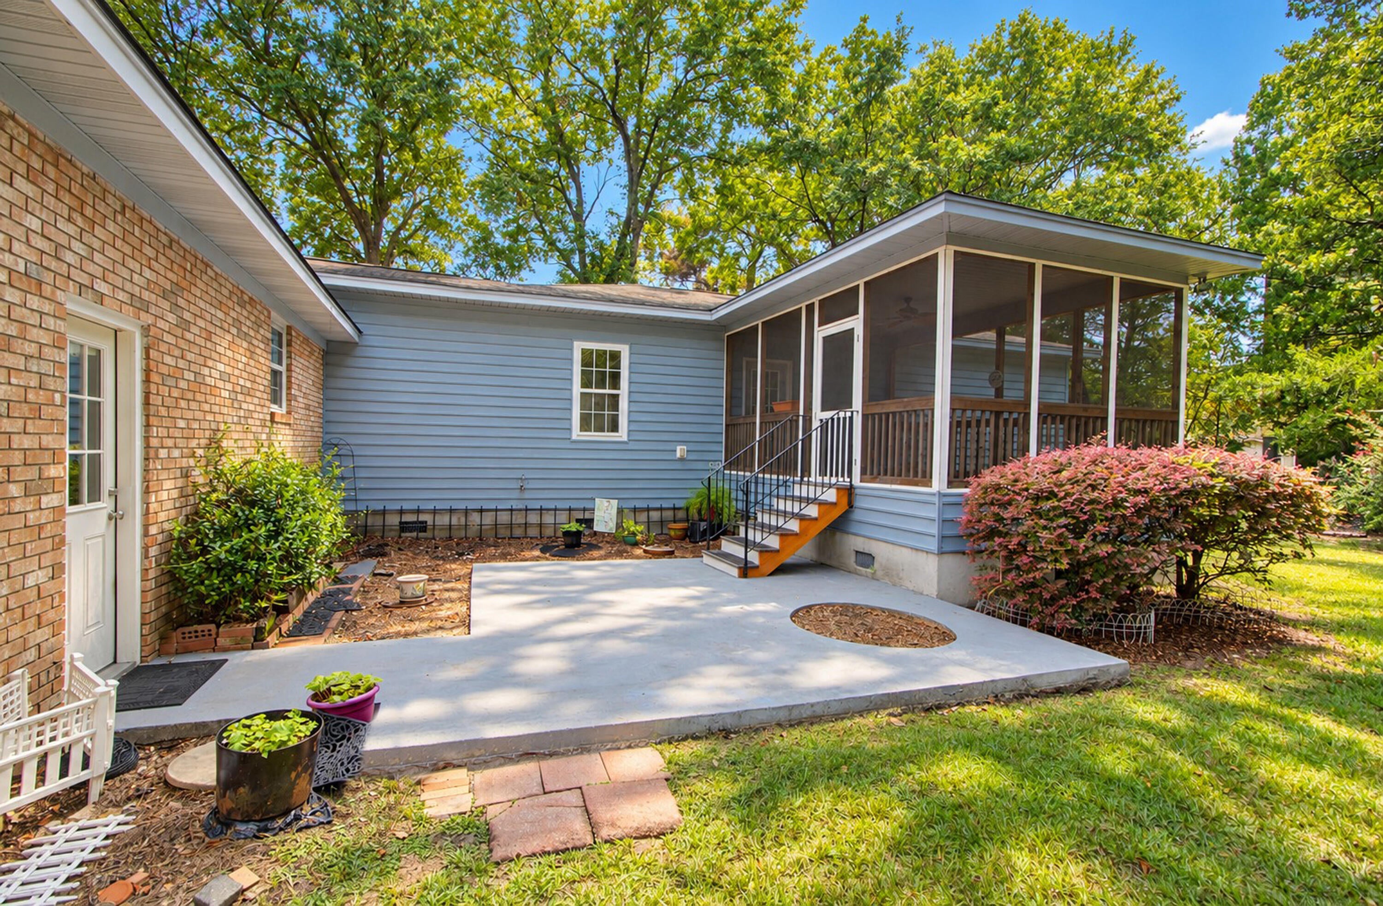
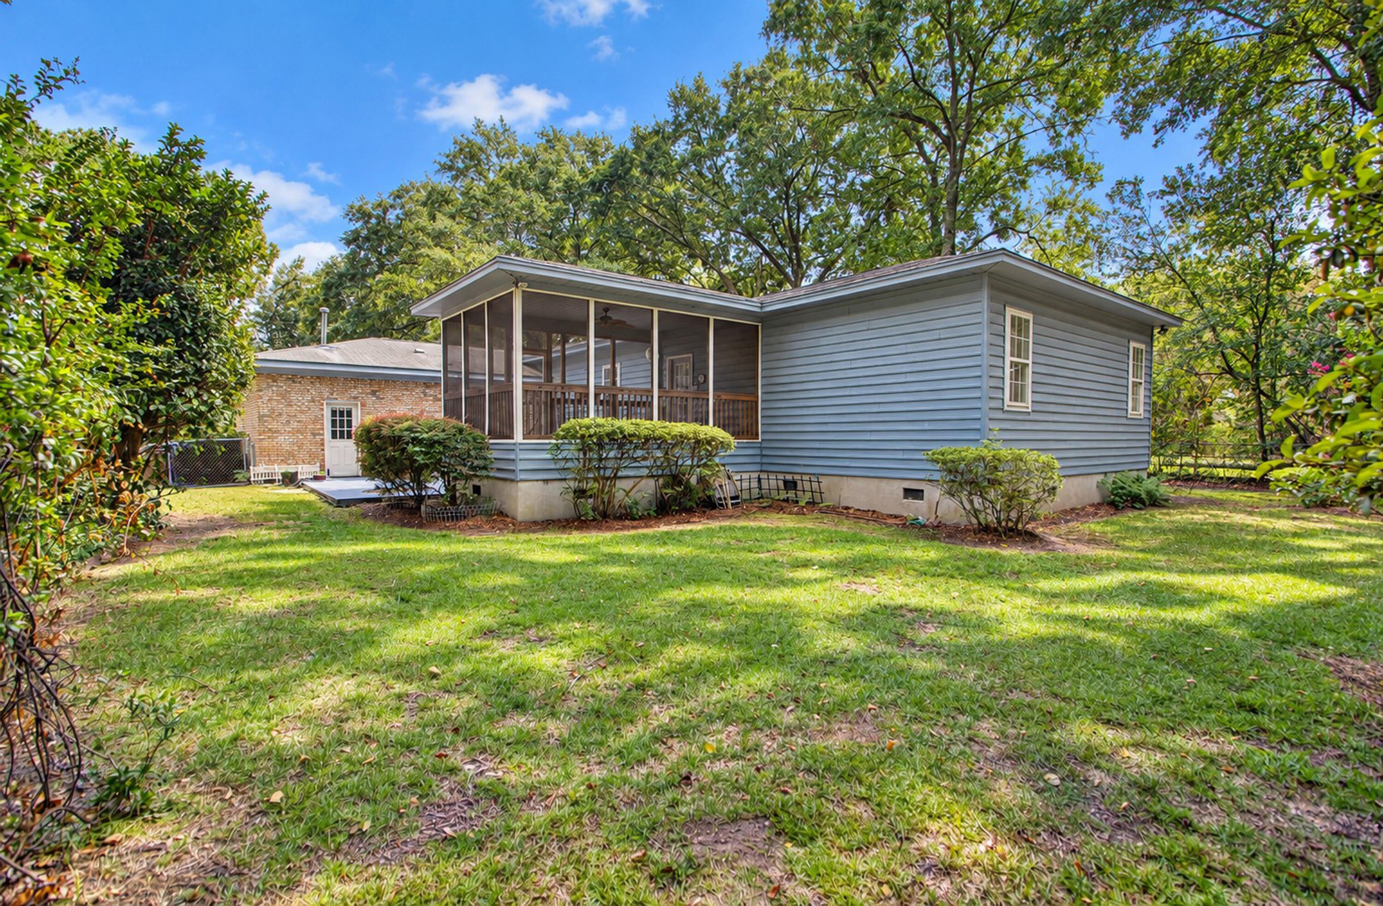
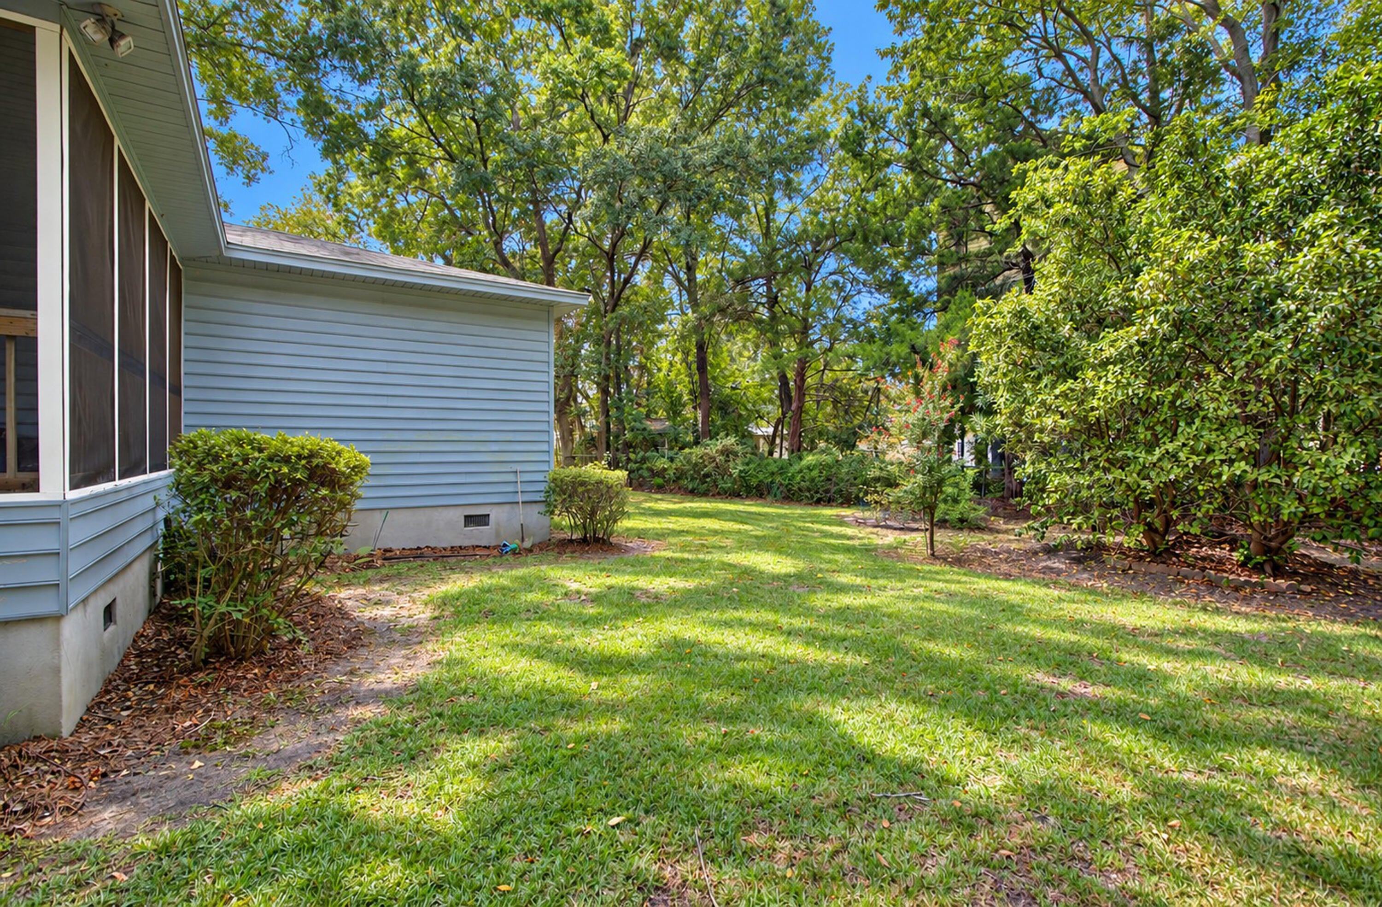
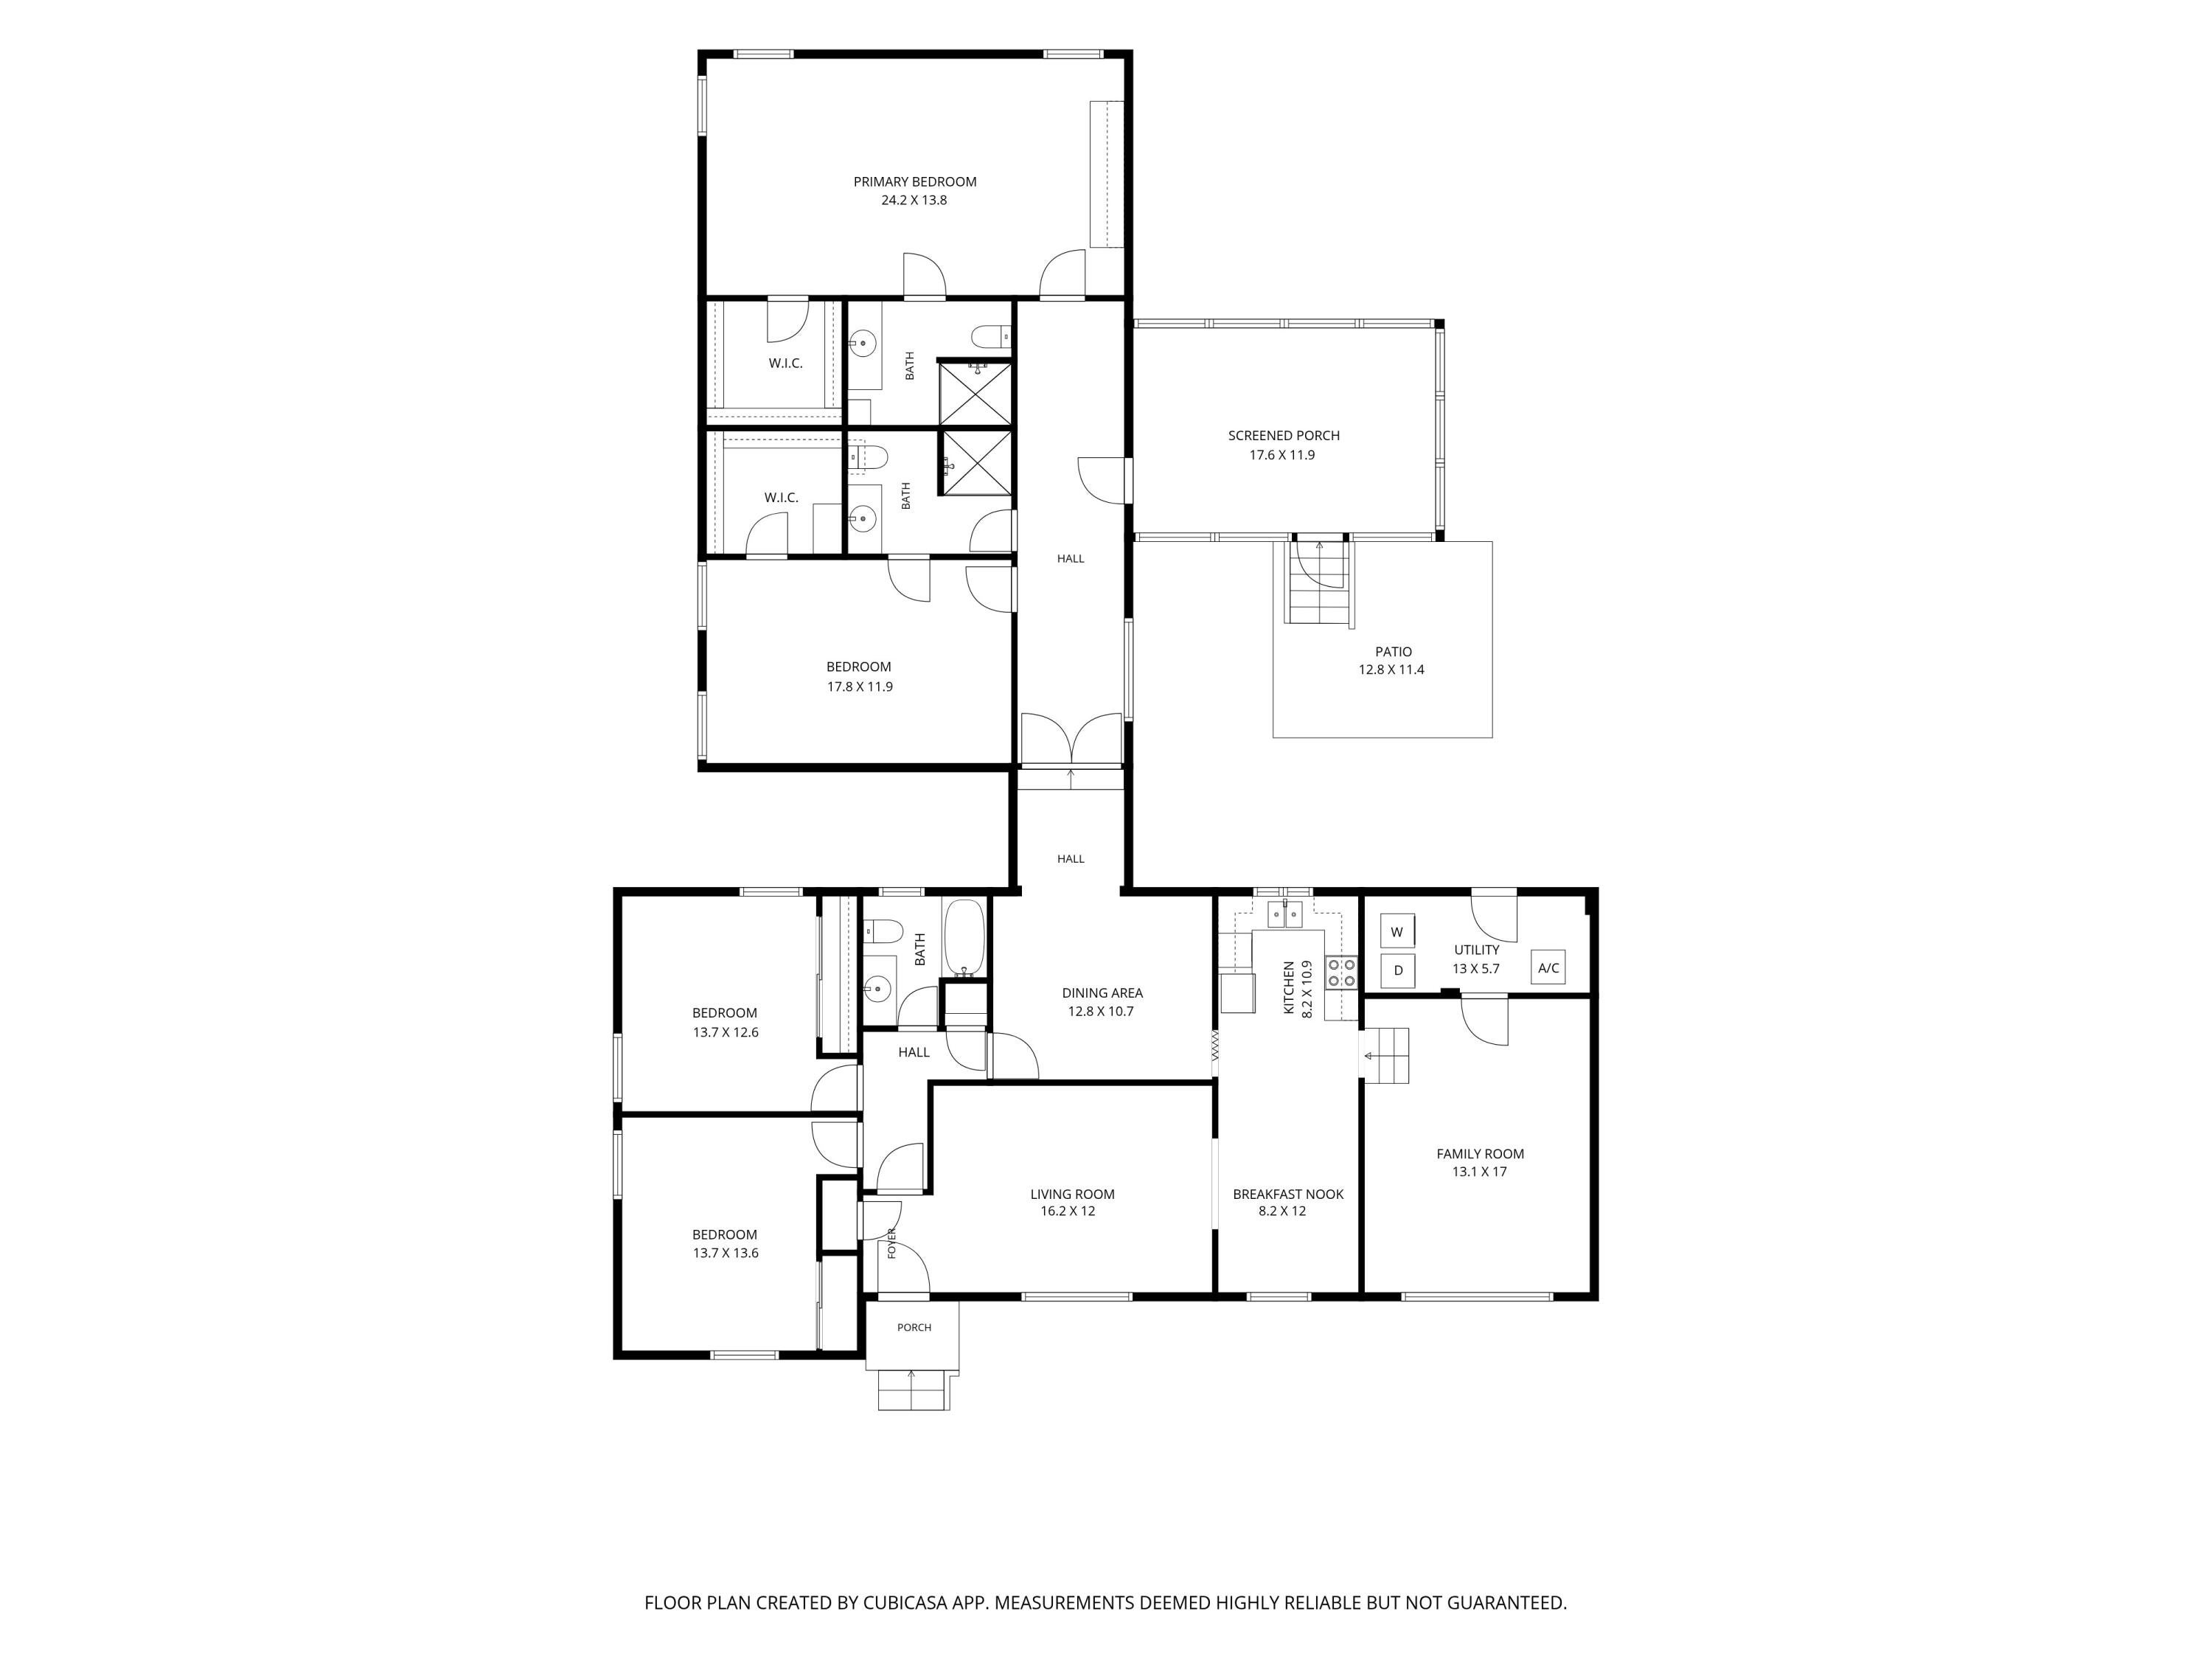
Rare opportunity in Stono Shores. This approximately 2,500-square-foot, 4-bedroom, 3-bath brick ranch sits on a generous .32-acre lot . The home offers an unusually spacious and flexible floor plan with beautiful hardwood floors, multiple living areas, generous bedrooms and a large screened porch overlooking the backyard. An expansive, privately situated bedroom wing offers intriguing potential for a mother-in-law suite, multigenerational living space, private guest quarters or home office! With the square footage and desirable 4BR/3BA configuration already in place, the opportunity is here to reimagine the existing space rather than undertake a costly addition. Offered as-is and priced to give its next owner the freedom to create a truly exceptional James Island home.
Save
Ask
Tour
Hide
Share
Listing Snapshot
Price
$649,000
Days On Site
1 Day
Bedrooms
4
Inside Area (SqFt)
2,551 sqft
Total Baths
3
Full Baths
3
Partial Baths
N/A
Lot Size
0.32 Acres
Year Built
1967
MLS® Number
26026790
Status
Active
Property Tax
$1,331
HOA/Condo/Coop Fees
N/A
Sq Ft Source
Assessor
Friends & Family
React
Comment
Invite
No Comments Yet
Did you know? You can invite friends and family to your search. They can join your search, rate and discuss listings with you.
Recent Activity
23 hours ago
Listing updated with changes from the MLS®
yesterday
Listing first seen on site
General Features
Acres
0.32
Levels
One
Property Sub Type
Single Family Residence
Sewer
Public Sewer
SqFt Total
2551
Style
Ranch
Water Source
Public
Interior Features
Basement
Crawl Space
Cooling
Central Air
Flooring
LaminateCarpetWood
Heating
Central
Interior
Walk-In Closet(s)
Save
Ask
Tour
Hide
Share
Exterior Features
Construction Details
Brick VeneerVinyl Siding
Fencing
Chain LinkWood
Lot Features
Level
Patio And Porch
Screened
Community Features
MLS Area
21 - James Island
Schools
School District
Unknown
Elementary School
Murray Lasaine
Middle School
Camp Road
High School
James Island Charter
Listing courtesy of Barb Hornig of EXP Realty LLC
Listing information is provided by Participants of the Bay Area Real Estate Information Services, Inc. MLS. IDX information is provided exclusively for personal, non-commercial use, and may not be used for any purpose other than to identify prospective properties consumers may be interested in purchasing. Information is deemed reliable but not guaranteed. Copyright 2026, Bay Area Real Estate Information Services, Inc. MLS.
Last checked: 2026-09-26 10:27 PM UTC
Neighborhood & Commute
Source: Walkscore
Disclosure: Community information and market data powered by Constellation Data Labs. Information is deemed reliable but not guaranteed.

Did you know? You can invite friends and family to your search. They can join your search, rate and discuss listings with you.