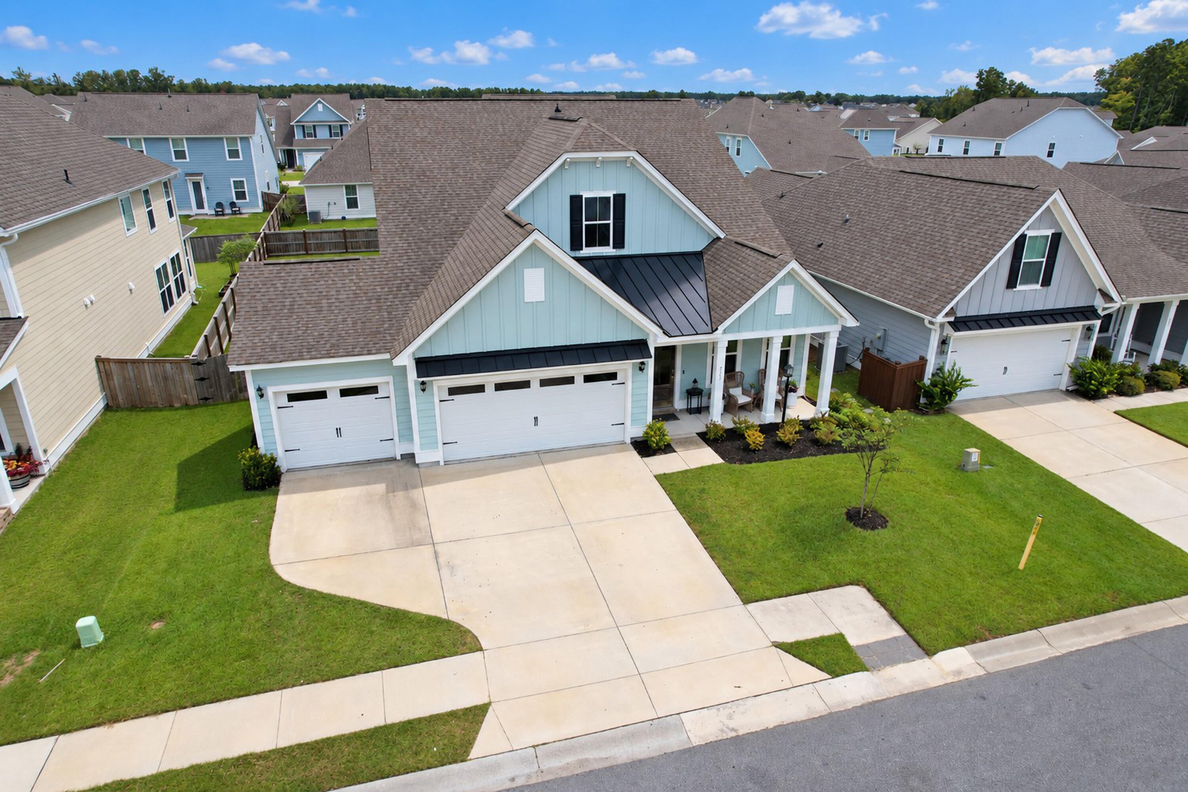
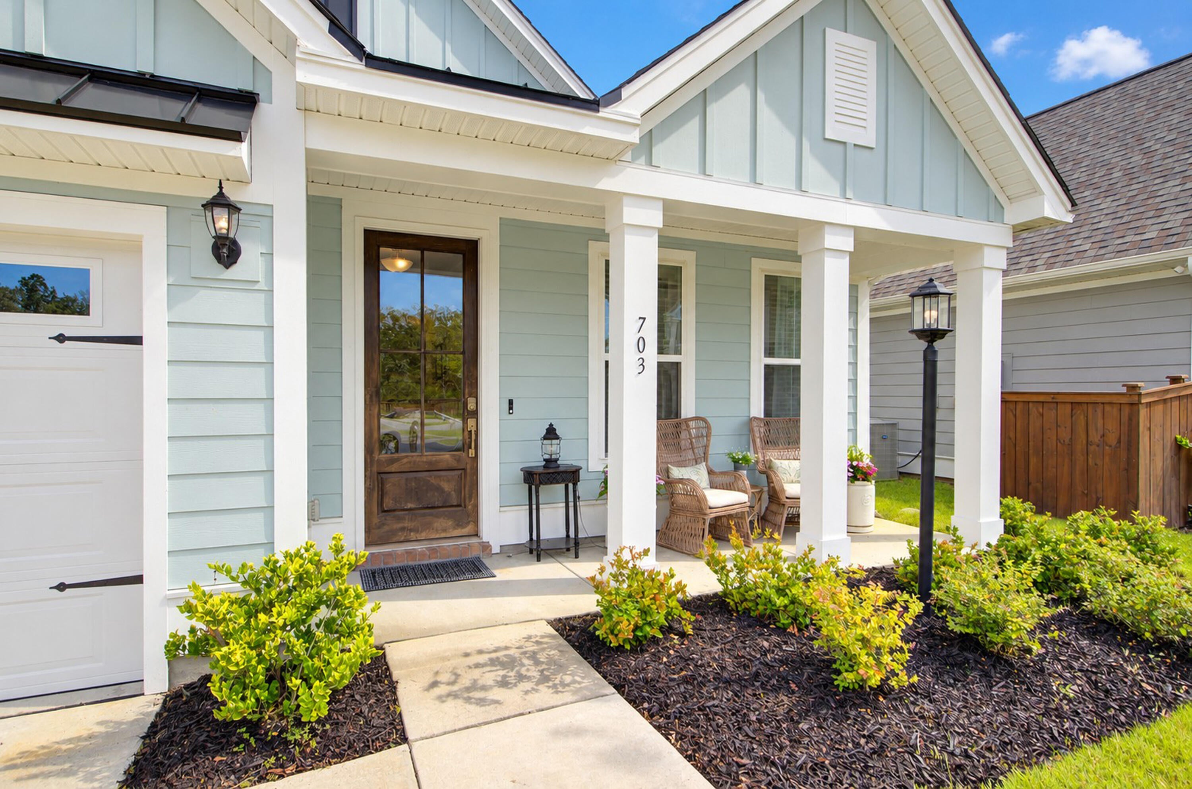
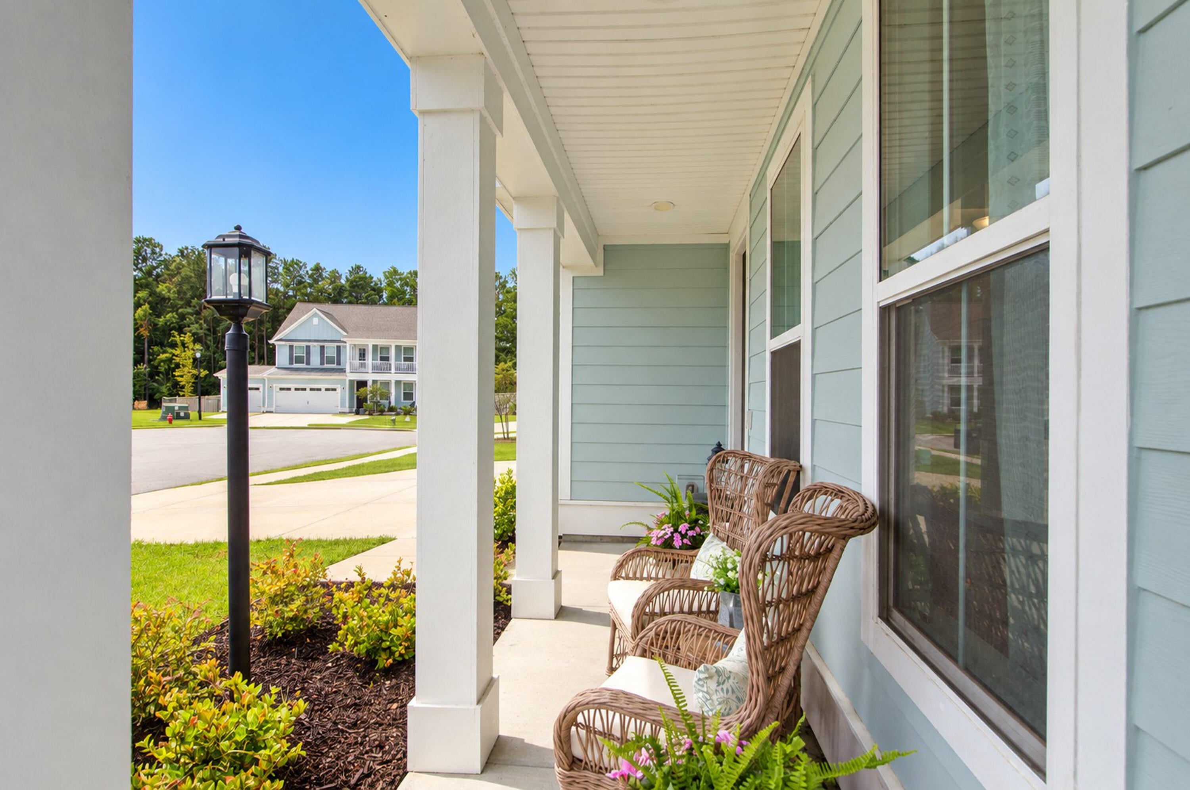
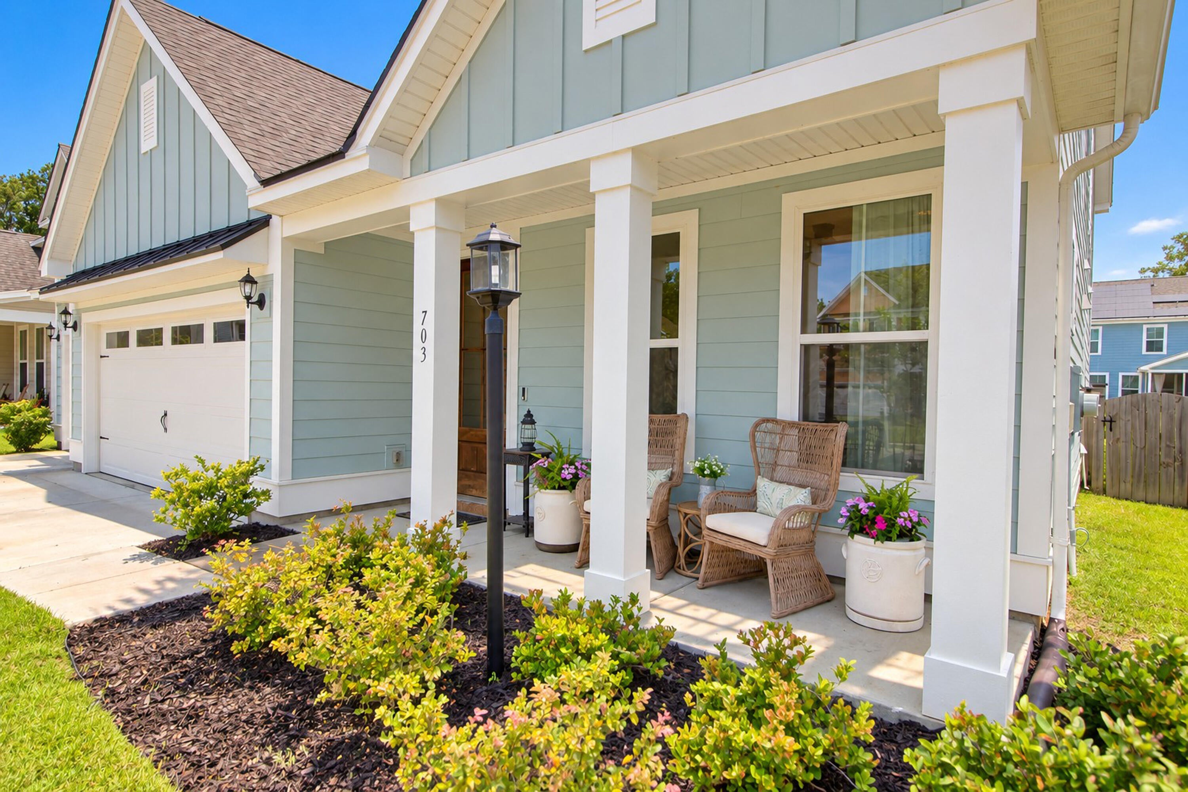
Welcome home to this beautifully maintained 4 bed, 3.5 bath home offering almost 2800 square feet of stylish, functional living space, tucked away on a desirable cut-de-sac. The inviting exterior features Hardie Plank siding, a spacious three car garage, and charming architectural details that make a great first impression. Inside, you will find a bright, open floor plan designed for both everyday living and entertaining. The gorgeous gourmet kitchen features white cabinetry, stainless steel appliances, abundant counter space, a large island, and modern finishes, flowing seamlessly into the main living area. The spacious family room offers a cozy fireplace and plenty of natural light, The primary suite is conveniently located downstairs, creating private retreat with plenty of space.
Save
Ask
Tour
Hide
Share
Listing Snapshot
Price
$549,000
Days On Site
1 Day
Bedrooms
4
Inside Area (SqFt)
2,751 sqft
Total Baths
4
Full Baths
3
Partial Baths
1
Lot Size
0.17 Acres
Year Built
2023
MLS® Number
26026785
Status
Active
Property Tax
$3,053.68
HOA/Condo/Coop Fees
$52.5 monthly
Sq Ft Source
N/A
Friends & Family
React
Comment
Invite
No Comments Yet
Did you know? You can invite friends and family to your search. They can join your search, rate and discuss listings with you.
Recent Activity
3 hours ago
Listing updated with changes from the MLS®
yesterday
Listing first seen on site
General Features
Acres
0.17
Foundation
Slab
Garage
Yes
Garage Spaces
3
Home Warranty
Yes
Levels
Two
Parking
Garage Door Opener
Parking Spaces
3
Property Sub Type
Single Family Residence
Sewer
Public Sewer
SqFt Total
2751
Style
Traditional
Water Source
Private
Interior Features
Appliances
DishwasherDryerBuilt-In Gas OvenMicrowaveRefrigeratorWasherSelf Cleaning OvenRange Hood
Listing courtesy of Tammie Cadden of Realty ONE Group Coastal
Listing information is provided by Participants of the Bay Area Real Estate Information Services, Inc. MLS. IDX information is provided exclusively for personal, non-commercial use, and may not be used for any purpose other than to identify prospective properties consumers may be interested in purchasing. Information is deemed reliable but not guaranteed. Copyright 2026, Bay Area Real Estate Information Services, Inc. MLS.
Last checked: 2026-09-26 10:27 PM UTC
Neighborhood & Commute
Source: Walkscore
Disclosure: Community information and market data powered by Constellation Data Labs. Information is deemed reliable but not guaranteed.

Did you know? You can invite friends and family to your search. They can join your search, rate and discuss listings with you.