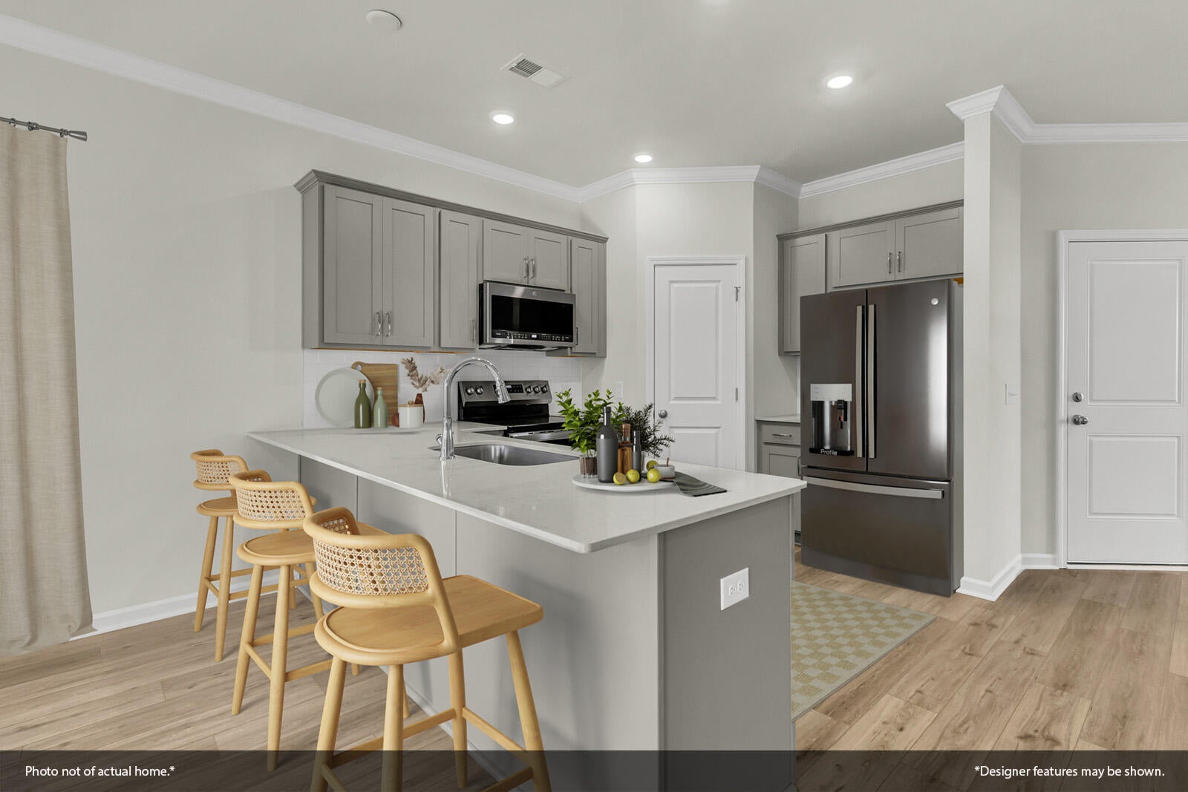
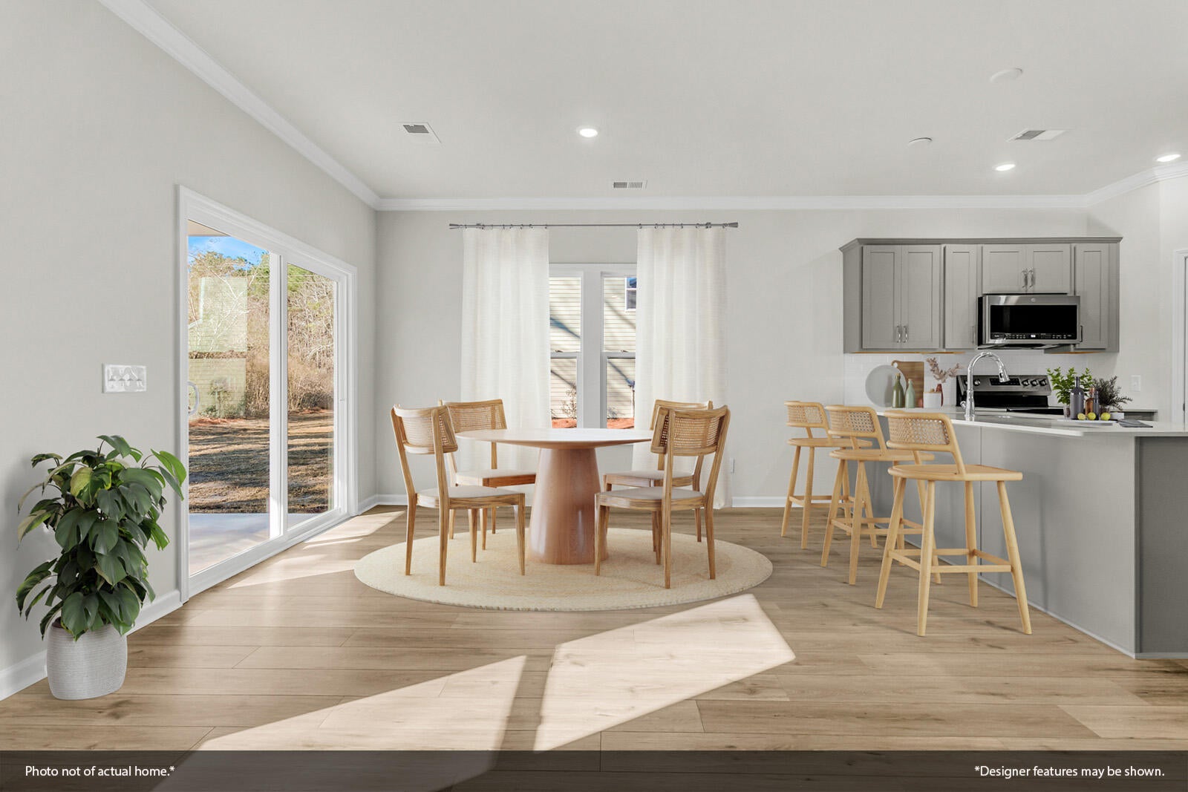
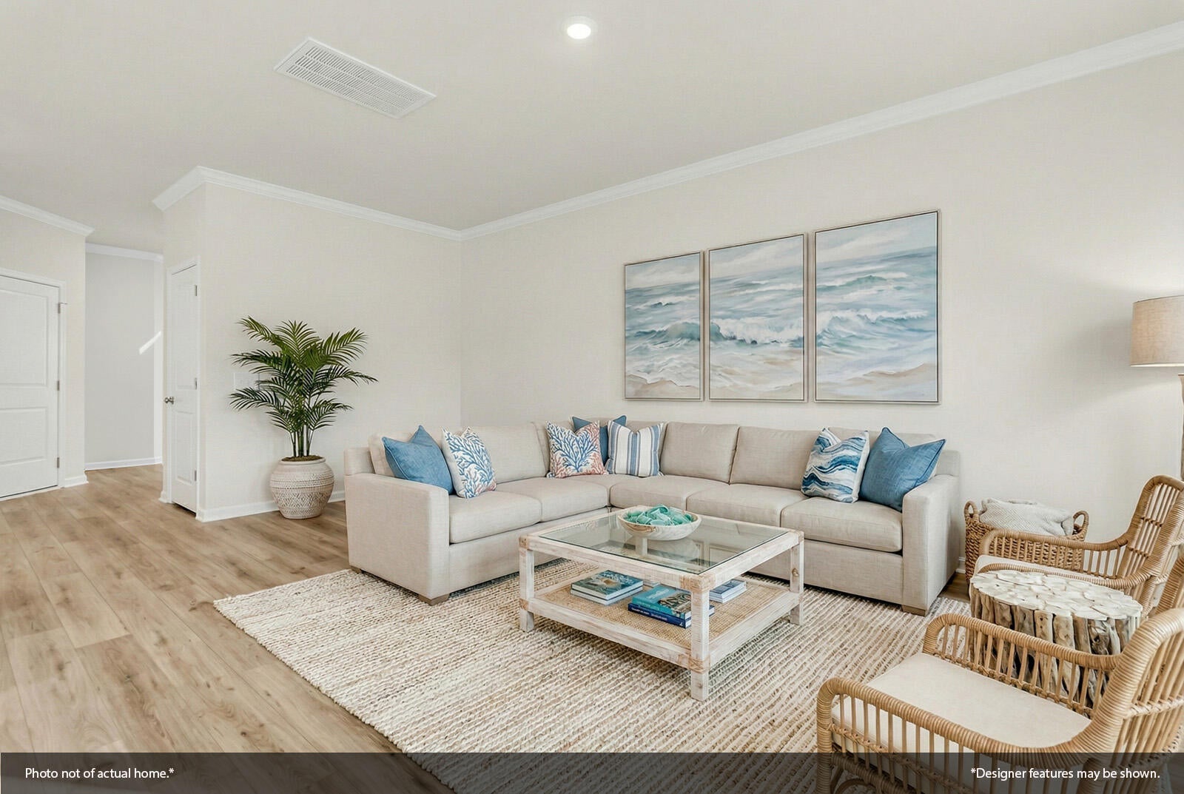
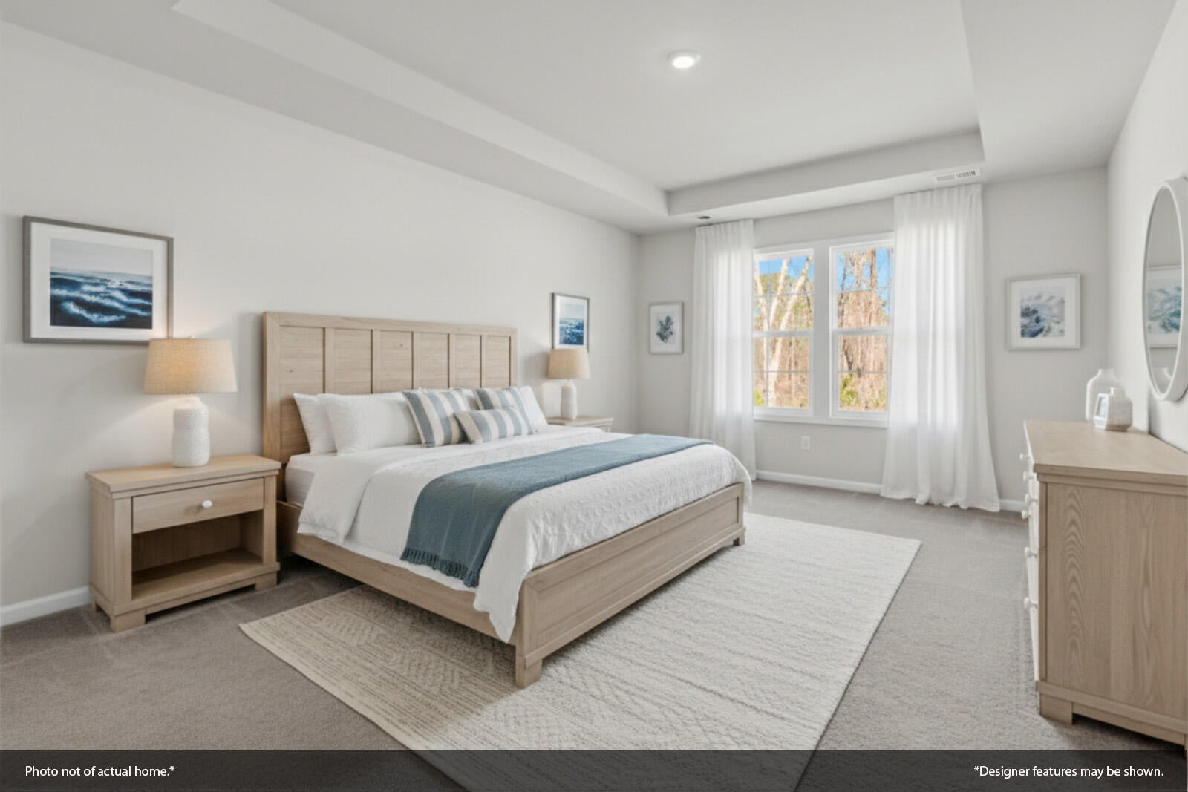
READY OCTOBER! Featuring a charming Hardie Plank exterior, this beautifully crafted two-story home is perfectly situated in the heart of Goose Creek and offers 3 bedrooms, 2.5 bathrooms, and an open-concept layout designed for comfortable living. Just beyond the welcoming entryway, the dining area flows seamlessly into the kitchen and family room, creating a warm and connected space perfect for entertaining. The main level showcases elegant crown molding, durable luxury vinyl plank flooring, and a convenient half bath. The kitchen is highlighted by upgraded quartz countertops and overlooks the main living area. Relax on the covered back patio. Upstairs, the private primary suite features a tray ceiling, walk-in closet, dual sinks, tiled shower. All appliances included! Move in this fall!!!
Save
Ask
Tour
Hide
Share
Listing Snapshot
Price
$389,000
Days On Site
1 Day
Bedrooms
3
Inside Area (SqFt)
1,617 sqft
Total Baths
3
Full Baths
2
Partial Baths
1
Lot Size
1.04 Acres
Year Built
2026
MLS® Number
26026782
Status
Active
Property Tax
N/A
HOA/Condo/Coop Fees
$61.25 monthly
Sq Ft Source
N/A
Friends & Family
React
Comment
Invite
No Comments Yet
Did you know? You can invite friends and family to your search. They can join your search, rate and discuss listings with you.
Listing courtesy of Lauren Popson of Carolina One Real Estate
Listing information is provided by Participants of the Bay Area Real Estate Information Services, Inc. MLS. IDX information is provided exclusively for personal, non-commercial use, and may not be used for any purpose other than to identify prospective properties consumers may be interested in purchasing. Information is deemed reliable but not guaranteed. Copyright 2026, Bay Area Real Estate Information Services, Inc. MLS.
Last checked: 2026-09-26 10:27 PM UTC
Neighborhood & Commute
Source: Walkscore
Disclosure: Community information and market data powered by Constellation Data Labs. Information is deemed reliable but not guaranteed.

Did you know? You can invite friends and family to your search. They can join your search, rate and discuss listings with you.