
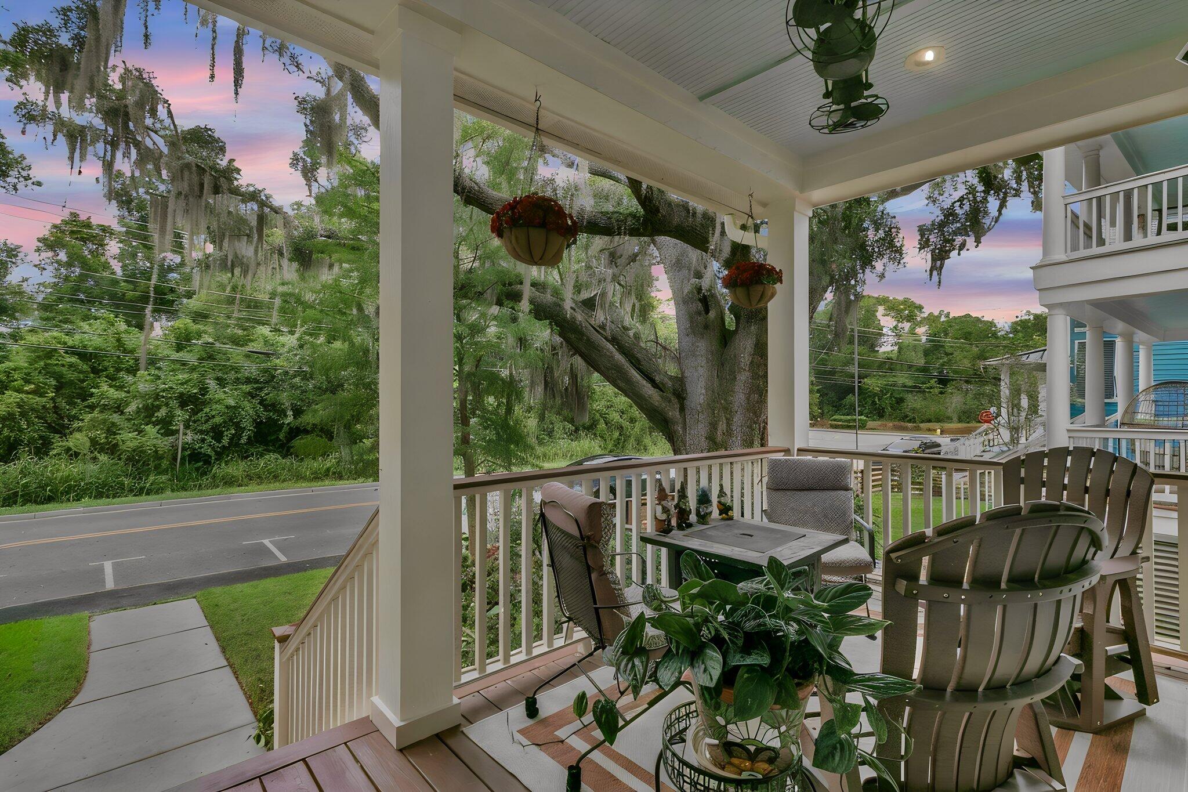
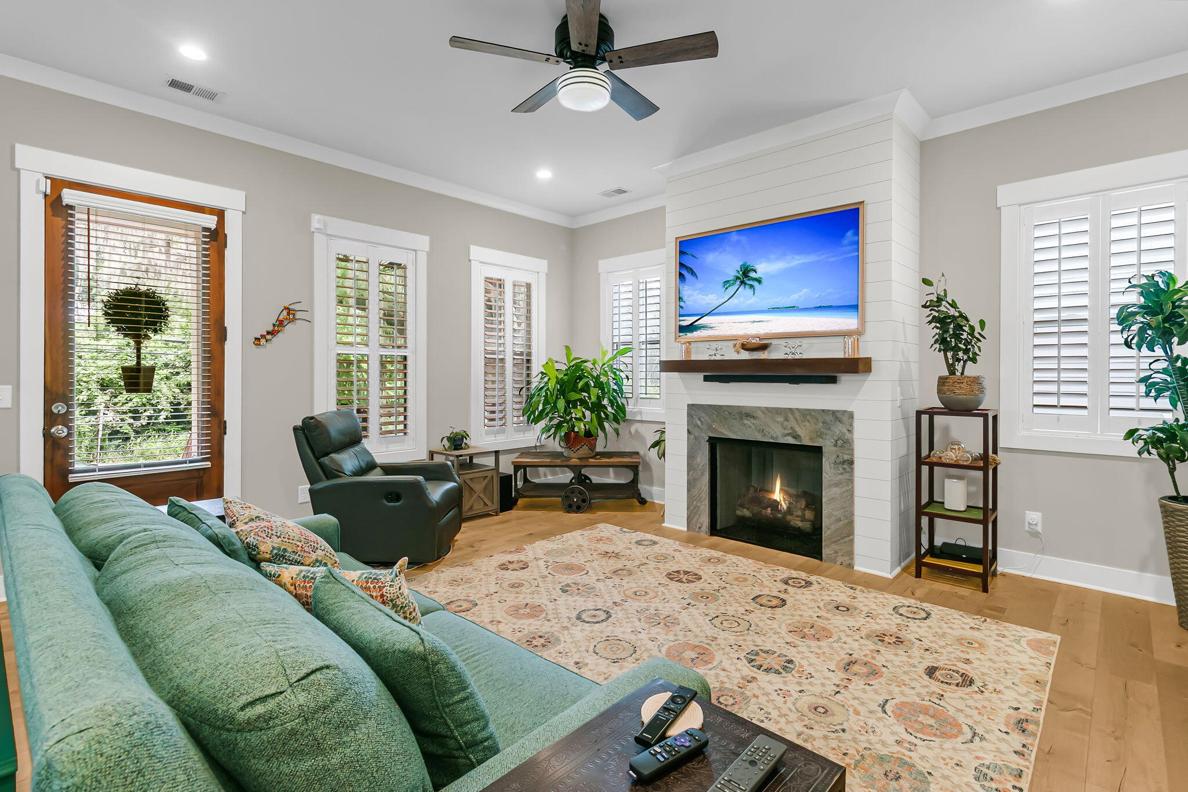
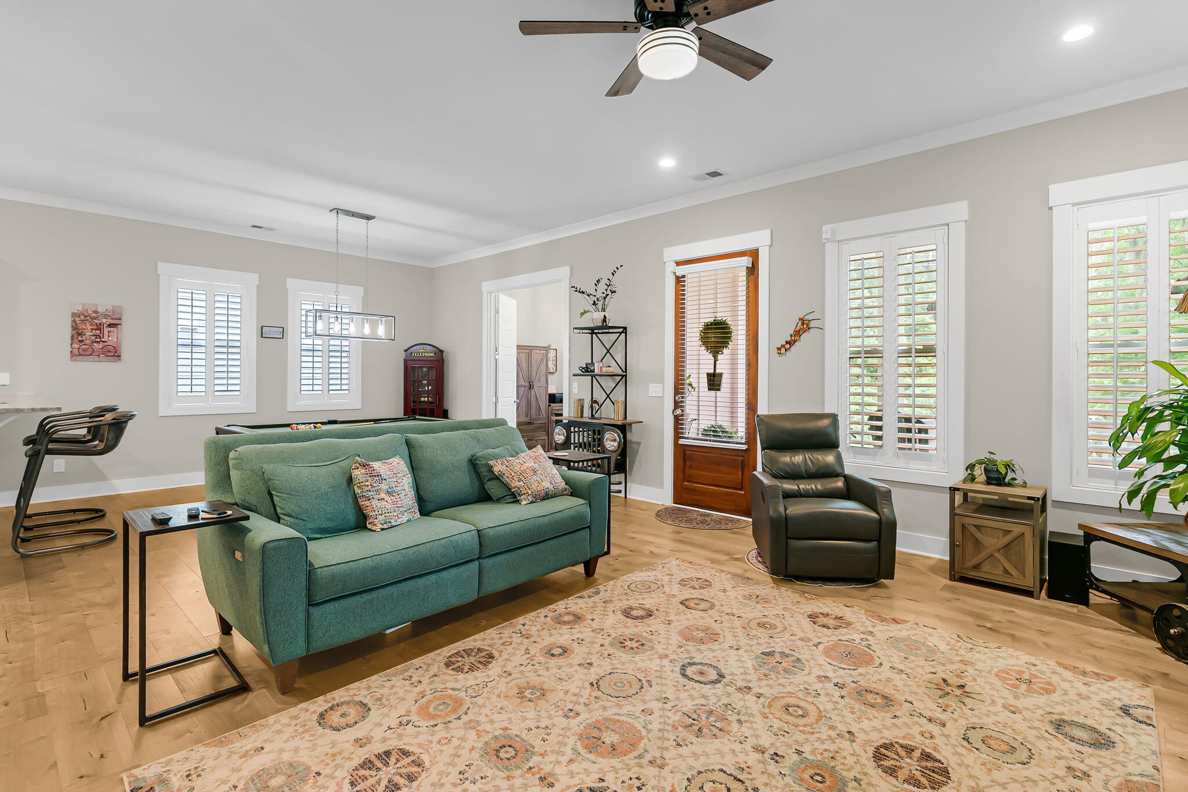
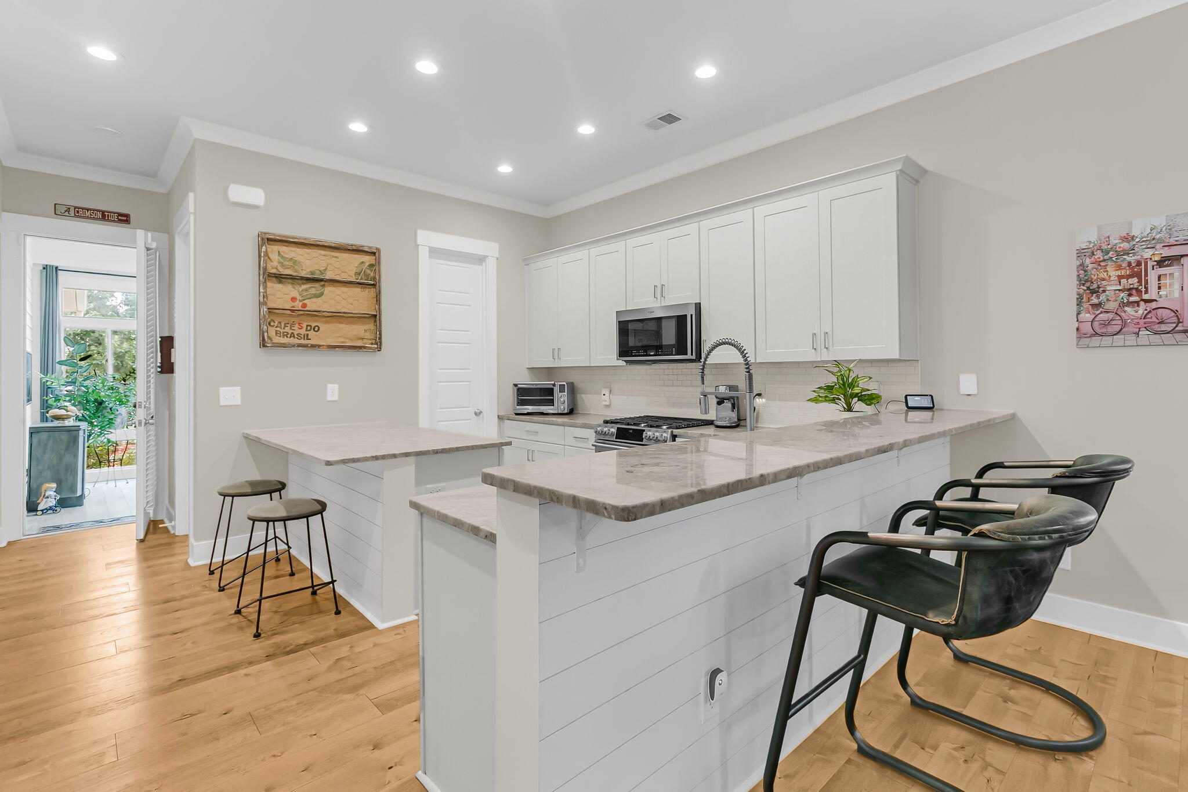
Welcome to 5230 E Dolphin Street, an exceptional, well-maintained custom residence in the highly sought-after Park Circle area of the sustainable Oak Terrace Preserve community in North Charleston. With fantastic curb appeal, the home features a classic, large front porch framed by manicured landscaped gardens. Upon entering, rich wide-plank hardwood flooring extends throughout the home, complemented by soaring 10-foot ceilings that create an expansive, light-filled atmosphere and deliver an elevated sense of volume. The main living space transitions seamlessly into a custom four-season sunroom--a $28,000 year-round retreat designed for comfort in every season and relaxation. At the heart of the home is a true Chef's Kitchen tailored for culinary precision and grand entertaining.This sunroom opens directly onto a generous rear landing and steps, establishing an intuitive flow for effortless indoor-outdoor. At the heart of the home is a true Chef's Kitchen tailored for culinary precision and grand entertaining. Anchored by a center island and two connected counter bars that easily seat up to eight guests, the space boasts gorgeous granite countertops, high-end soft-close cabinetry, a gourmet pull-out spice rack, and a dual in-cabinet garbage unit. A full stainless steel appliance suite highlights a GE Café double oven with a six-burner cooktop, built-in microwave, and air fryer. Storage and organization are unparalleled, anchored by custom cabinet pull-outs and a spacious walk-in pantry featuring floor-to-ceiling shelving. Thoughtful utility and extra storage solutions are built into every corner of this beautifully maintained home. Inside, you'll find custom shelving throughout, an insulated storage space, and a large climate-controlled interior storage closet. The attached two-car garage provides exceptional additional capacity with installed built-in shelving, overhead storage options, and floored attic storage space with the potential to be finished. The property also offers total peace of mind with whole-house generator-ready infrastructure, including upgraded natural gas piping, a dedicated 40-amp generator connection, and an installed electrical transfer/interlock switch. The neighborhood features pedestrian-friendly sidewalks, front porches, alleyway services, and central green spaces. The neighborhood location affords convenient access to local dining and retail along East Montague Avenue, as well as premier municipal recreation facilities. Nearby amenities include the Oak Terrace Preserve Playground, the North Charleston Sports Complex--featuring a competitive swimming pool, gymnasium, tennis courts, and roller rink--the North Charleston Aquatic Center, and scenic Riverfront Park.
| an hour ago | Listing updated with changes from the MLS® | |
| 3 hours ago | Listing first seen on site |
Did you know? You can invite friends and family to your search. They can join your search, rate and discuss listings with you.