
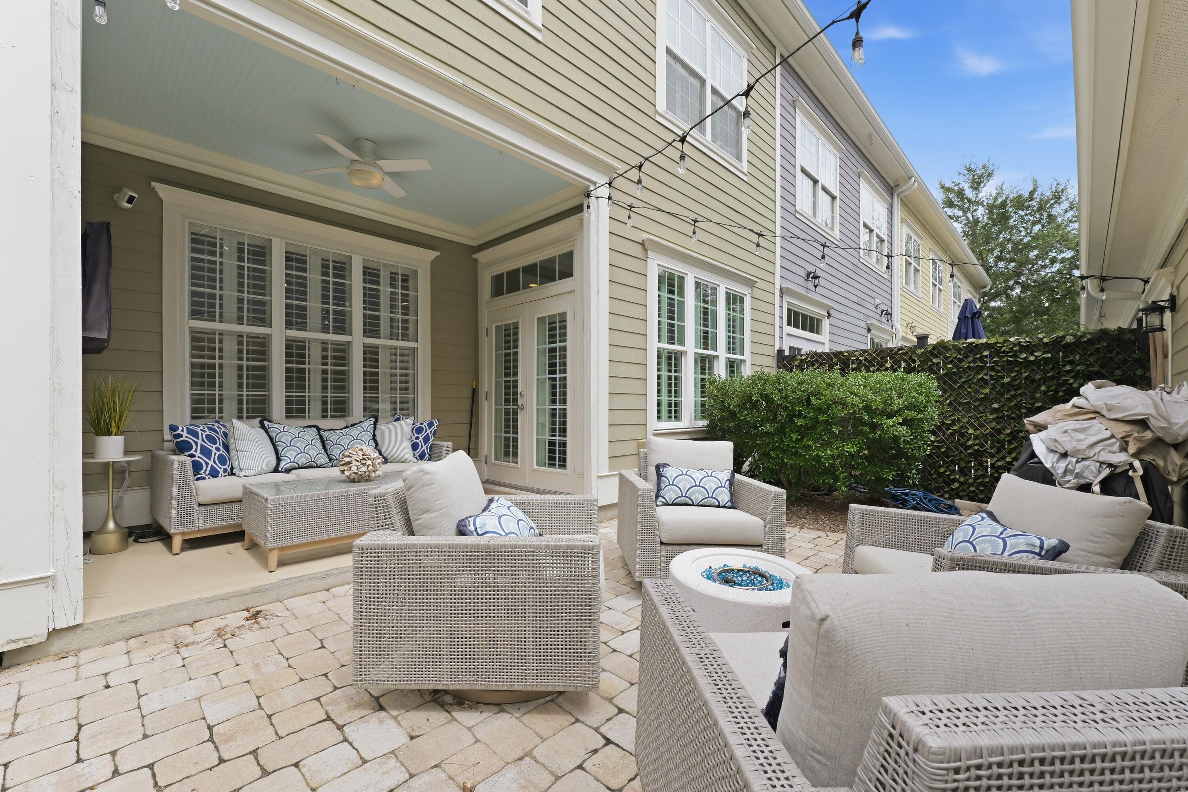
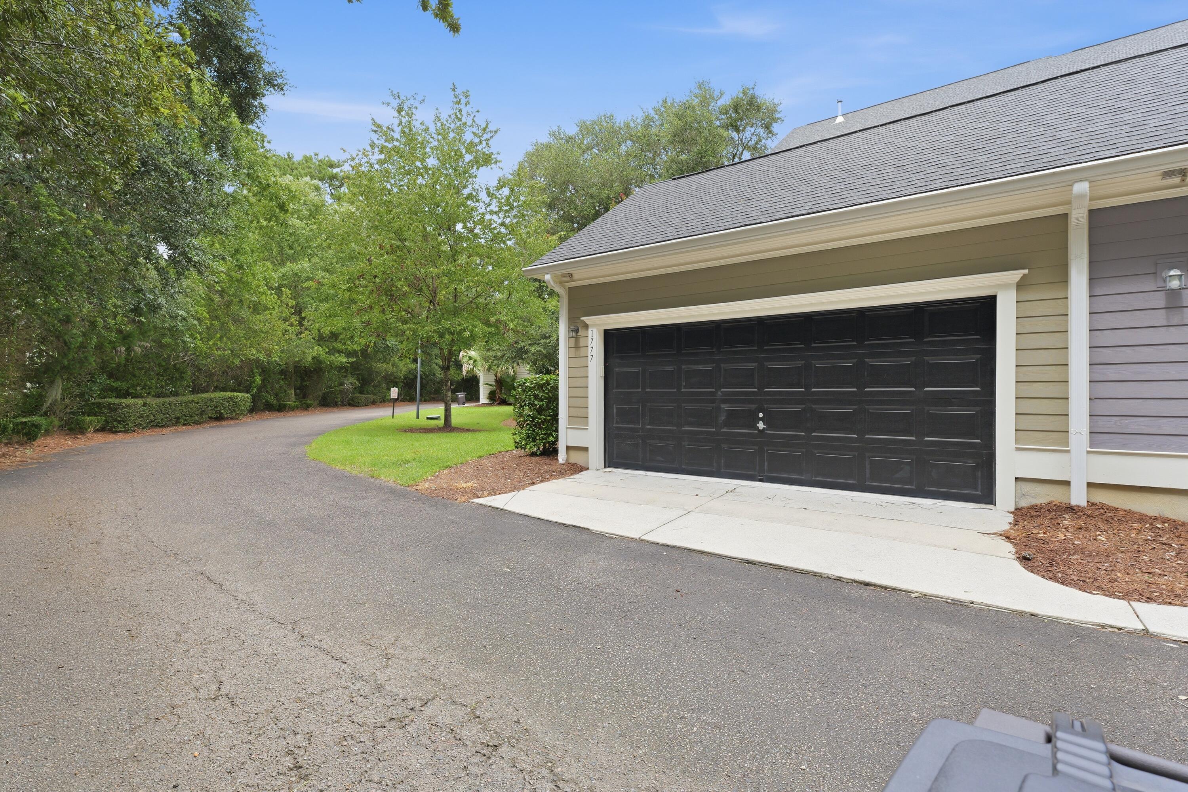
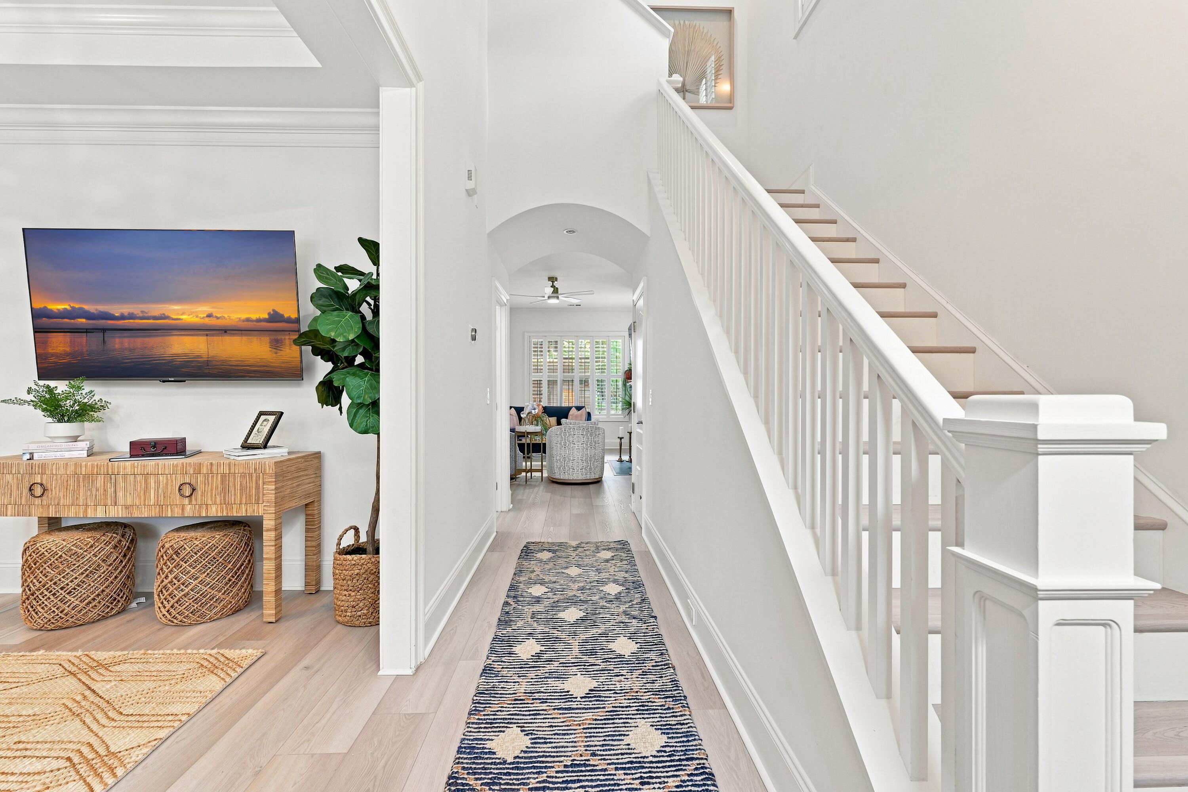
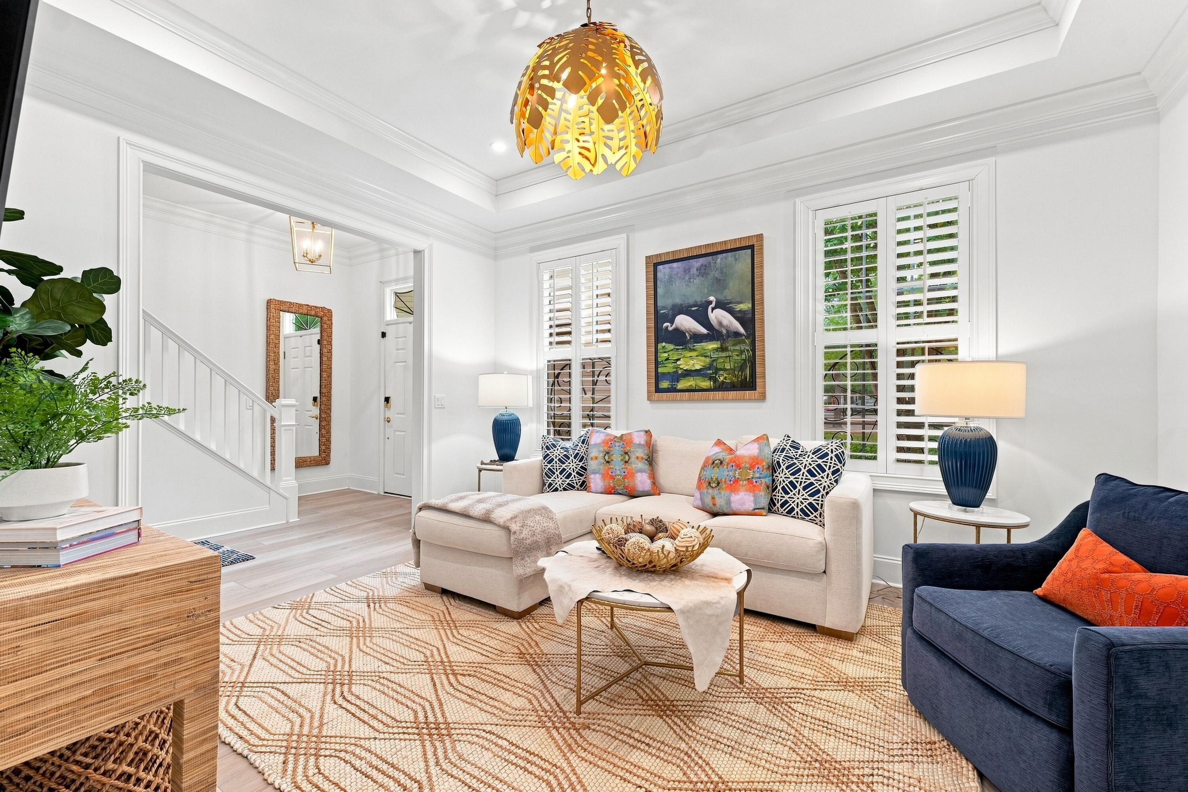
WHAT IF LUXURY MEANT HAVING MORE HOME--AND LESS TO TAKE CARE OF and UPGRADING the life you live?Welcome to a different kind of Mount Pleasant lifestyle, where professional designer interiors, exceptional space, private outdoor living and a two-car garage come together with something increasingly hard to find: the freedom to simply enjoy it all.Perfectly positioned as a coveted END UNIT in Tennyson Row at Park West, this beautifully updated residence delivers much of what buyers love about a traditional single-family home--without many of the maintenance demands that come with one.And from the moment you step inside, this one feels different. Thoughtfully updated by a local designer and owner of Haven's Furniture Store, the interiors have a collected, sophisticated feel that is both elevated and inviting. Much of the furniture may also be available to convey, creating the rare opportunity to step into a home that already feels finished. Natural light pours through the additional windows of the end-unit location, highlighting new flooring throughout the main level and a floor plan designed for both everyday living and effortless entertaining. The spacious kitchen opens to the living room, while a separate breakfast room, formal dining room and Butler's pantry provide the kind of generous, defined spaces rarely associated with low-maintenance living. Then open the doors and take the lifestyle outside. A huge covered patio becomes an outdoor living room, flowing into an additional open-air patio and private fenced courtyard. Beyond it sits a detached two-car garage--giving you privacy, outdoor space, storage and parking without a large yard demanding your attention every weekend. Upstairs, the spacious owner's suite feels like a retreat of its own, complete with a large private bath and walk-in closets. Two additional bedrooms offer plenty of space for family, guests, an office or whatever life requires next. But perhaps the greatest luxury here is what you don't have to do. Tennyson Row HOA services include landscaping, mowing, trimming, weeding, tree maintenance, pine straw and mulch, roof and siding maintenance, gutter cleaning, termite prevention and pest control, annual power washing, exterior painting and exterior insurance. No Saturday morning yard work. No worrying about when the exterior needs painting. No spending your free time maintaining the lifestyle you worked so hard to enjoy. Instead, head to the beach. Take the boat out. Meet friends for dinner. Travel. Spend the afternoon by one of Park West's two pools--or simply stay home and enjoy your private courtyard. Park West also offers lighted tennis courts, a clubhouse, beach volleyball, a picnic pavilion with grills and a crabbing dock. Shopping, dining, grocery stores, schools and recreation are all within the community, while Charleston-area beaches and the best of Mount Pleasant are only minutes away. The space of a home. The privacy of an end unit. The style of a designer residence. The convenience of Park West. And a lifestyle designed around enjoying your time--not maintaining your property. This isn't downsizing your lifestyle. It's upgrading the way you live.WHAT IF LUXURY MEANT HAVING MORE HOME--AND LESS TO TAKE CARE OF? Welcome to a different kind of Mount Pleasant lifestyle, where designer interiors, exceptional space, private outdoor living and a two-car garage come together with something increasingly hard to find: the freedom to simply enjoy it all. Perfectly positioned as a coveted END UNIT in Tennyson Row at Park West, this beautifully updated residence delivers much of what buyers love about a traditional single-family home--without many of the maintenance demands that come with one. And from the moment you step inside, this one feels different. Thoughtfully updated by a local designer and owner of Haven's Furniture Store, the interiors have a collected, sophisticated feel that is both elevated and inviting. Much of the furniture may also be available to convey, creating the rare opportunity to step into a home that already feels finished. Natural light pours through the additional windows of the end-unit location, highlighting new flooring throughout the main level and a floor plan designed for both everyday living and effortless entertaining. The spacious kitchen opens to the living room, while a separate breakfast room, formal dining room and Butler's pantry provide the kind of generous, defined spaces rarely associated with low-maintenance living. Then open the doors and take the lifestyle outside. A huge covered patio becomes an outdoor living room, flowing into an additional open-air patio and private fenced courtyard. Beyond it sits a detached two-car garage--giving you privacy, outdoor space, storage and parking without a large yard demanding your attention every weekend. Upstairs, the spacious owner's suite feels like a retreat of its own, complete with a large private bath and walk-in closets. Two additional bedrooms offer plenty of space for family, guests, an office or whatever life requires next. But perhaps the greatest luxury here is what you don't have to do. Tennyson Row HOA services include landscaping, mowing, trimming, weeding, tree maintenance, pine straw and mulch, roof and siding maintenance, gutter cleaning, termite prevention and pest control, annual power washing, exterior painting and exterior insurance. No Saturday morning yard work. No worrying about when the exterior needs painting. No spending your free time maintaining the lifestyle you worked so hard to enjoy. Instead, head to the beach. Take the boat out. Meet friends for dinner. Travel. Spend the afternoon by one of Park West's two pools--or simply stay home and enjoy your private courtyard. Park West also offers lighted tennis courts, a clubhouse, beach volleyball, a picnic pavilion with grills and a crabbing dock. Shopping, dining, grocery stores, schools and recreation are all within the community, while Charleston-area beaches and the best of Mount Pleasant are only minutes away. The space of a home. The privacy of an end unit. The style of a designer residence. The convenience of Park West. And a lifestyle designed around enjoying your time--not maintaining your property. This isn't downsizing your lifestyle. It's upgrading the way you live.
| 3 hours ago | Listing updated with changes from the MLS® | |
| 5 hours ago | Listing first seen on site |
Did you know? You can invite friends and family to your search. They can join your search, rate and discuss listings with you.