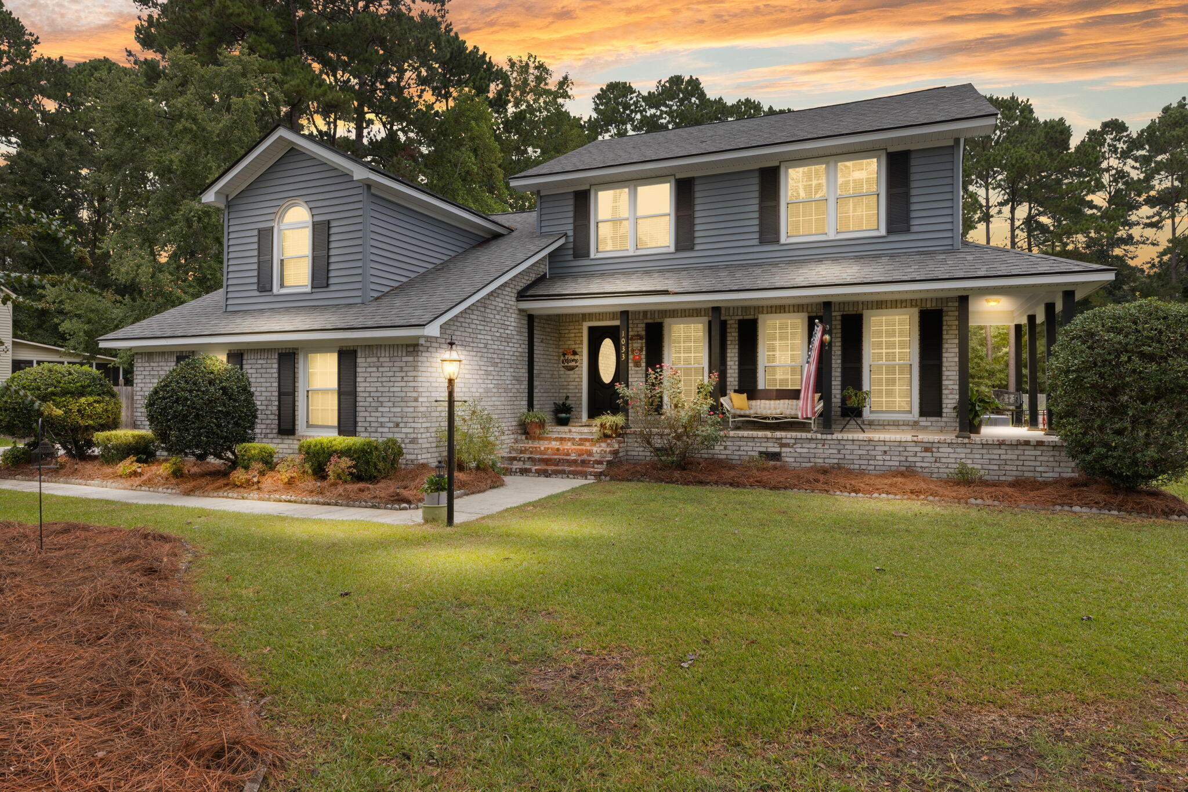
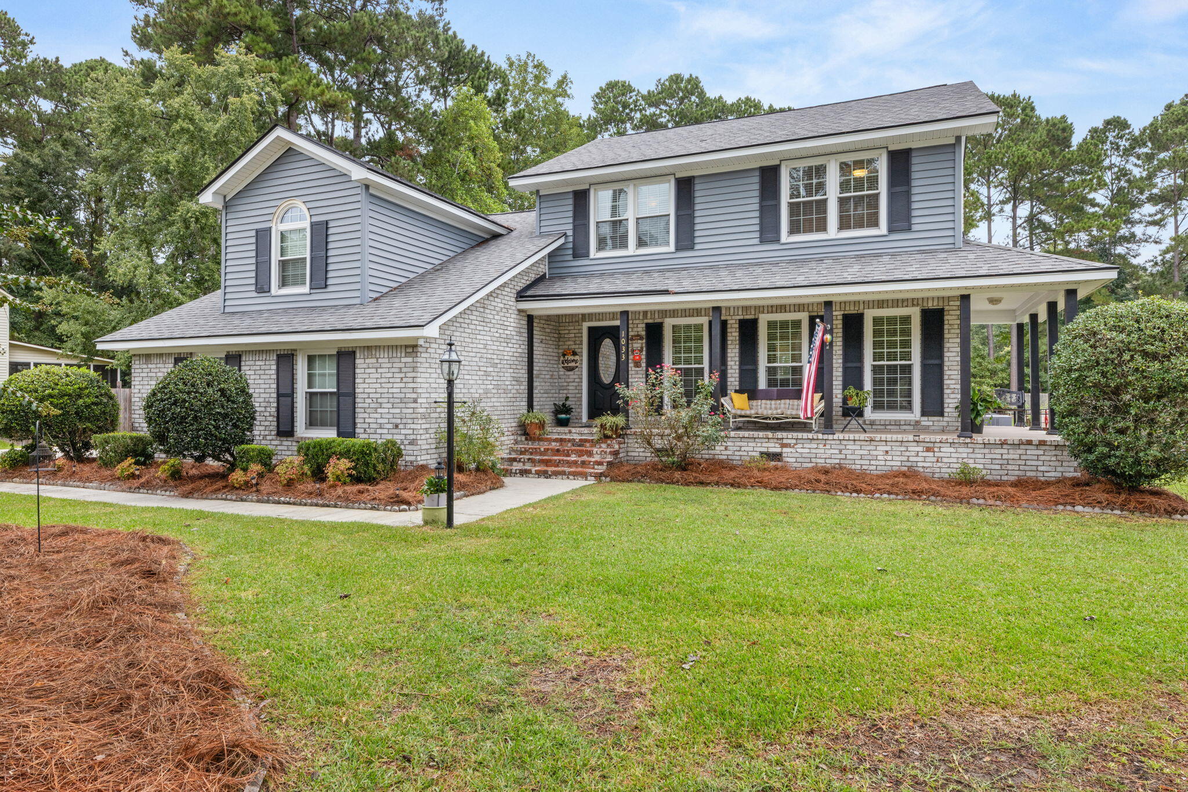
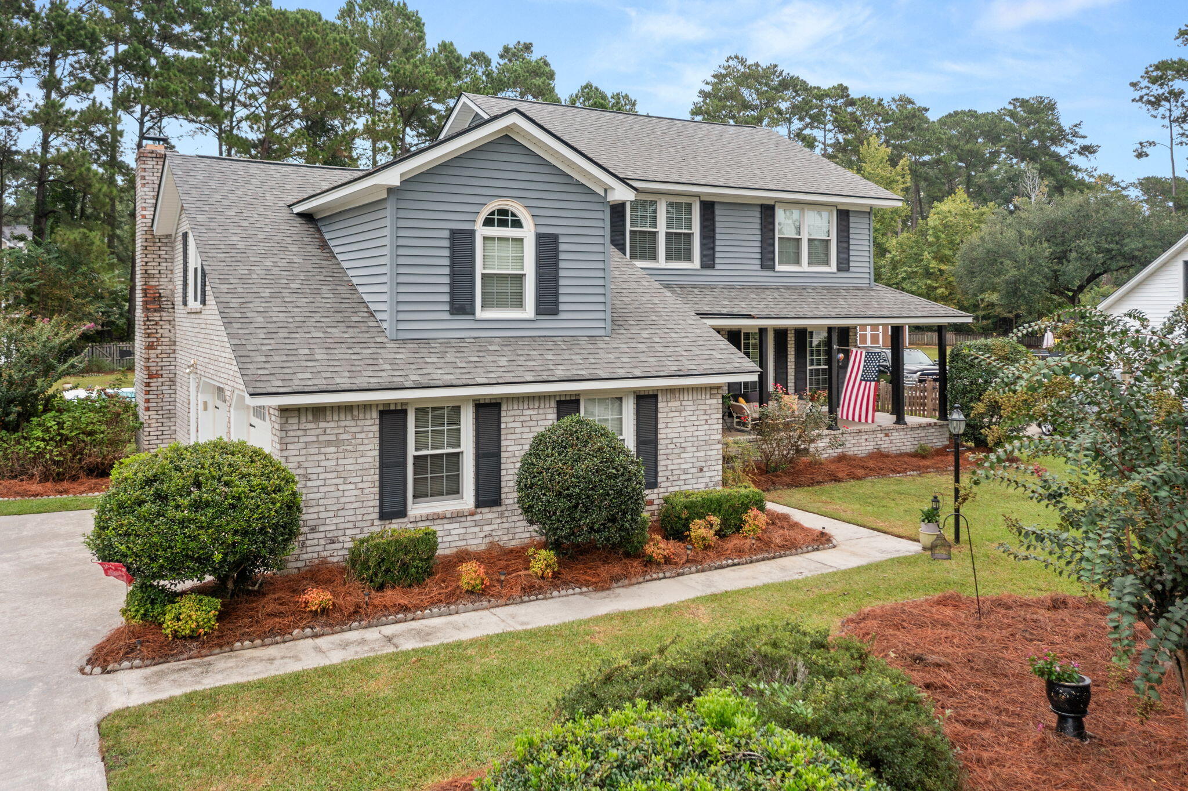
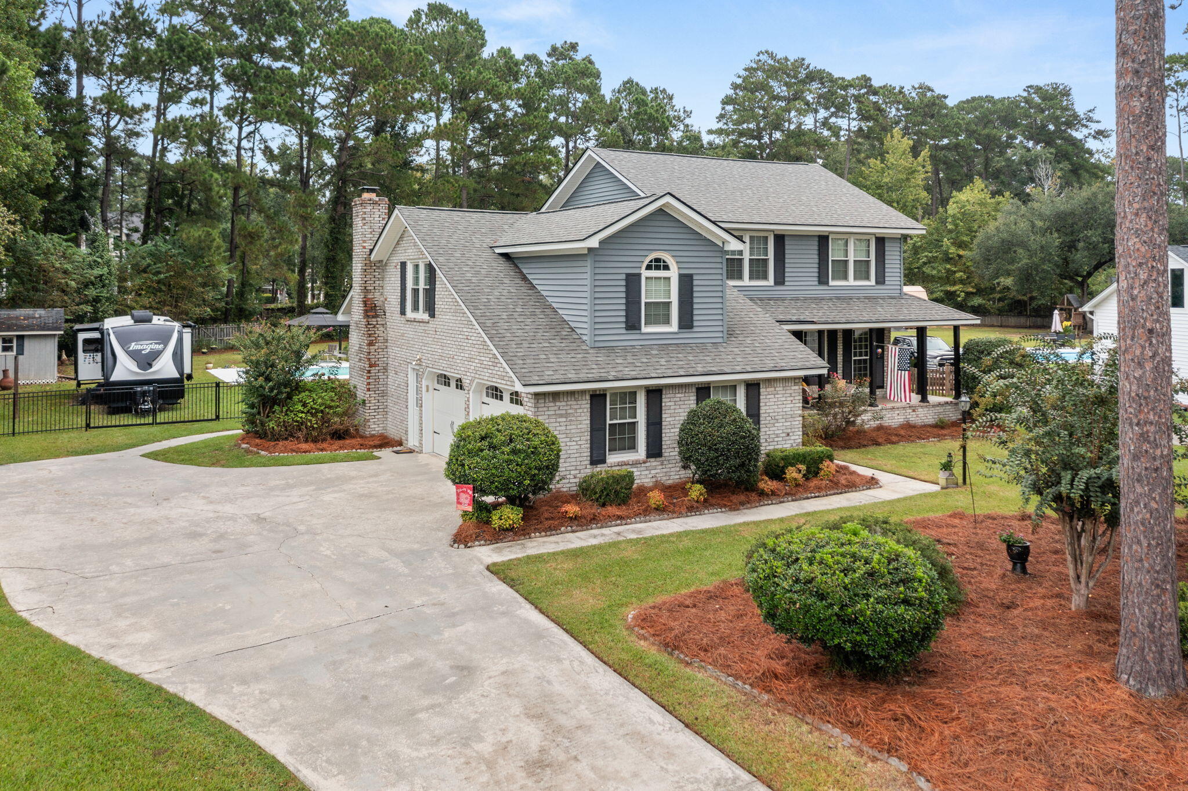
Homes in this quiet, established neighborhood don't come available often, and this one offers over half an acre just around the corner from Pinewood Prep and Pine Forest Country Club. Located in the highly desirable Dorchester District 2 school district, the property also offers something increasingly hard to find: a relaxed HOA with a low annual fee and the flexibility to store a boat or camper behind the fence.The home has seen extensive recent improvements, including a new roof (2023), new siding with a transferable lifetime warranty, new windows, soffit and fascia, and piping replaced throughout the home in September 2026. This home has a tankless gas water heater and the downstairs HVAC was replaced in 2023. Visqueen is also laid over the soil in the crawl space as a vapor barrierOut back, enjoy your own private pool surrounded by a freshly painted deck and patio, with a pool pump motor replaced just a few months ago. The sunroom with its own mini-split extends the living space and creates an easy connection to the backyard and pool.
Save
Ask
Tour
Hide
Share
Listing Snapshot
Price
$595,000
Days On Site
0 Days
Bedrooms
4
Inside Area (SqFt)
2,523 sqft
Total Baths
3
Full Baths
2
Partial Baths
1
Lot Size
0.54 Acres
Year Built
1989
MLS® Number
26026751
Status
Active
Property Tax
N/A
HOA/Condo/Coop Fees
$20.83 monthly
Sq Ft Source
Appraiser
Friends & Family
React
Comment
Invite
No Comments Yet
Did you know? You can invite friends and family to your search. They can join your search, rate and discuss listings with you.
Window CoveringsENERGY STAR Qualified WindowsWindow Treatments
Master Bedroom
Level - Upper
Save
Ask
Tour
Hide
Share
Exterior Features
Construction Details
Brick VeneerVinyl Siding
Exterior
Rain Gutters
Fencing
Wood
Lot Features
Wooded
Other Structures
Shed(s)
Patio And Porch
PatioFront Porch
Pool Features
In GroundPrivate
Private Pool
Yes
Roof
Shingle
Windows/Doors
Window CoveringsENERGY STAR Qualified WindowsWindow Treatments
Community Features
Association Fee
$250.0
Association Fee Frequency
Annually
MLS Area
63 - Summerville/Ridgeville
Financing Terms Available
CashConventionalFHAVA Loan
Schools
School District
Unknown
Elementary School
William Reeves Jr
Middle School
Dubose
High School
Summerville
Listing courtesy of Heather Smith of Brand Name Real Estate
Listing information is provided by Participants of the Bay Area Real Estate Information Services, Inc. MLS. IDX information is provided exclusively for personal, non-commercial use, and may not be used for any purpose other than to identify prospective properties consumers may be interested in purchasing. Information is deemed reliable but not guaranteed. Copyright 2026, Bay Area Real Estate Information Services, Inc. MLS.
Last checked: 2026-09-25 10:52 PM UTC
Neighborhood & Commute
Source: Walkscore
Disclosure: Community information and market data powered by Constellation Data Labs. Information is deemed reliable but not guaranteed.

Did you know? You can invite friends and family to your search. They can join your search, rate and discuss listings with you.