
Save
Ask
Tour
Hide
Share
$3,425,000
New Listing

531 Helmsman Street
Charleston, SC 29492

For Sale|Single Family Residence|Active
3
Beds
4
Total Baths
3
Full Baths
1
Partial Bath
2,890
SqFt
$1,185
/SqFt
2026
Built
Subdivision:
None
County:
Berkeley
Listing courtesy of Paige Rhodes of Carolina One Real Estate
Call Now: +971-234-5678
Is this the listing for you? We can help make it yours.
+971-234-5678
Upcoming Open Houses
Sat, Oct 3, 11:00 AM - 1:00 PM
531 Helmsman Street531 Helmsman Street531 Helmsman Street531 Helmsman Street
Save
Ask
Tour
Hide
Share

Mortgage Calculator

Monthly Payment (Est.)

Enter an interest rate to see your estimated monthly payment.
Calculator powered by Showcase IDX, a Constellation1 Company. Copyright ©2026 Information is deemed reliable but not guaranteed.

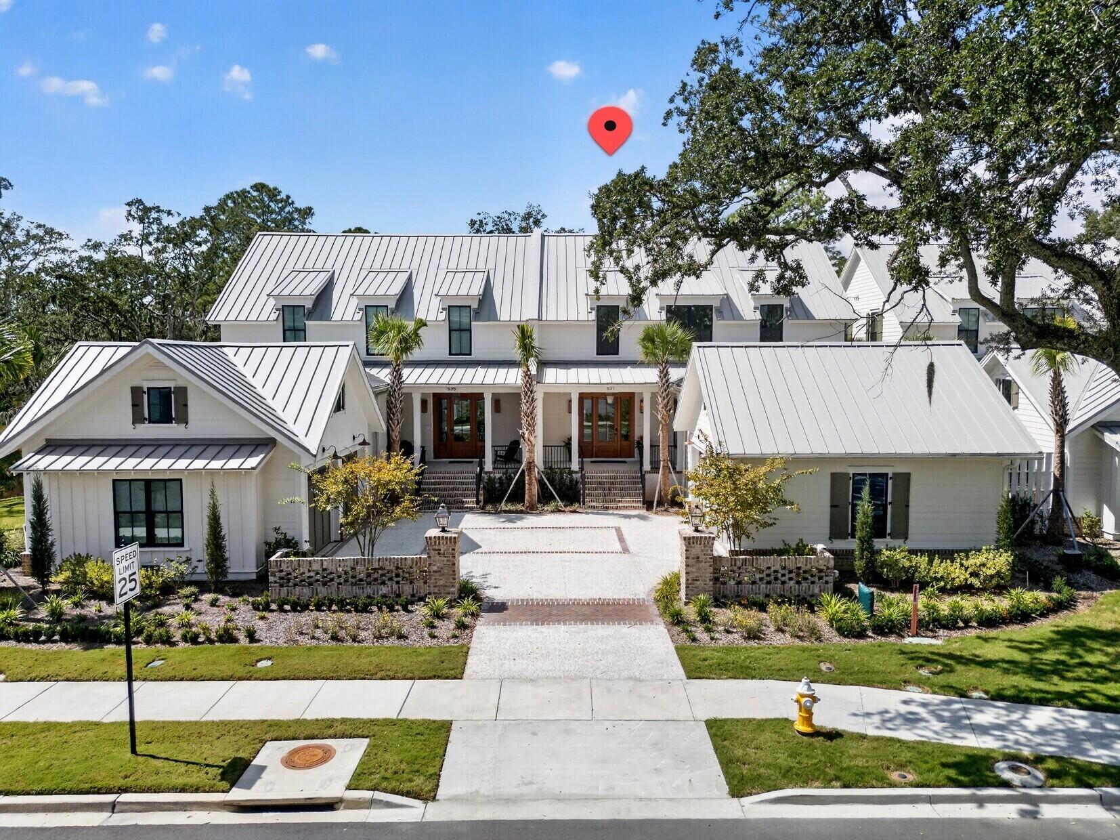
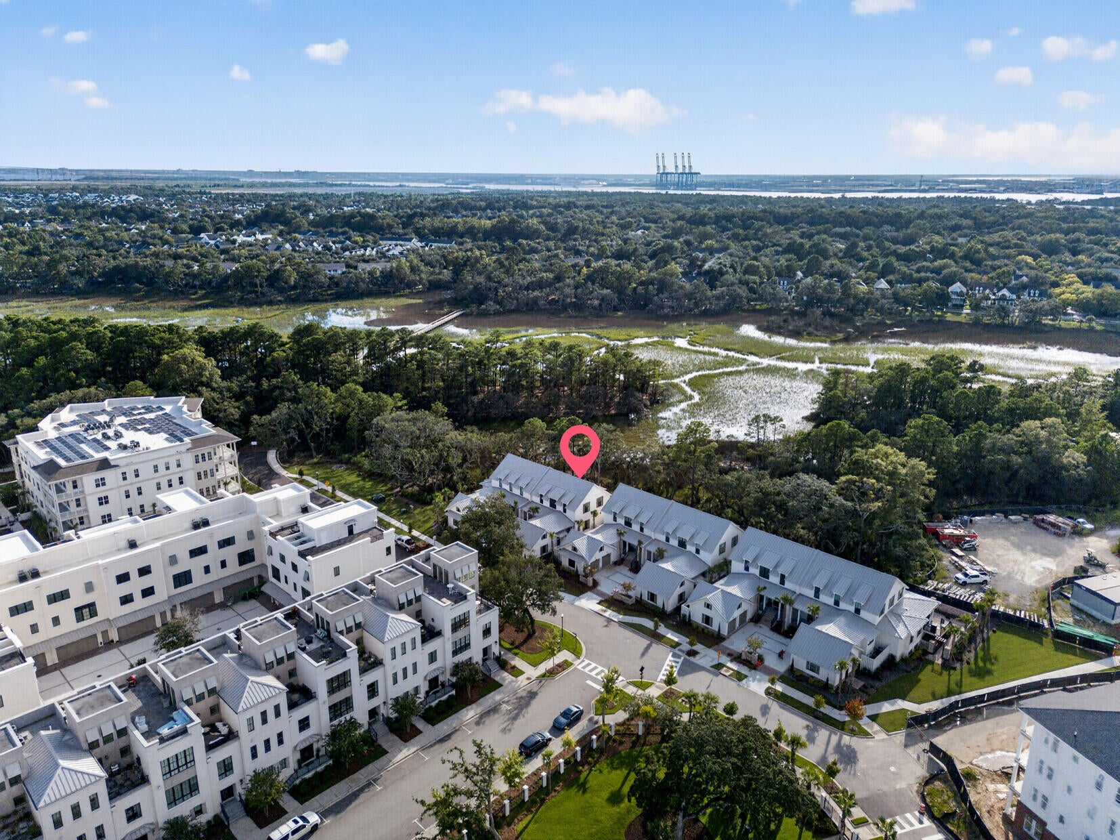
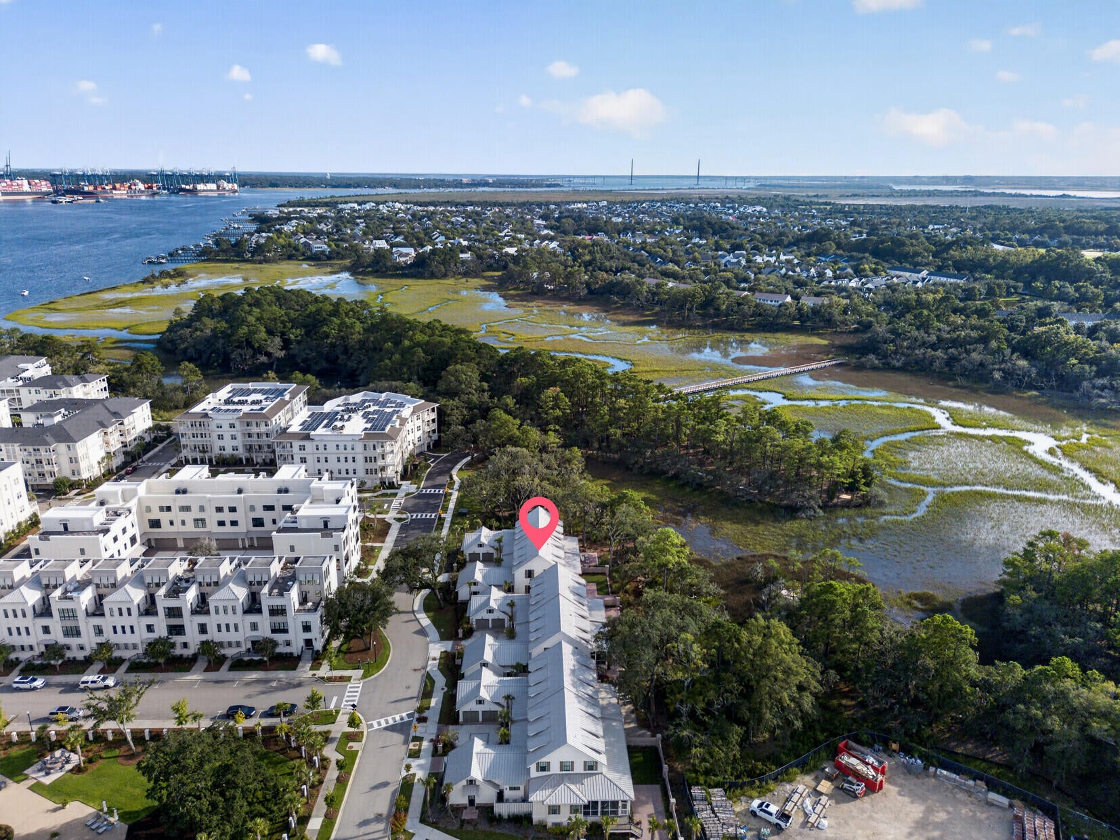
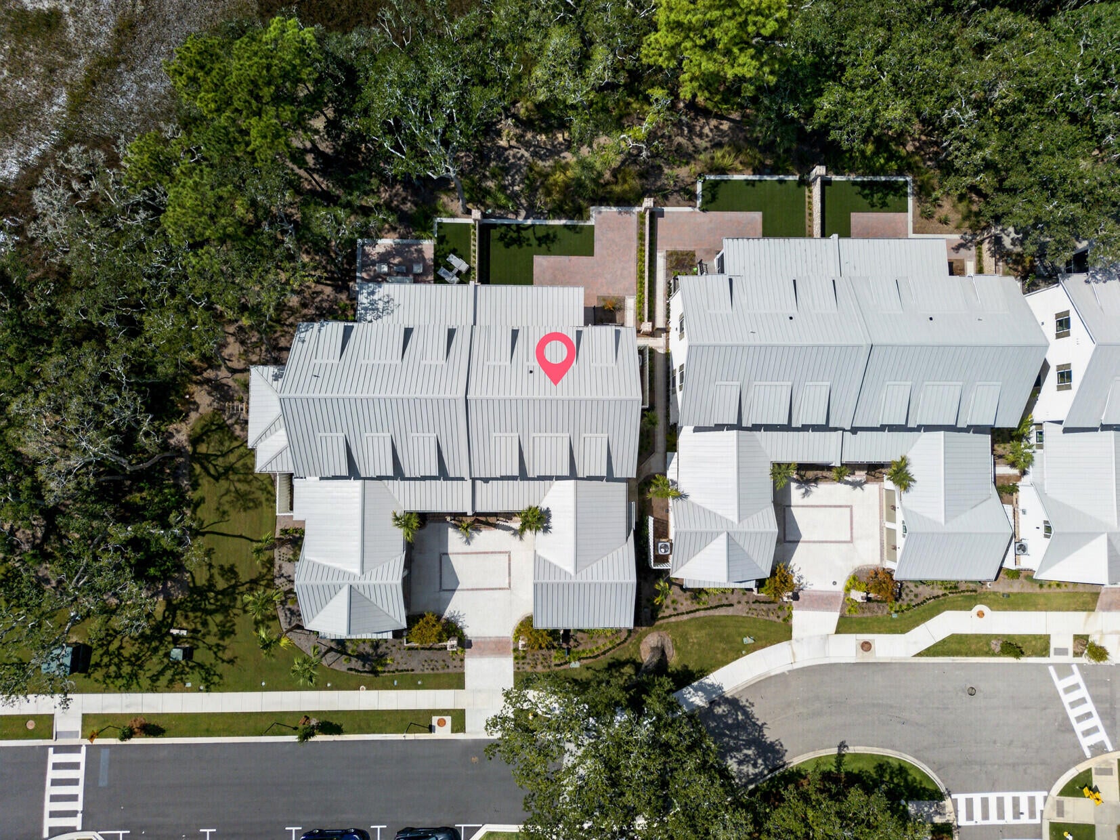
Highly desirable, marshfront home at The Waterfront, Daniel Island's newest community. Daniel Island is conveniently located near the airport, downtown Charleston and the fabulous SC beaches! The Waterfront community is walking distance to shops, restaurants, parks, playgrounds, libraries, churches, the new Publix and so much more! Also a short walk or bike ride to Credit One Stadium, a great venue for concerts and sporting events. The Waterfront community has community docks and access to the Daniel Island Ferry - perfect for dining or shopping in downtown Charleston.This brand new construction home, with gorgeous sunsets over the marsh, offers the convenience of a condo, with the luxury and floor plan typically only found in a single family home. This home is perfectfor full-time residents desiring more space, privacy, 2-level living with the ability to add an elevator, and a private 2-car garage. The lifestyle at The Waterfront is ideal for full-time residents, but the "lock & leave" living also offers peace of mind to homeowners using it as a second home. This open concept home features hardwood flooring and designer lighting throughout, a fireplace in the great room, stainless steel appliances in the kitchen, a walk-in pantry, a mudroom/drop zone, a first floor guest room with an ensuite bath and walk-in closet, a powder room, a home office/study with a large storage closet, and an elevator shaft - all on the main floor. The primary bedroom upstairs provides marsh views, an ensuite bath, a walk-in closet, and is conveniently located next to the laundry room. A guest room with an ensuite bath and walk-in closet complete the second floor of the home. Enjoy year round living on your screened in porch overlooking the marsh. The maintenance-free artificial turf in the backyard and the brick patio provide a blank slate for creating your own backyard oasis. Exclusive amenities at The Waterfront include resort style pool, pool house with outdoor fireplace and TV, state of the art fitness center, beautifully landscaped courtyard, outdoor grilling area, and an outdoor fire pit. Regime fee covers HOA and property management, common area maintenance, flood insurance, property insurance for the building, and utilities for the unit (with the exception of electric) including - water, sewer, gas, cable and internet. Regime fee also covers security, concierge services, and all Waterfront amenities.

Save
Ask
Tour
Hide
Share
Listing Snapshot
Price 
$3,425,000
Days On Site 
0 Days
Bedrooms 
3
Inside Area (SqFt) 
2,890 sqft
Total Baths 
4
Full Baths 
3
Partial Baths 
1
Lot Size 
N/A
Year Built 
2026
MLS® Number 
26026746
Status 
Active
Property Tax 
N/A
HOA/Condo/Coop Fees 
N/A
Sq Ft Source 
N/A
Friends & Family
Recent Activity
4 hours agoListing updated with changes from the MLS®
6 hours agoListing first seen on site
General Features
Garage 
Yes
Garage Spaces 
2
Levels 
Two
Parking 
Garage Door Opener
Parking Spaces 
2
Property Condition 
New Construction
Property Sub Type 
Single Family Residence
Security 
Fire Sprinkler System
Sewer 
Public Sewer
SqFt Total 
2890
Water Source 
Public
Interior Features
Appliances 
DishwasherBuilt-In Electric OvenRefrigerator
Basement 
Crawl Space
Fireplace 
Yes
Fireplace Features 
Great Room
Fireplaces 
1
Flooring 
Ceramic TileWood
Heating 
Heat Pump
Interior 
High CeilingsElevatorKitchen IslandWalk-In Closet(s)Pantry
Laundry Features 
Washer Hookup
Master Bedroom 
Level - Upper
Save
Ask
Tour
Hide
Share
Exterior Features
Construction Details 
Cement Siding
Lot Features 
Waterfront
Patio And Porch 
PatioScreenedFront Porch
Roof 
MetalShingle
Waterfront Features 
River Access
Community Features
Community Features 
ClubhouseFitness CenterPoolParkTennis Court(s)Golf
MLS Area 
77 - Daniel Island
Building Access 
Ground Level
Schools
School District
Unknown
Elementary School
Daniel Island
Middle School
Daniel Island
High School
Philip Simmons
Listing courtesy of Paige Rhodes of Carolina One Real Estate


Listing information is provided by Participants of the Bay Area Real Estate Information Services, Inc. MLS. IDX information is provided exclusively for personal, non-commercial use, and may not be used for any purpose other than to identify prospective properties consumers may be interested in purchasing. Information is deemed reliable but not guaranteed. Copyright 2026, Bay Area Real Estate Information Services, Inc. MLS.
Last checked: 2026-09-25 10:52 PM UTC

Neighborhood & Commute
Source: Walkscore
Disclosure: Community information and market data powered by Constellation Data Labs. Information is deemed reliable but not guaranteed.
Save
Ask
Tour
Hide
Share