
Save
Ask
Tour
Hide
Share
$685,000
New Listing

6205 Woodsedge Court
Hollywood, SC 29449

For Sale|Single Family Residence|Active
3
Beds
3
Total Baths
3
Full Baths
2,510
SqFt
$273
/SqFt
2020
Built
Subdivision:
Stono Ferry
County:
Charleston
Listing courtesy of Kim Pruitt of Carolina One Real Estate
Call Now: +971-234-5678
Is this the listing for you? We can help make it yours.
+971-234-5678
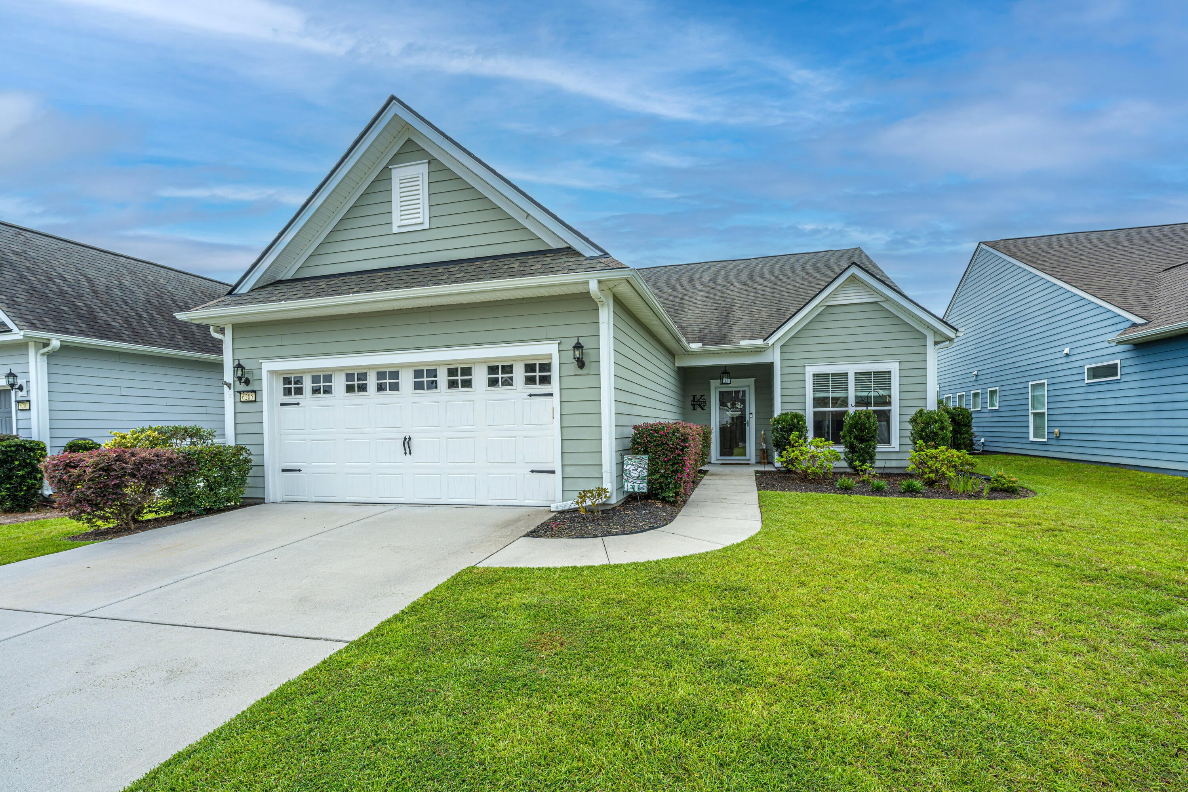
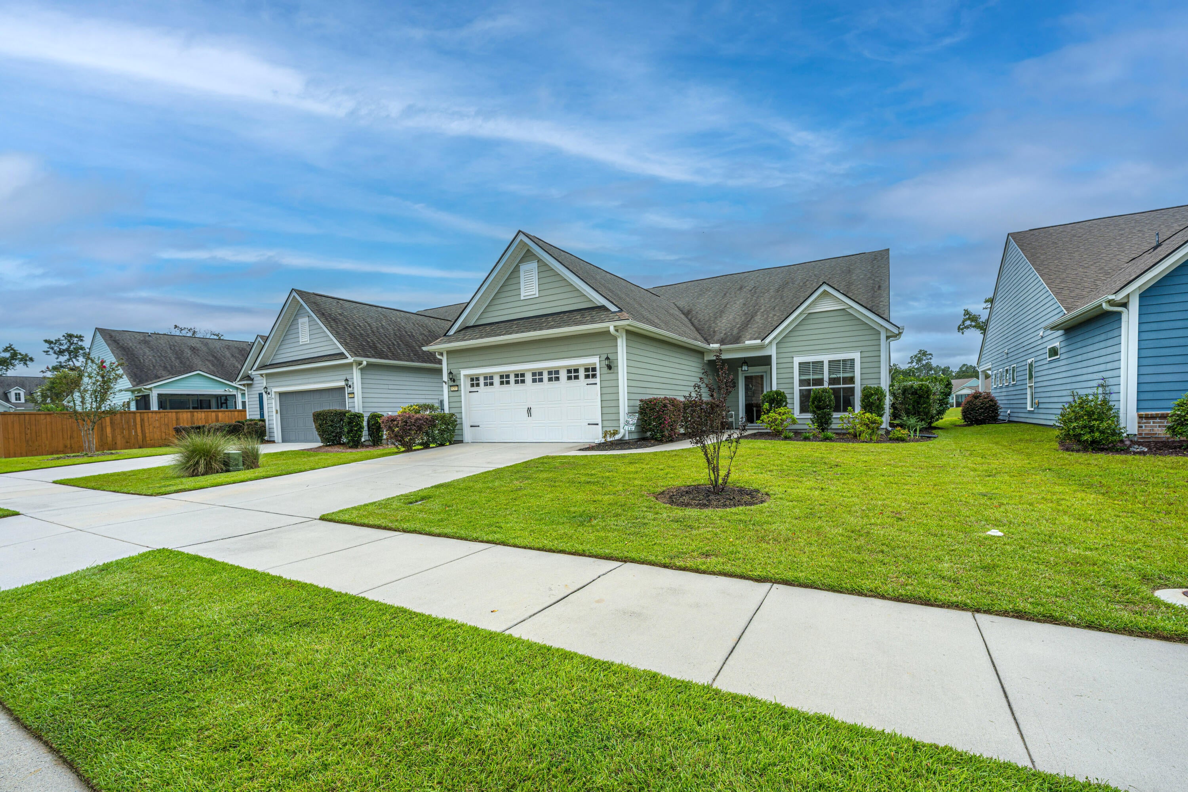
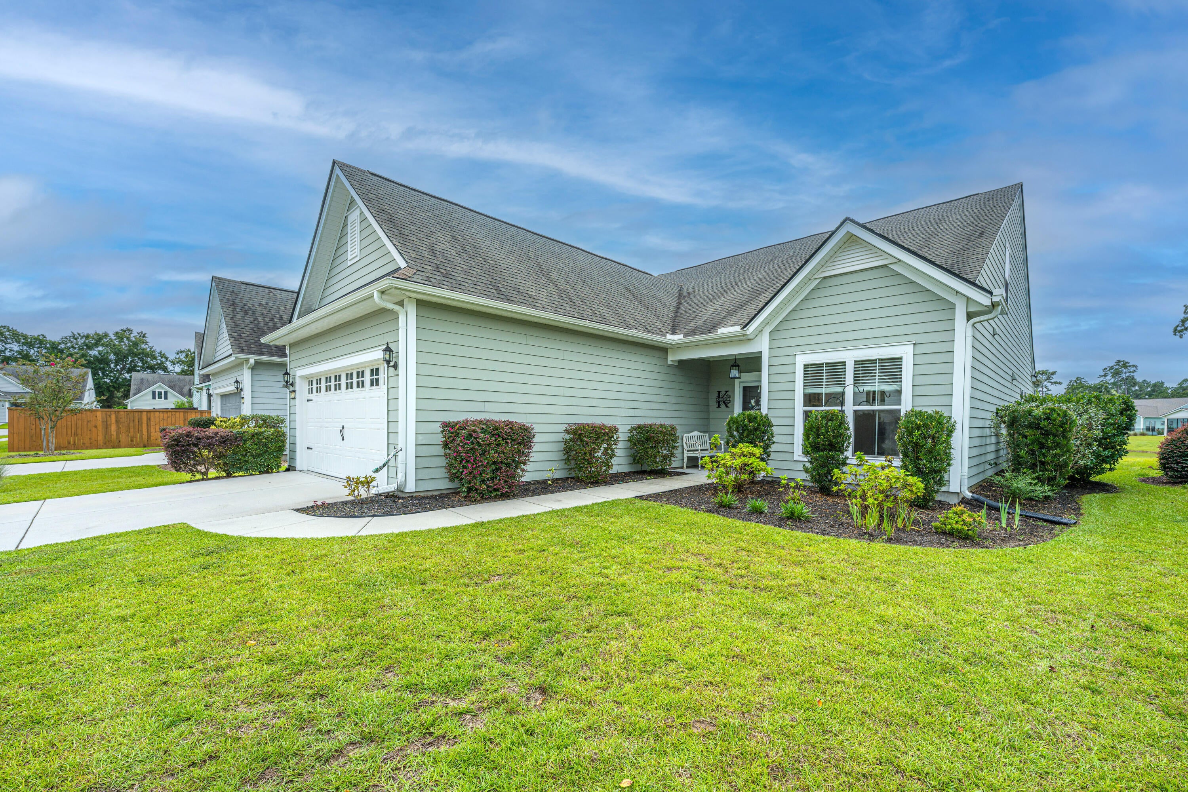
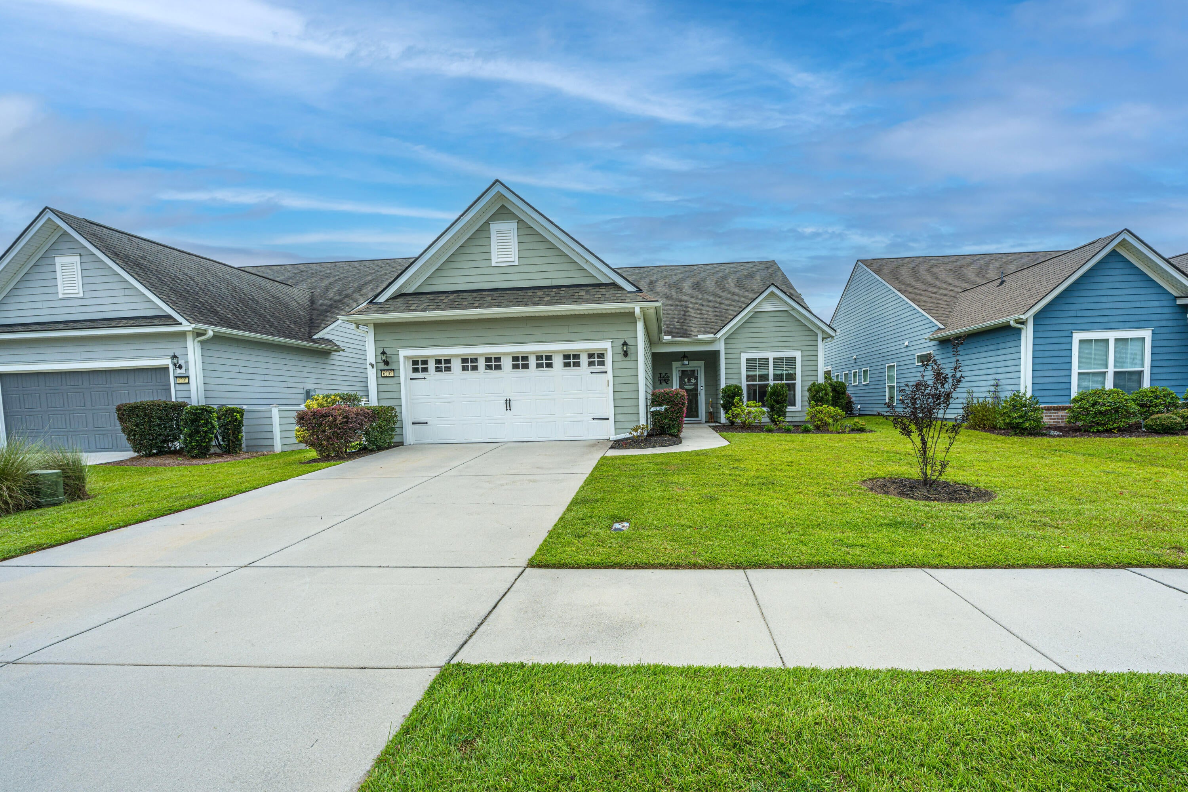
6205 Woodsedge Court6205 Woodsedge Court6205 Woodsedge Court6205 Woodsedge Court
Save
Ask
Tour
Hide
Share

Mortgage Calculator

Monthly Payment (Est.)

Enter an interest rate to see your estimated monthly payment.
Calculator powered by Showcase IDX, a Constellation1 Company. Copyright ©2026 Information is deemed reliable but not guaranteed.

Welcome home to 6205 Woodsedge Court in The Reserve at Stony Ferry! Stono Ferry Plantation is located in Charleston County. Rich in history with draping oak trees, a renowned golf course and an equestrian center, this neighborhood is a sought-after location. This beautiful home overlooking a pond features an open floor plan and has lots of upgrades. Upon entering, the spacious foyer opens to a flexible room perfect for a home office, dining room or craft room. The large kitchen is the highlight of this home. The oversized island has room for plenty of barstools. You'll love the custom wet bar which features a wall full of additional cabinetry including glass front cabinets, a sink, a beverage refrigerator and a wine rack. The kitchen has gorgeous quartz countertops with plenty of counter space, upgraded premium KitchenAid appliances, a tiled backsplash, a farmhouse sink, a vented hood range with a 5 burner gas cooktop, and a spacious walk-in pantry. The kitchen is open to a dining area, sunroom and the family room. These rooms are spacious and offer abundant natural light while overlooking the pond. The family room has a fireplace with gas logs. The master suite is on the main level offering a large bath with a dual vanity, oversized walk-in shower, a separate water closet, a walk-in linen closet and a huge walk-in master closet. The main level has a garage entrance with a drop zone area, a bedroom and a full bathroom. The walk-in laundry room is conveniently located near the master suite. The upstairs level opens to a huge loft and hallway leading to the 3rd bedroom and a full bath. There is a climate controlled walk-in storage room which has lots of possibilities. Additional upgrades include wide plank luxury vinyl flooring, ceiling fans throughout, recessed lighting, custom window blinds, fully floored attic space above the garage with a pull down staircase and an extended patio. Neighborhood amenities include a pool and clubhouse. A short drive to nearby restaurants, shopping, medical & professional offices and historic downtown Charleston! This is a fabulous home offering a gracious SC lowcountry lifestyle!

Save
Ask
Tour
Hide
Share
Listing Snapshot
Price 
$685,000
Days On Site 
0 Days
Bedrooms 
3
Inside Area (SqFt) 
2,510 sqft
Total Baths 
3
Full Baths 
3
Partial Baths 
N/A
Lot Size 
0.16 Acres
Year Built 
2020
MLS® Number 
26026740
Status 
Active
Property Tax 
$2,454
HOA/Condo/Coop Fees 
$135.33 monthly
Sq Ft Source 
Assessor
Friends & Family
Recent Activity
5 hours agoListing updated with changes from the MLS®
7 hours agoListing first seen on site
General Features
Acres 
0.16
Garage 
Yes
Garage Spaces 
2
Levels 
One and One Half
Parking 
Garage Door Opener
Parking Spaces 
2
Property Sub Type 
Single Family Residence
Sewer 
Public Sewer
SqFt Total 
2510
Style 
Ranch
Water Source 
Public
Interior Features
Appliances 
DishwasherBuilt-In Electric OvenDisposalGas RangeMicrowaveRange Hood
Cooling 
Ceiling Fan(s)Central Air
Fireplace 
Yes
Fireplace Features 
Family Room
Fireplaces 
1
Flooring 
Ceramic TileVinyl
Heating 
ElectricHeat Pump
Interior 
Walk-In Closet(s)High CeilingsKitchen IslandWet BarCeiling Fan(s)Eat-in KitchenPantryOther
Laundry Features 
Laundry Room
Window Features 
Window CoveringsWindow Treatments
Master Bedroom 
Level - Lower
Save
Ask
Tour
Hide
Share
Exterior Features
Construction Details 
Cement Siding
Lot Features 
Level
Patio And Porch 
Patio
Roof 
Shingle
Waterfront Features 
Pond
Windows/Doors 
Window CoveringsWindow Treatments
Community Features
Association Fee 
$1624.0
Association Fee Frequency 
Annually
Community Features 
PoolGolf
MLS Area 
13 - West of the Ashley beyond Rantowles Creek
Financing Terms Available 
CashConventionalFHAVA Loan
Building Access 
Ground Level
Schools
School District
Unknown
Elementary School
E.B. Ellington
Middle School
Baptist Hill
High School
Baptist Hill
Listing courtesy of Kim Pruitt of Carolina One Real Estate


Listing information is provided by Participants of the Bay Area Real Estate Information Services, Inc. MLS. IDX information is provided exclusively for personal, non-commercial use, and may not be used for any purpose other than to identify prospective properties consumers may be interested in purchasing. Information is deemed reliable but not guaranteed. Copyright 2026, Bay Area Real Estate Information Services, Inc. MLS.
Last checked: 2026-09-25 10:52 PM UTC

Neighborhood & Commute
Source: Walkscore
Disclosure: Community information and market data powered by Constellation Data Labs. Information is deemed reliable but not guaranteed.
Save
Ask
Tour
Hide
Share