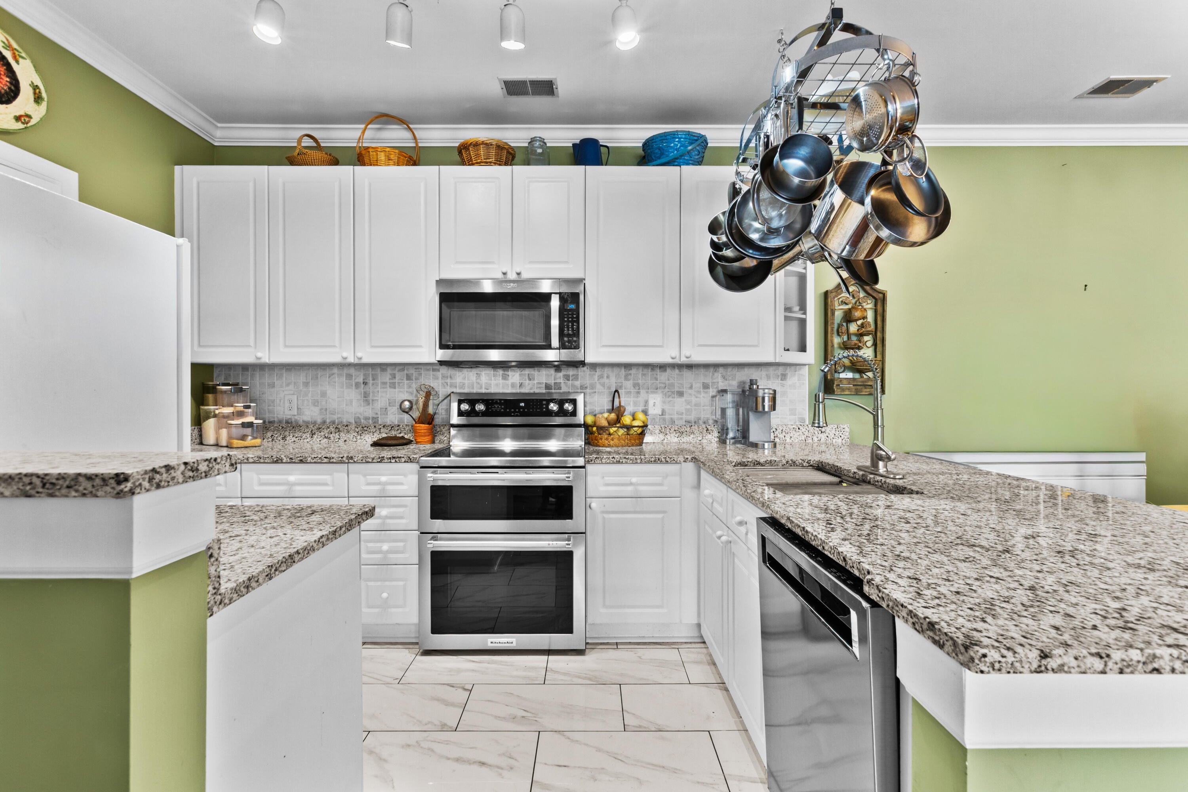
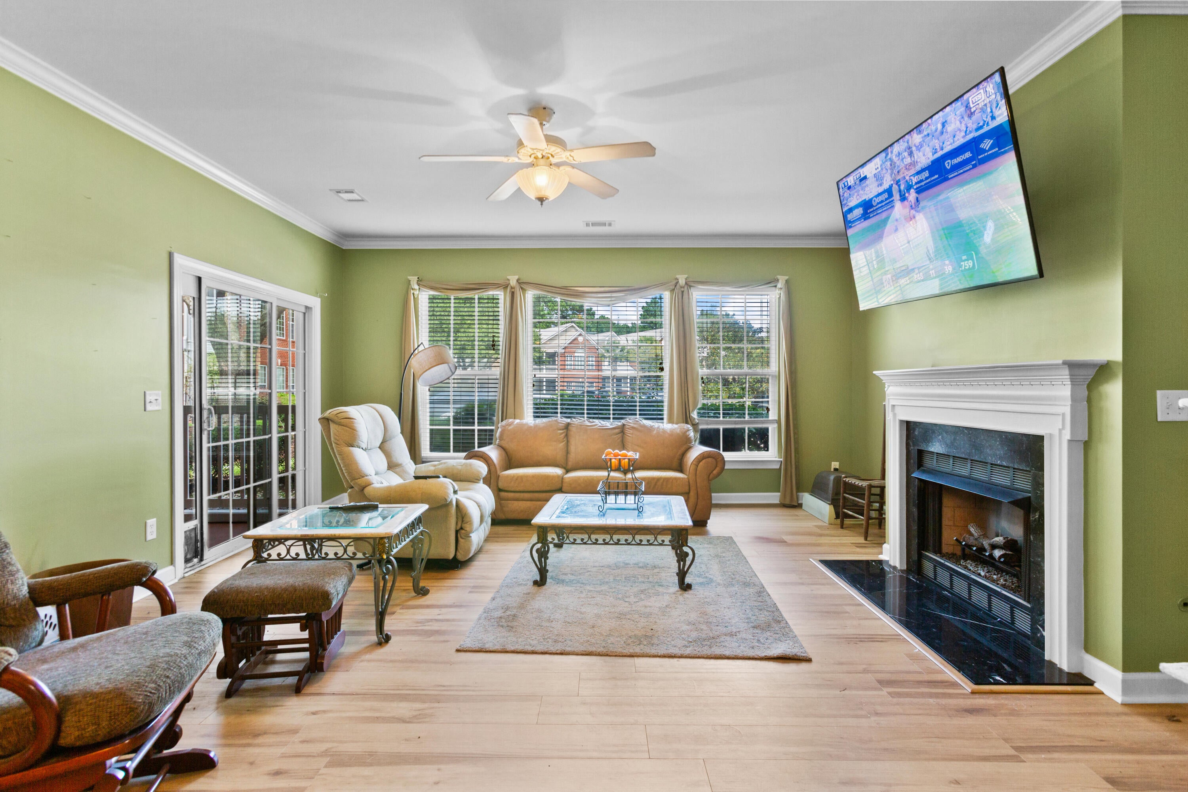
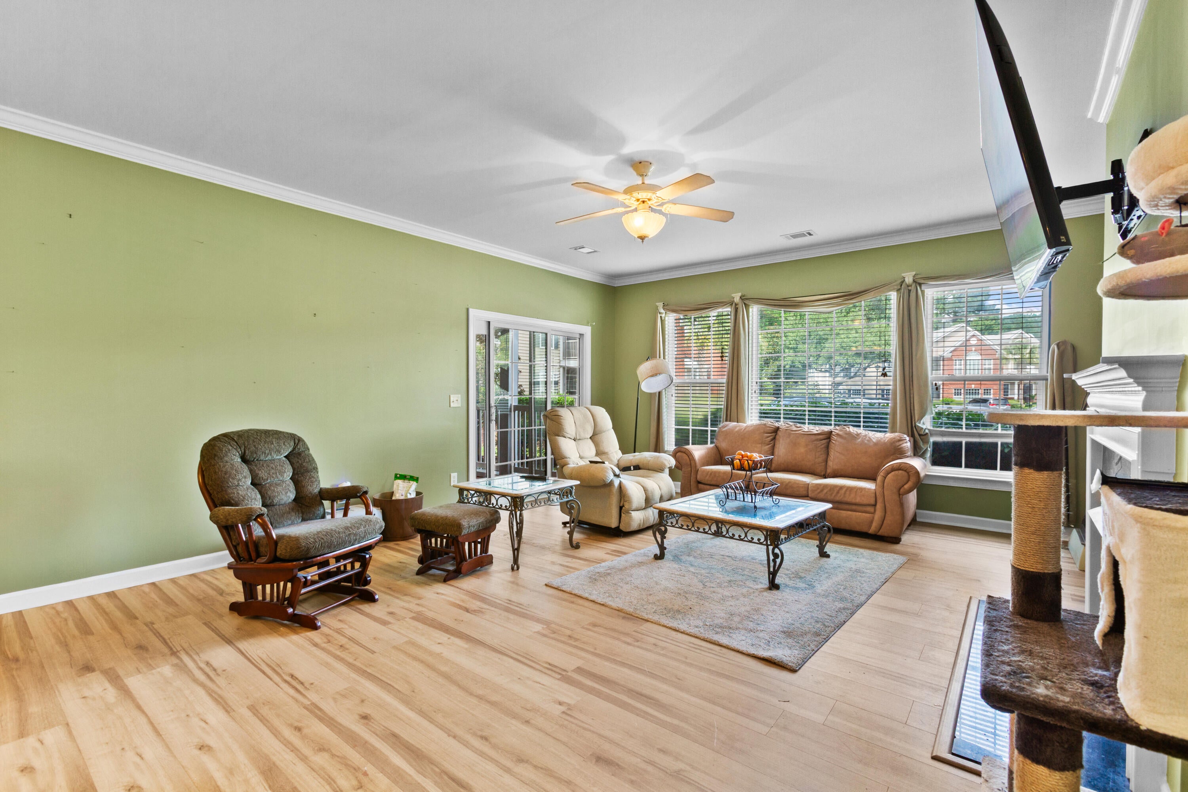
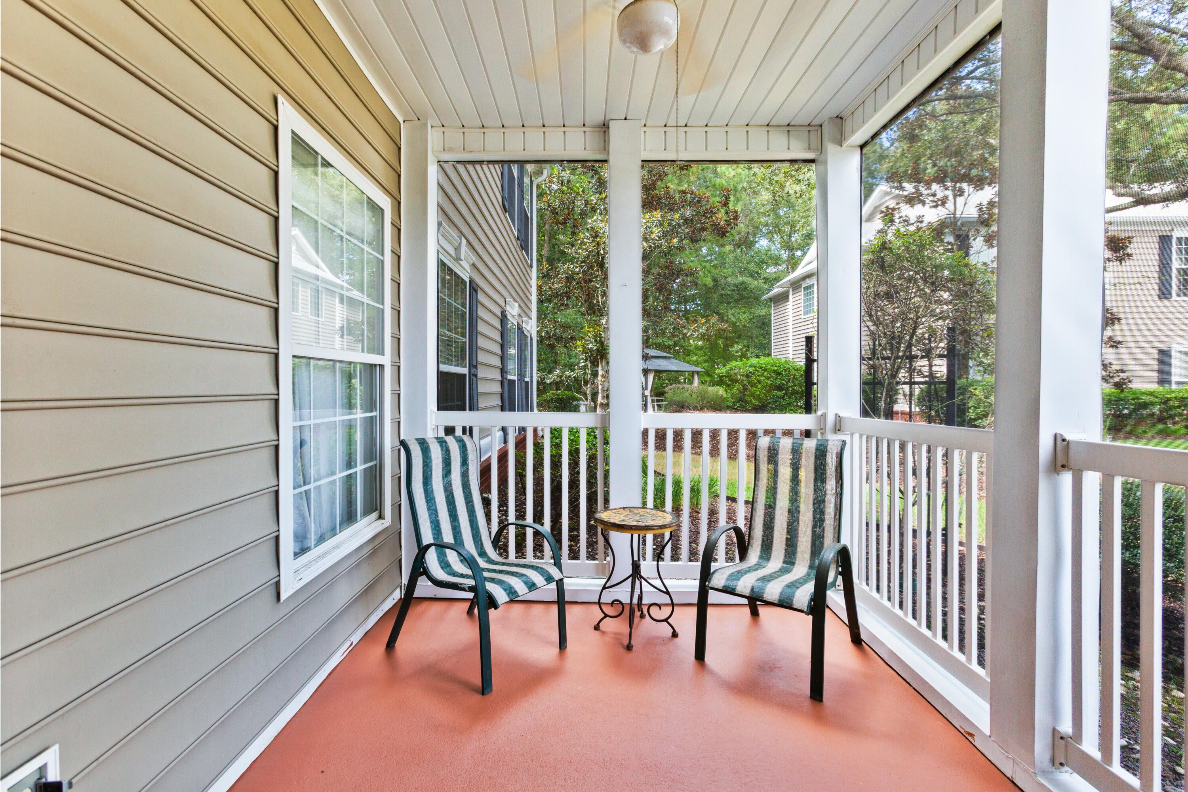
Some homes just feel different the moment you walk in. This one's been completely refreshed--new LVP flooring, fresh paint, and crown molding throughout that adds a touch of timeless elegance to every room. The kitchen is a genuine joy to cook in, featuring a professional-grade double oven, granite countertops, and a stylish tile backsplash. The primary bath feels like a private retreat with its oversized walk-in shower and custom linen cubby.Step outside to your screened porch and take in the peaceful pond views--this is where slow mornings and quiet evenings happen. And for added peace of mind, the seller has purchased a 3-year home warranty through Choice Home Warranty that transfers to the buyer at closing.Set in the community of Dunes West, you're surrounded by golf, walking trails, and a lifestyle that feels a world away--yet you're just minutes from everything Mount Pleasant has to offer.
Save
Ask
Tour
Hide
Share
Listing Snapshot
Price
$479,000
Days On Site
0 Days
Bedrooms
3
Inside Area (SqFt)
1,465 sqft
Total Baths
2
Full Baths
2
Partial Baths
N/A
Lot Size
N/A
Year Built
2001
MLS® Number
26026738
Status
Active
Property Tax
N/A
HOA/Condo/Coop Fees
$261 Semi-Annually
Sq Ft Source
Assessor
Friends & Family
React
Comment
Invite
No Comments Yet
Did you know? You can invite friends and family to your search. They can join your search, rate and discuss listings with you.
Recent Activity
4 hours ago
Listing updated with changes from the MLS®
7 hours ago
Listing first seen on site
General Features
Foundation
Slab
Green Energy Efficient
HVAC
Levels
One
Property Sub Type
Condominium
Sewer
Public Sewer
SqFt Total
1465
Water Source
Public
Interior Features
Appliances
DishwasherDryerElectric RangeMicrowaveRefrigeratorWasherENERGY STAR Qualified Appliances
Cooling
Ceiling Fan(s)Central Air
Fireplace
Yes
Fireplace Features
Family Room
Fireplaces
1
Flooring
Ceramic TileLaminate
Heating
Forced Air
Interior
Walk-In Closet(s)High CeilingsCeiling Fan(s)
Window Features
Window CoveringsWindow TreatmentsENERGY STAR Qualified Windows
Save
Ask
Tour
Hide
Share
Exterior Features
Construction Details
BrickVinyl Siding
Lot Features
Cul-De-SacLevel
Patio And Porch
CoveredScreened
Roof
Shingle
Waterfront Features
Pond
Windows/Doors
Window CoveringsWindow TreatmentsENERGY STAR Qualified Windows
Community Features
Accessibility Features
Enhanced Accessible
Association Fee
$261.0
Association Fee Frequency
Semi-Annually
Community Features
ClubhouseFitness CenterPoolTennis Court(s)Golf
MLS Area
41 - Mt Pleasant N of IOP Connector
Financing Terms Available
CashConventionalFHAVA Loan
Schools
School District
Unknown
Elementary School
Carolina Park
Middle School
Cario
High School
Wando
Listing courtesy of Tim Hassell of The Husted Team powered by Keller Williams
Listing information is provided by Participants of the Bay Area Real Estate Information Services, Inc. MLS. IDX information is provided exclusively for personal, non-commercial use, and may not be used for any purpose other than to identify prospective properties consumers may be interested in purchasing. Information is deemed reliable but not guaranteed. Copyright 2026, Bay Area Real Estate Information Services, Inc. MLS.
Last checked: 2026-09-25 10:52 PM UTC
Neighborhood & Commute
Source: Walkscore
Disclosure: Community information and market data powered by Constellation Data Labs. Information is deemed reliable but not guaranteed.

Did you know? You can invite friends and family to your search. They can join your search, rate and discuss listings with you.