
Save
Ask
Tour
Hide
Share
$749,900
New Listing

503 Enclave Lane
Summerville, SC 29486

For Sale|Single Family Residence|Active
4
Beds
3
Total Baths
3
Full Baths
2,864
SqFt
$262
/SqFt
2023
Built
Subdivision:
Nexton
County:
Berkeley
Listing courtesy of Kerri Ramser of The Firm Real Estate Company
Call Now: +971-234-5678
Is this the listing for you? We can help make it yours.
+971-234-5678
Upcoming Open Houses
Sun, Sep 27, 1:00 PM - 3:00 PM
503 Enclave Lane503 Enclave Lane503 Enclave Lane503 Enclave Lane
Save
Ask
Tour
Hide
Share

Mortgage Calculator

Monthly Payment (Est.)

Enter an interest rate to see your estimated monthly payment.
Calculator powered by Showcase IDX, a Constellation1 Company. Copyright ©2026 Information is deemed reliable but not guaranteed.

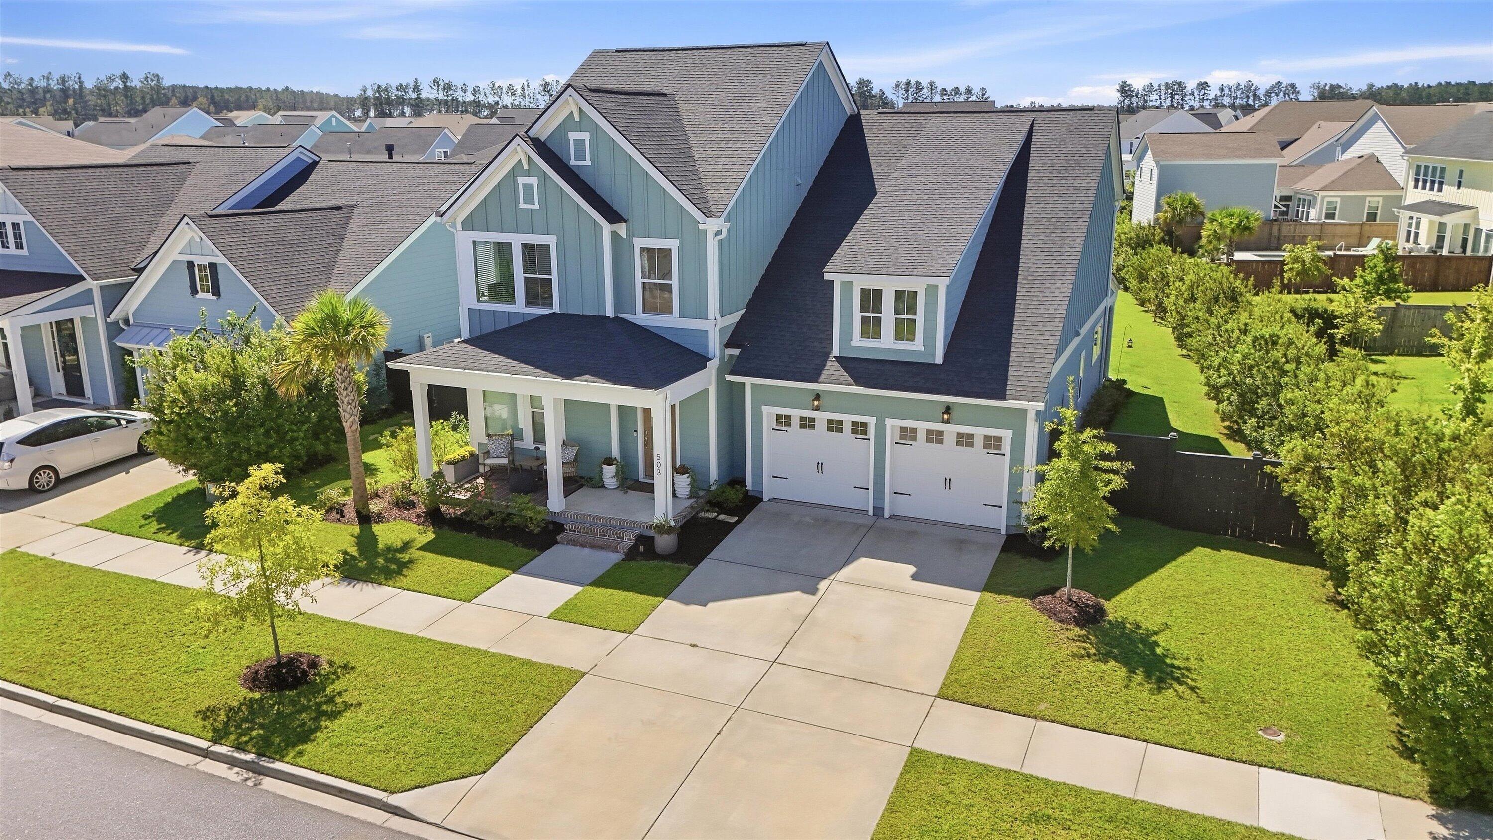
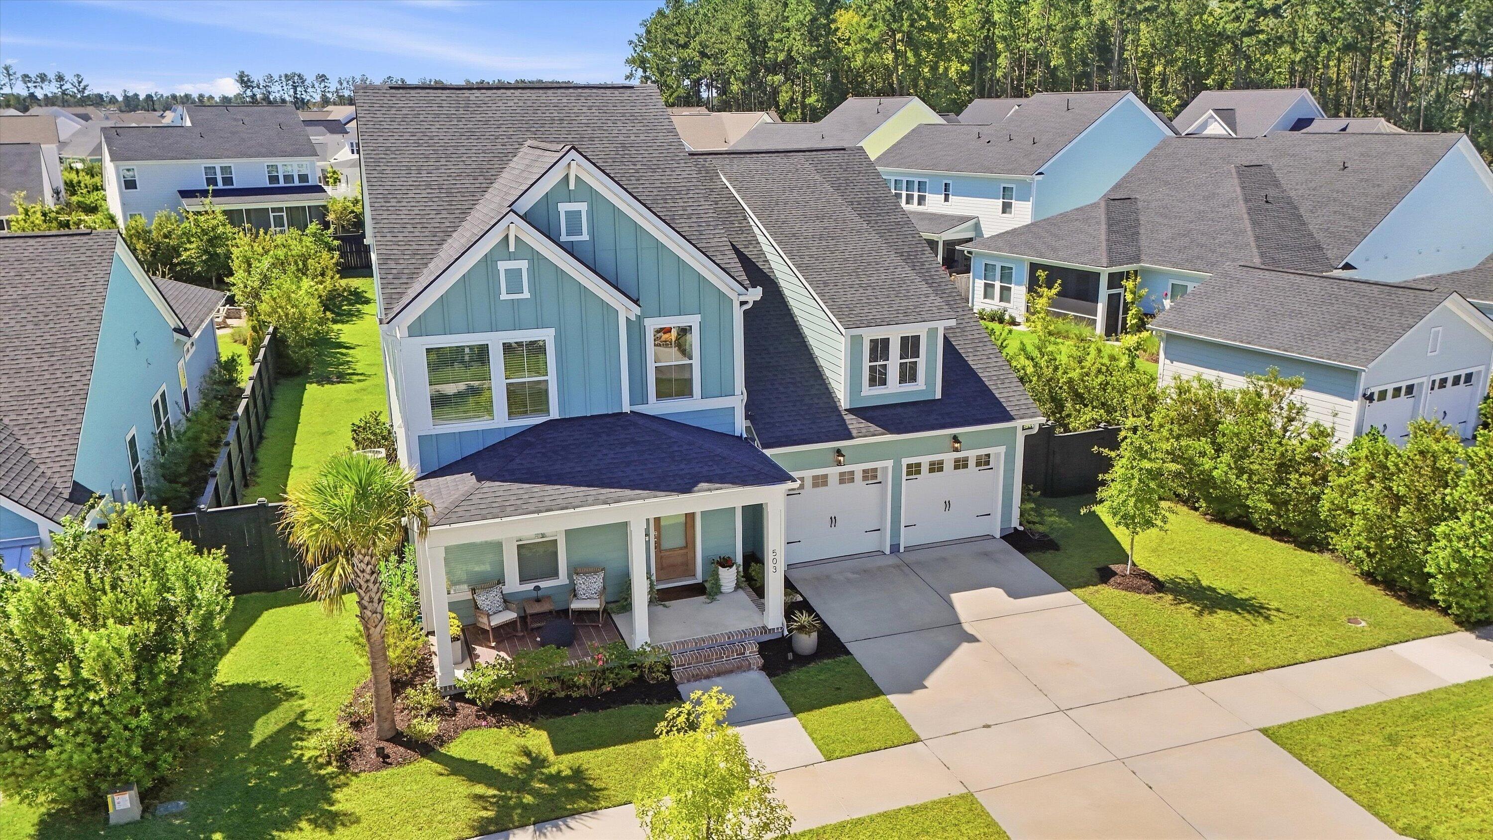
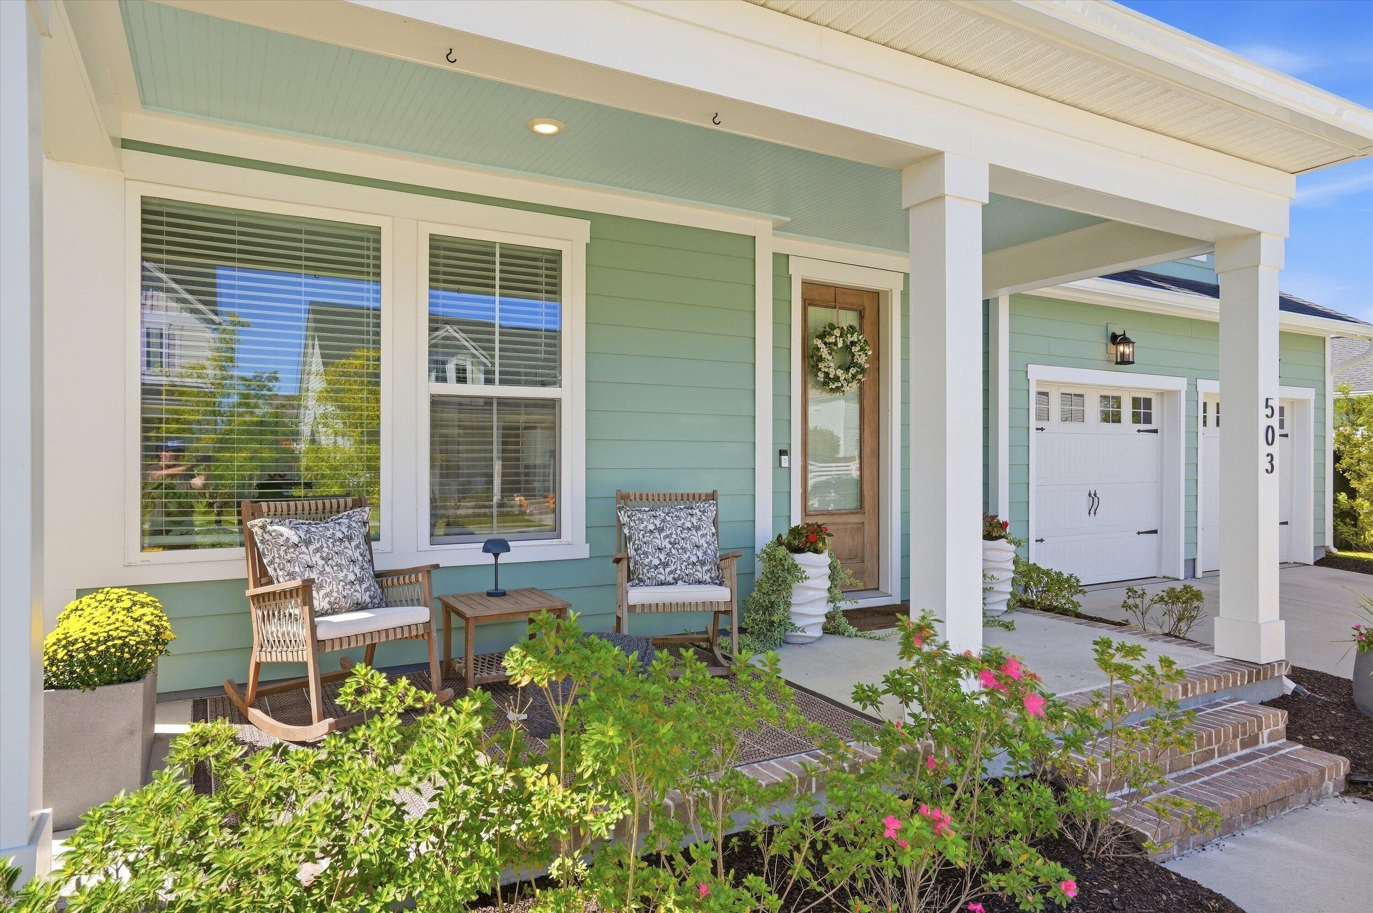
Welcome to 503 Enclave Lane, a beautifully designed, one-owner David Weekley home in the heart of Midtown at Nexton. Thoughtfully laid out and impeccably maintained, this home blends elevated design with the ease of truly move-in-ready living.The open main living area is the heart of the home, with a gourmet kitchen centered around an oversized island and an effortless flow into the dining and living spaces. Expansive glass doors open to the screened porch, extending the living space outdoors and creating a natural setting for entertaining.A main-level bedroom and full bath provide flexibility for guests, an office or a private retreat, while the home's thoughtful design keeps the main living spaces open and connected without sacrificing function.Upstairs, the layout becomes a private retreat of its own. The spacious primary suite is tucked away with a generous ensuite bath and walk-in closet, while two additional bedrooms are positioned nearby. The upstairs laundry room adds exceptional convenience, and the additional full bath is accessed directly from the loft/living area. The loft creates an additional flexible living space, while outside, the .26-acre homesite is a standout feature. In Nexton, where larger lots are increasingly difficult to find, this generous yard provides an uncommon amount of private outdoor space and room to truly enjoy the home. The layout offers the perfect balance of open gathering spaces and private retreats, with flexible rooms that easily adapt for guests, a home office or everyday living. Set within Midtown at Nexton, the lifestyle extends well beyond the front door. Residents enjoy access to the impressive Midtown Club with a resort-style lagoon pool, fitness facilities, yoga studio, tennis and pickleball courts, event lawns, playground and beautifully designed gathering spaces. Miles of trails, parks and green spaces connect the community, while nearby Nexton Square places dining, shopping, coffee and everyday conveniences just minutes from home. With convenient access to I-26, historic Summerville and Charleston, Nexton has become one of the Lowcountry's most sought-after communities for those who want design, connection and convenience without sacrificing space or lifestyle. One owner. Designer-inspired. Impeccably maintained. Completely move-in ready. 503 Enclave Lane is more than a beautiful home, it's an opportunity to step into the Nexton lifestyle without waiting to build.

Save
Ask
Tour
Hide
Share
Listing Snapshot
Price 
$749,900
Days On Site 
0 Days
Bedrooms 
4
Inside Area (SqFt) 
2,864 sqft
Total Baths 
3
Full Baths 
3
Partial Baths 
N/A
Lot Size 
0.26 Acres
Year Built 
2023
MLS® Number 
26026735
Status 
Active
Property Tax 
$3,568.5
HOA/Condo/Coop Fees 
$60 monthly
Sq Ft Source 
Assessor
Friends & Family
Recent Activity
3 hours agoListing updated with changes from the MLS®
7 hours agoListing first seen on site
General Features
Acres 
0.26
Attached Garage 
Yes
Foundation 
Slab
Garage 
Yes
Garage Spaces 
2
Home Warranty 
Yes
Levels 
Two
Parking 
Attached
Parking Spaces 
2
Property Sub Type 
Single Family Residence
Sewer 
Public Sewer
SqFt Total 
2864
Style 
Traditional
Water Source 
Public
Interior Features
Appliances 
DishwasherElectric CooktopBuilt-In Electric OvenDisposalMicrowaveRange Hood
Cooling 
Ceiling Fan(s)Central Air
Flooring 
Ceramic TileCarpetVinyl
Heating 
ElectricCentral
Interior 
High CeilingsKitchen IslandWalk-In Closet(s)Ceiling Fan(s)Eat-in KitchenPantry
Laundry Features 
Washer HookupElectric Dryer HookupLaundry Room
Window Features 
Window CoveringsStorm Window(s)Window Treatments
Save
Ask
Tour
Hide
Share
Exterior Features
Construction Details 
Cement Siding
Exterior 
Rain Gutters
Fencing 
PrivacyWood
Patio And Porch 
PatioScreenedFront Porch
Roof 
Asphalt
Windows/Doors 
Window CoveringsStorm Window(s)Window Treatments
Community Features
Association Fee 
$720.0
Association Fee Frequency 
Annually
Community Features 
ClubhousePoolParkTennis Court(s)
MLS Area 
74 - Summerville, Ladson, Berkeley Cty
Financing Terms Available 
CashConventionalFHAVA Loan
Schools
School District
Unknown
Elementary School
Nexton Elementary
Middle School
Midtown Middle
High School
Cane Bay High School
Listing courtesy of Kerri Ramser of The Firm Real Estate Company


Listing information is provided by Participants of the Bay Area Real Estate Information Services, Inc. MLS. IDX information is provided exclusively for personal, non-commercial use, and may not be used for any purpose other than to identify prospective properties consumers may be interested in purchasing. Information is deemed reliable but not guaranteed. Copyright 2026, Bay Area Real Estate Information Services, Inc. MLS.
Last checked: 2026-09-25 10:52 PM UTC

Neighborhood & Commute
Source: Walkscore
Disclosure: Community information and market data powered by Constellation Data Labs. Information is deemed reliable but not guaranteed.
Save
Ask
Tour
Hide
Share