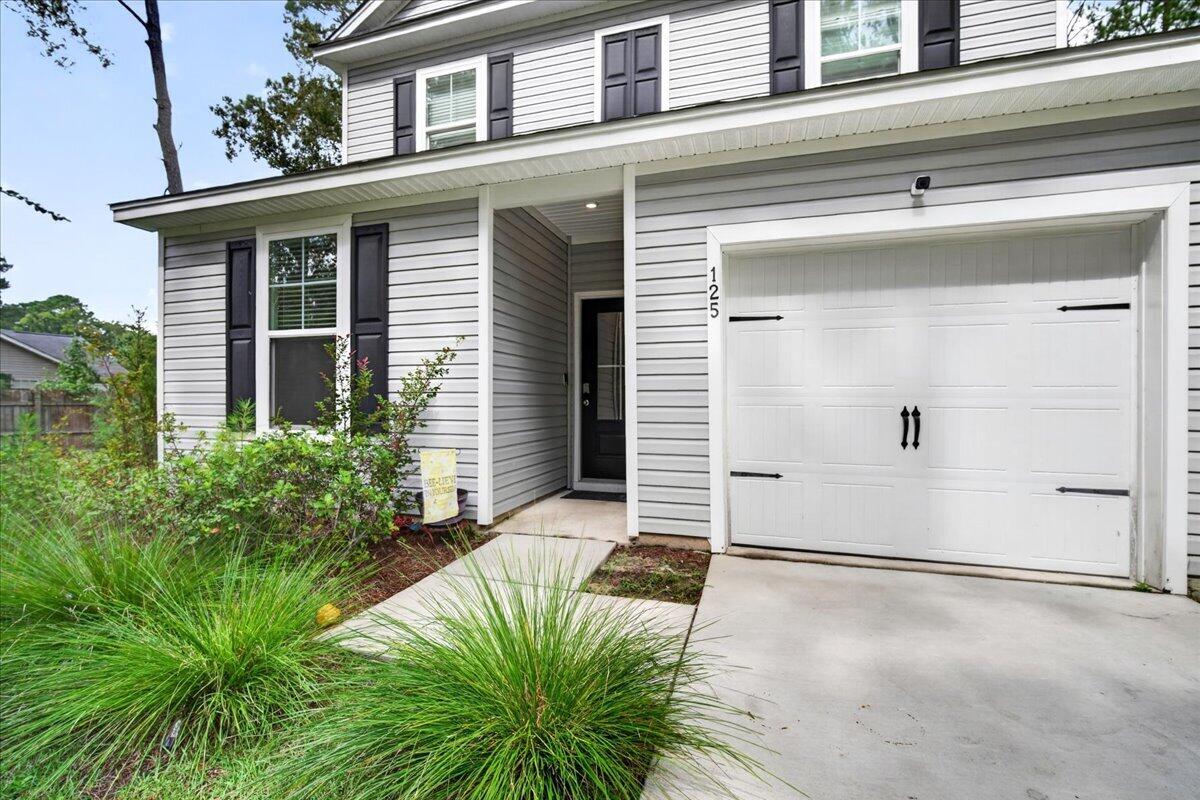
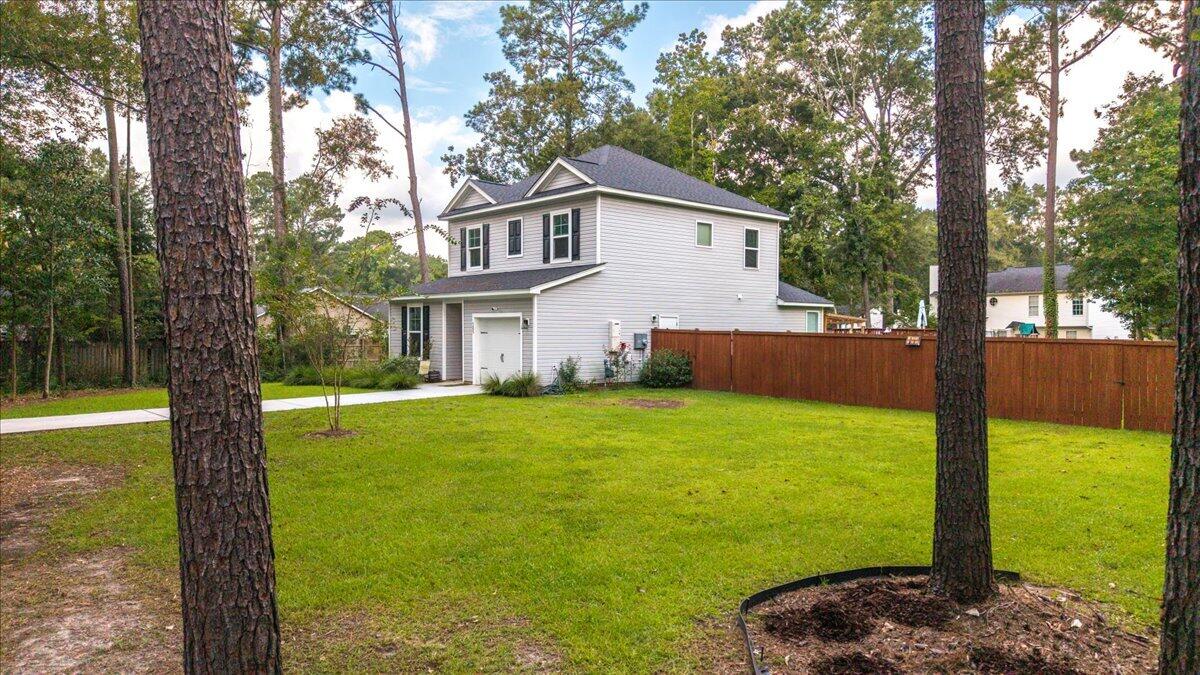
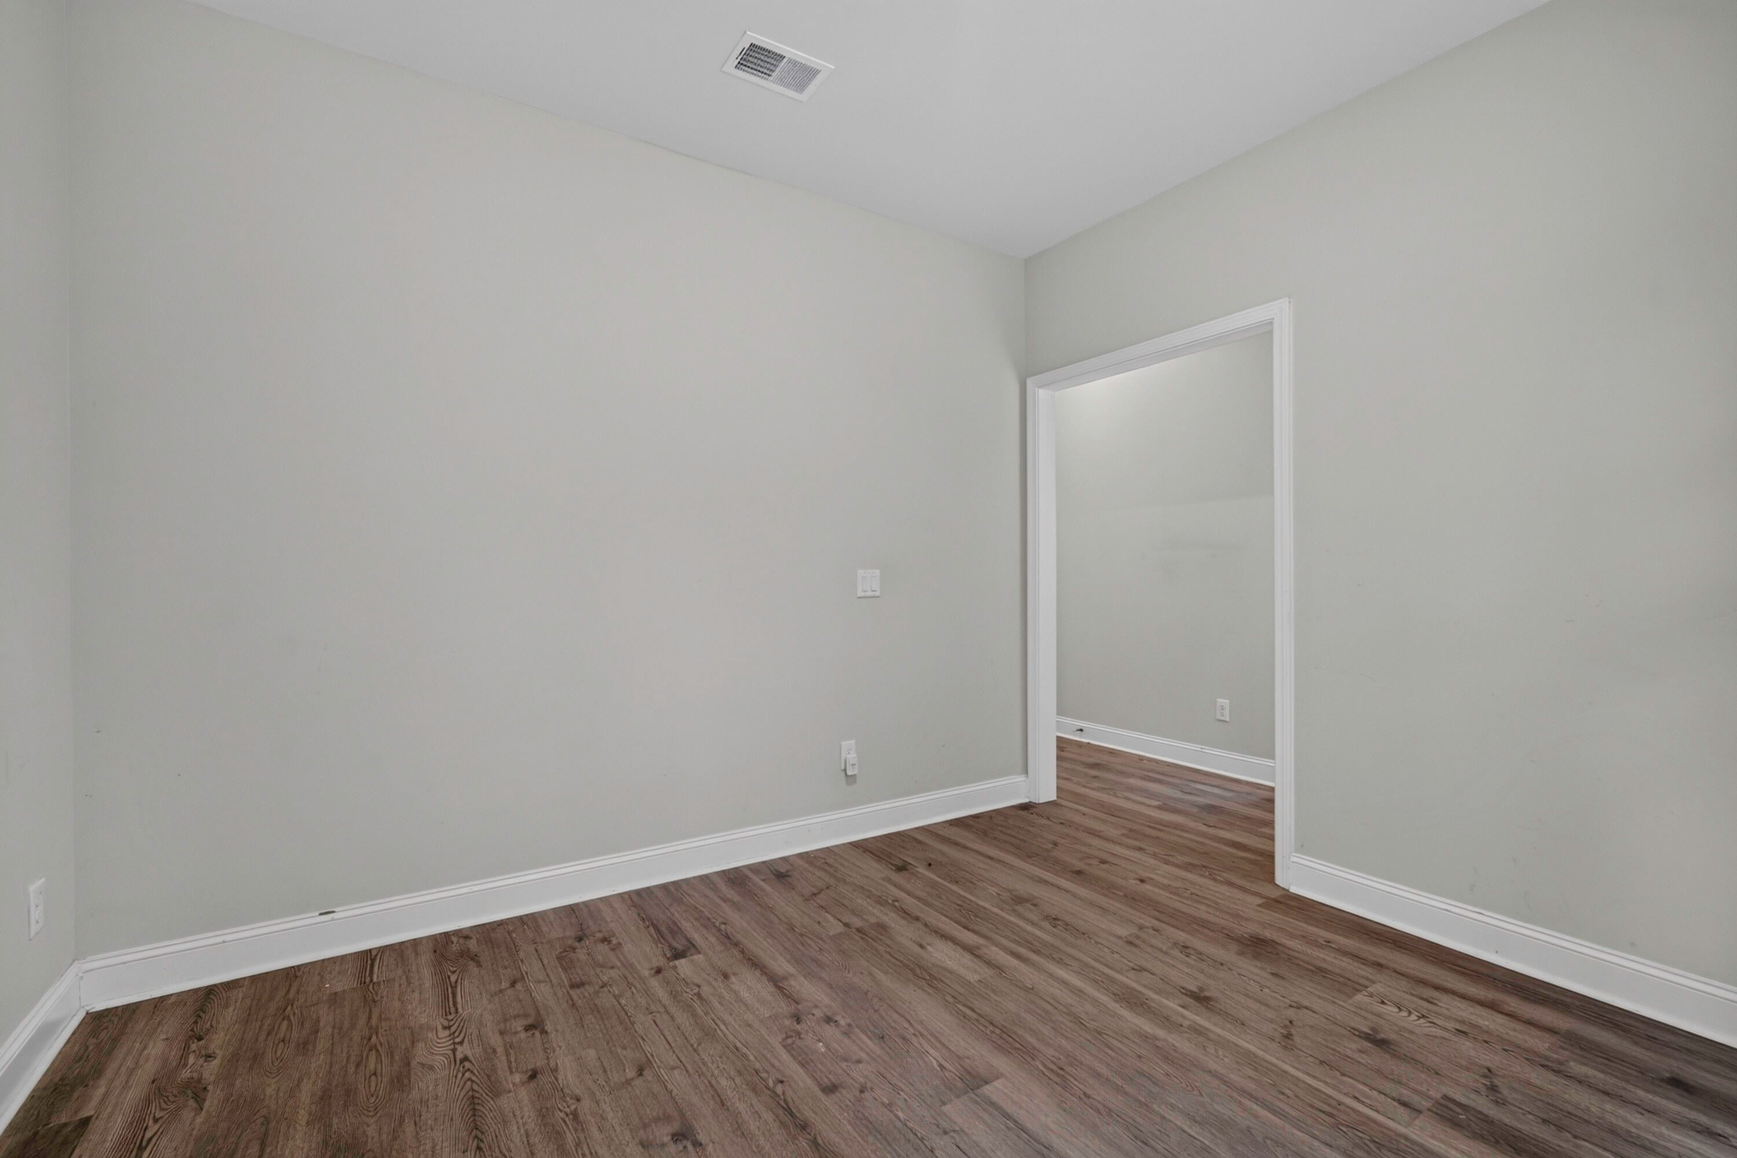
Only 3 years old and move-in ready with NO HOA! This beautiful home offers space, privacy, and an open, light-filled floor plan on an almost half-acre lot. Located at the end of the street, the property offers the potential for additional parking and added privacy.The thoughtfully designed floor plan features 4 bedrooms, a first-floor owner's suite, a downstairs flex room, and an upstairs loft, providing plenty of space for living, working, entertaining, or relaxing. The spacious owner's suite includes a walk-in shower and ample storage.The sellers have added numerous improvements to make this home even more enjoyable, including a wooden privacy fence, above-ground pool with a wooden deck, solid shelving in the pantry,. Want farm fresh eggs? get some chickens to live in the chicken coo
Save
Ask
Tour
Hide
Share
Listing Snapshot
Price
$425,000
Days On Site
0 Days
Bedrooms
4
Inside Area (SqFt)
1,943 sqft
Total Baths
3
Full Baths
2
Partial Baths
1
Lot Size
0.47 Acres
Year Built
2023
MLS® Number
26026729
Status
Active
Property Tax
$2,706.45
HOA/Condo/Coop Fees
N/A
Sq Ft Source
Assessor
Friends & Family
React
Comment
Invite
No Comments Yet
Did you know? You can invite friends and family to your search. They can join your search, rate and discuss listings with you.
Recent Activity
4 hours ago
Listing updated with changes from the MLS®
8 hours ago
Listing first seen on site
General Features
Acres
0.47
Attached Garage
Yes
Foundation
Slab
Garage
Yes
Garage Spaces
1
Levels
Two
Parking
Attached
Parking Spaces
1
Property Sub Type
Single Family Residence
Sewer
Public Sewer
SqFt Total
1943
Style
Traditional
Water Source
Public
Interior Features
Interior
Walk-In Closet(s)Pantry
Master Bedroom
Level - Lower
Save
Ask
Tour
Hide
Share
Exterior Features
Construction Details
Vinyl Siding
Fencing
Wood
Lot Features
Level
Other Structures
Shed(s)
Patio And Porch
Covered
Roof
Shingle
Community Features
MLS Area
63 - Summerville/Ridgeville
Building Access
Ground Level
Schools
School District
Unknown
Elementary School
Newington
Middle School
Gregg
High School
Summerville
Listing courtesy of Jenny Daly of JPAR Magnolia Group
Listing information is provided by Participants of the Bay Area Real Estate Information Services, Inc. MLS. IDX information is provided exclusively for personal, non-commercial use, and may not be used for any purpose other than to identify prospective properties consumers may be interested in purchasing. Information is deemed reliable but not guaranteed. Copyright 2026, Bay Area Real Estate Information Services, Inc. MLS.
Last checked: 2026-09-25 10:52 PM UTC
Neighborhood & Commute
Source: Walkscore
Disclosure: Community information and market data powered by Constellation Data Labs. Information is deemed reliable but not guaranteed.

Did you know? You can invite friends and family to your search. They can join your search, rate and discuss listings with you.