
Save
Ask
Tour
Hide
Share
$230,000
New Listing

116 Carolina Wren Avenue
Ladson, SC 29456

For Sale|Single Family Residence|Active
3
Beds
2
Total Baths
2
Full Baths
1,446
SqFt
$159
/SqFt
1979
Built
Subdivision:
Tranquil Estates
County:
Dorchester
Listing courtesy of Bill Trull of Carolina One Real Estate
Call Now: +971-234-5678
Is this the listing for you? We can help make it yours.
+971-234-5678
116 Carolina Wren Avenue116 Carolina Wren Avenue116 Carolina Wren Avenue116 Carolina Wren Avenue
Save
Ask
Tour
Hide
Share

Mortgage Calculator

Monthly Payment (Est.)

Enter an interest rate to see your estimated monthly payment.
Calculator powered by Showcase IDX, a Constellation1 Company. Copyright ©2026 Information is deemed reliable but not guaranteed.

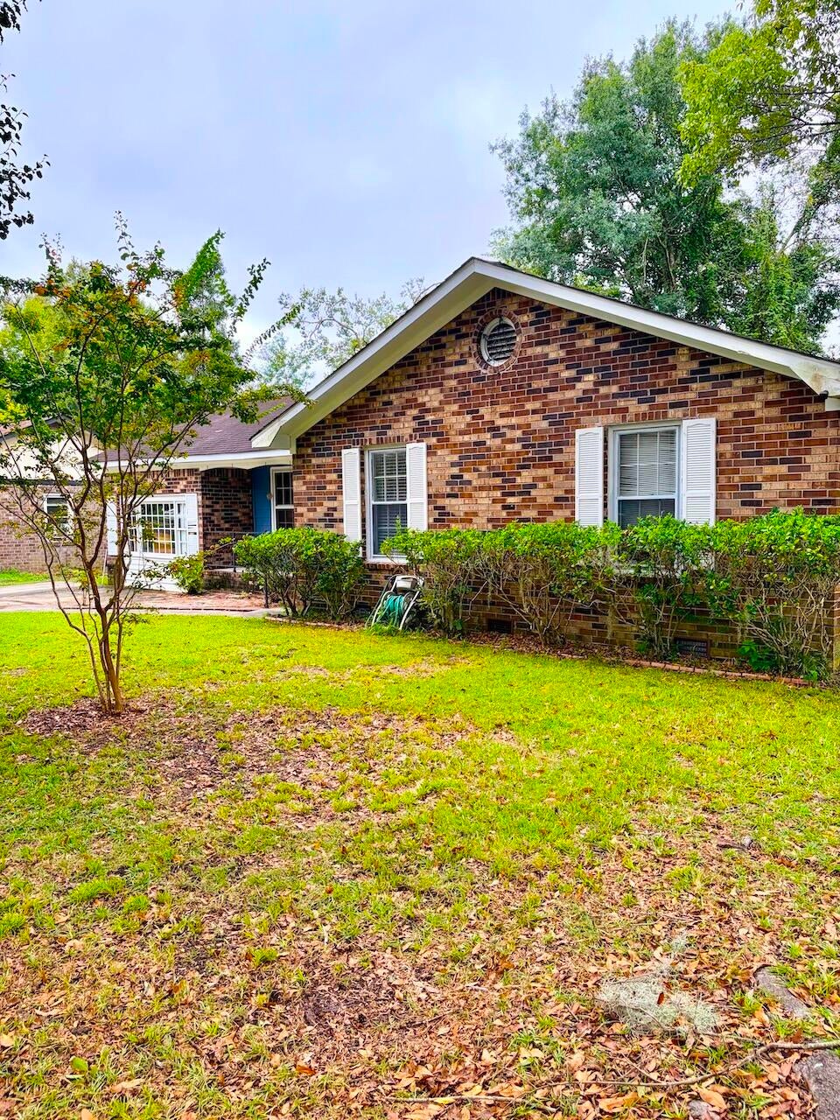
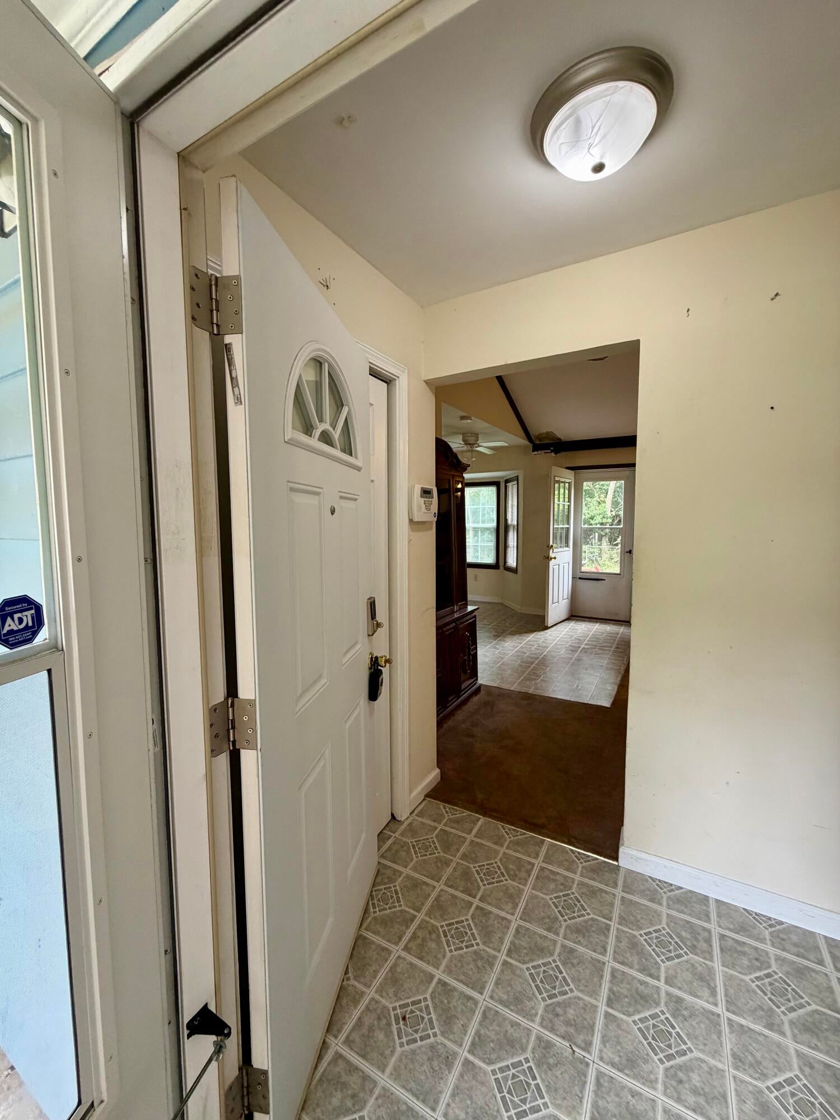
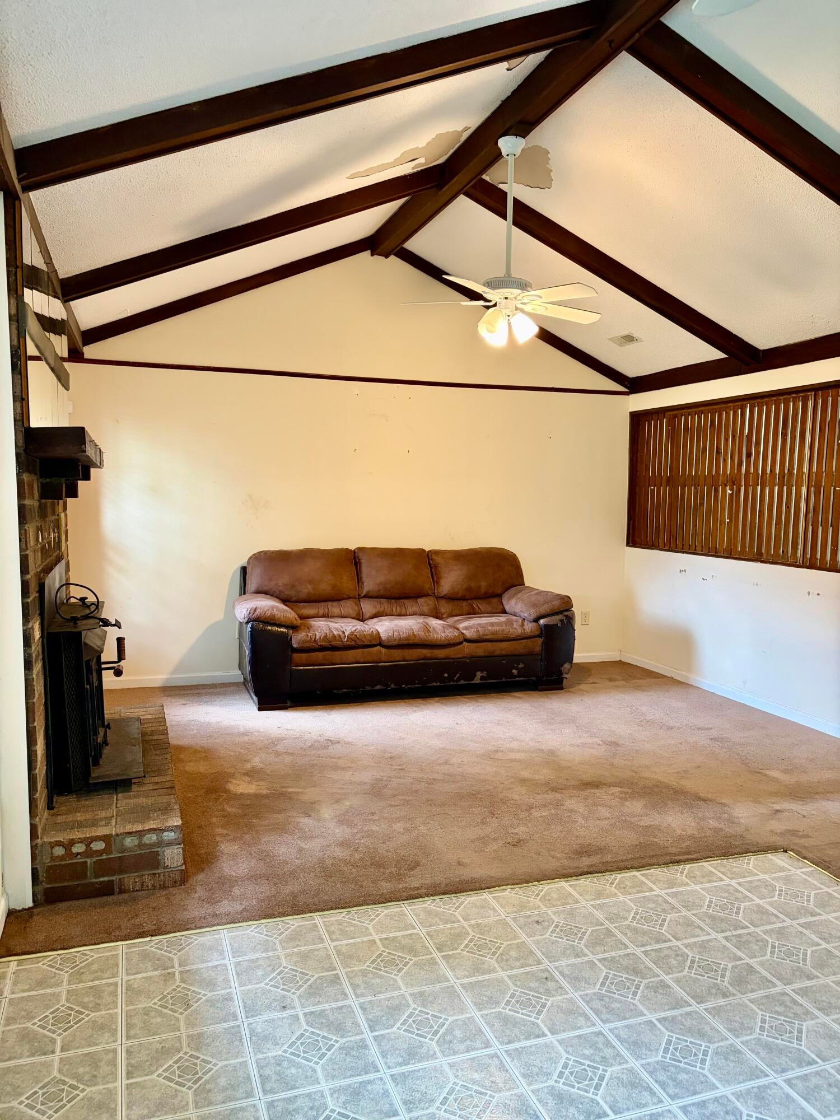
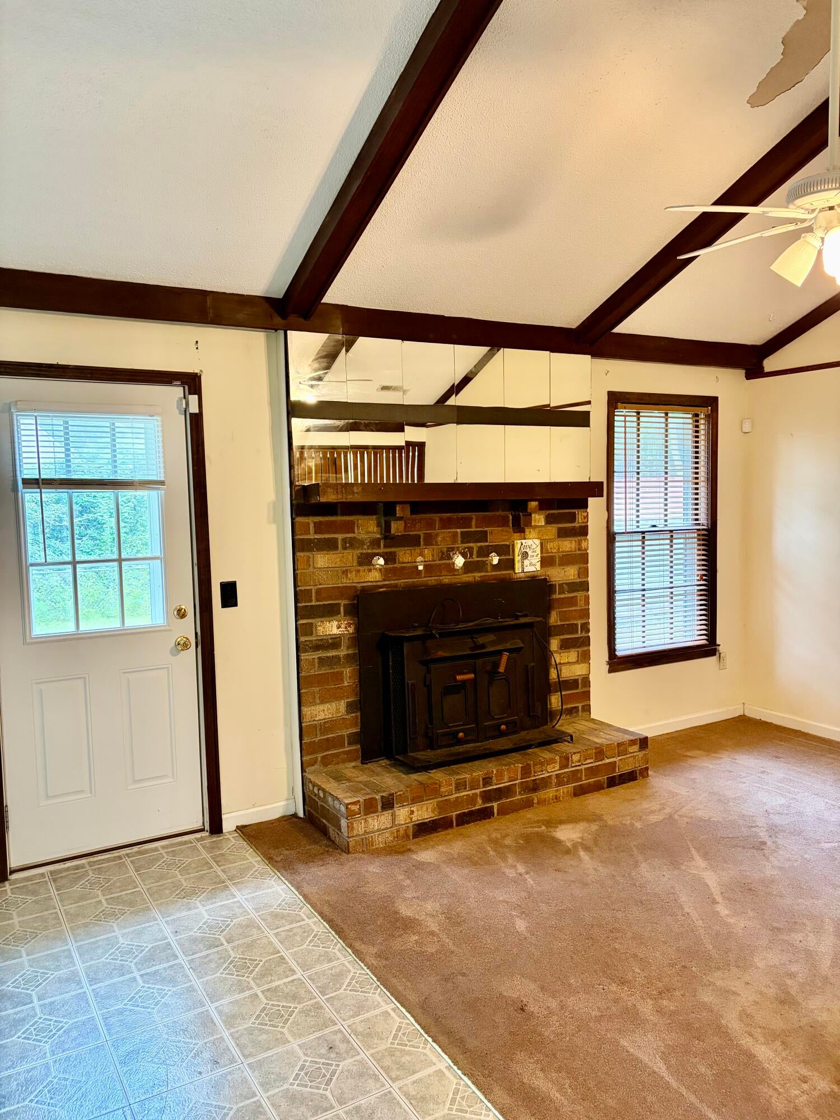
Priced to Sell! This 3 bedroom/ 2bath ranch home is ready for your own personal touches. With a little TLC this house can be transformed into your dream home or create a fantastic investment opportunity. No HOA fees or restrictions to worry about! The location is ideal, located only a couple of miles from the Summerville Oakbrook area making shopping easy. Features of the home include a wood-burning fireplace in the living room, vaulted ceilings, a spacious laundry/utility room, two full baths, converted garage space, nice curb appeal and fenced backyard. This home is being sold as-is. If square footage is important please measure.

Save
Ask
Tour
Hide
Share
Listing Snapshot
Price 
$230,000
Days On Site 
0 Days
Bedrooms 
3
Inside Area (SqFt) 
1,446 sqft
Total Baths 
2
Full Baths 
2
Partial Baths 
N/A
Lot Size 
0.2 Acres
Year Built 
1979
MLS® Number 
26026723
Status 
Active
Property Tax 
N/A
HOA/Condo/Coop Fees 
N/A
Sq Ft Source 
Assessor
Friends & Family
Recent Activity
8 hours agoListing updated with changes from the MLS®
9 hours agoListing first seen on site
General Features
Acres 
0.2
Levels 
One
Property Sub Type 
Single Family Residence
Sewer 
Public Sewer
SqFt Total 
1446
Style 
Ranch
Water Source 
Public
Interior Features
Appliances 
Electric CooktopMicrowaveRefrigerator
Basement 
Crawl Space
Cooling 
Ceiling Fan(s)Central Air
Fireplace 
Yes
Fireplace Features 
Living RoomWood Burning
Fireplaces 
1
Flooring 
Ceramic TileVinylCarpet
Heating 
Heat PumpCentral
Interior 
Ceiling Fan(s)Eat-in Kitchen
Laundry Features 
Washer HookupElectric Dryer HookupLaundry Room
Master Bedroom 
Level - Lower
Save
Ask
Tour
Hide
Share
Exterior Features
Construction Details 
Brick Veneer
Fencing 
Chain Link
Other Structures 
Storage
Roof 
Asphalt
Community Features
MLS Area 
61 - N. Chas/Summerville/Ladson-Dor
Financing Terms Available 
CashConventional
Building Access 
Ground Level
Schools
School District
Unknown
Elementary School
Joseph Pye
Middle School
Oakbrook
High School
Ashley Ridge
Listing courtesy of Bill Trull of Carolina One Real Estate


Listing information is provided by Participants of the Bay Area Real Estate Information Services, Inc. MLS. IDX information is provided exclusively for personal, non-commercial use, and may not be used for any purpose other than to identify prospective properties consumers may be interested in purchasing. Information is deemed reliable but not guaranteed. Copyright 2026, Bay Area Real Estate Information Services, Inc. MLS.
Last checked: 2026-09-25 10:52 PM UTC

Neighborhood & Commute
Source: Walkscore
Disclosure: Community information and market data powered by Constellation Data Labs. Information is deemed reliable but not guaranteed.
Save
Ask
Tour
Hide
Share