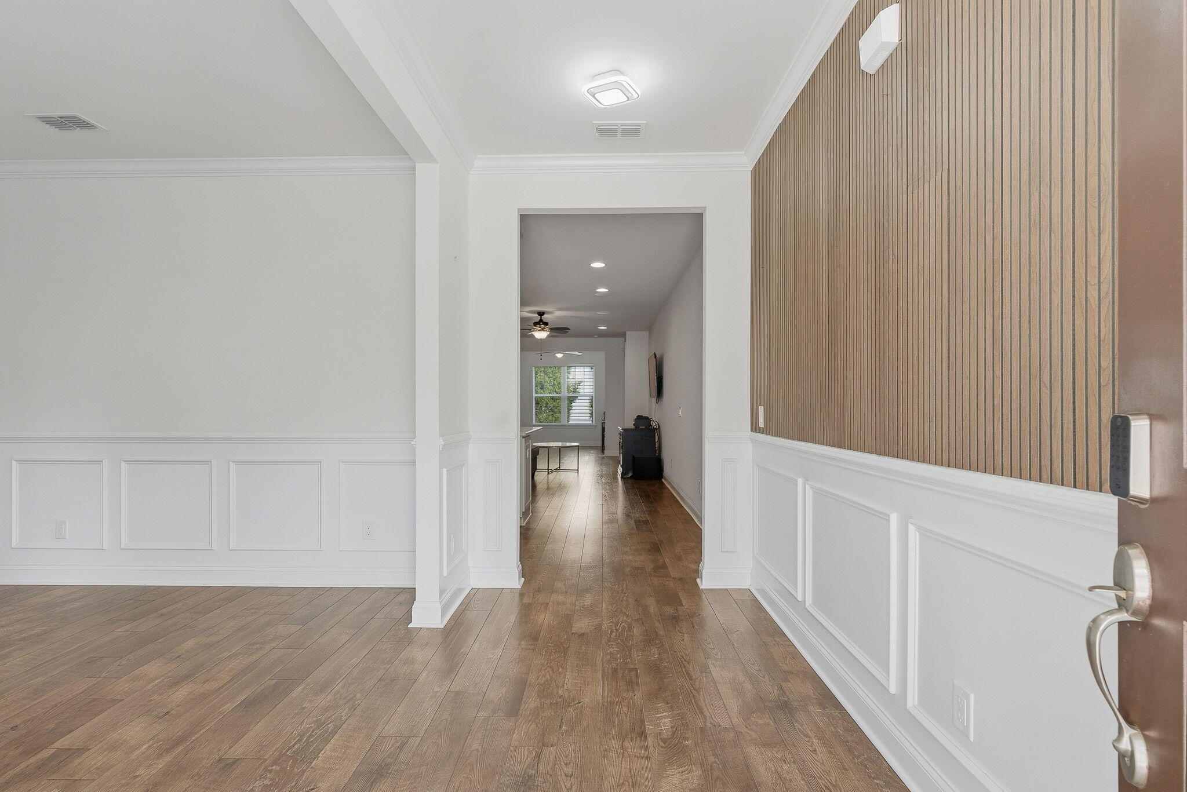
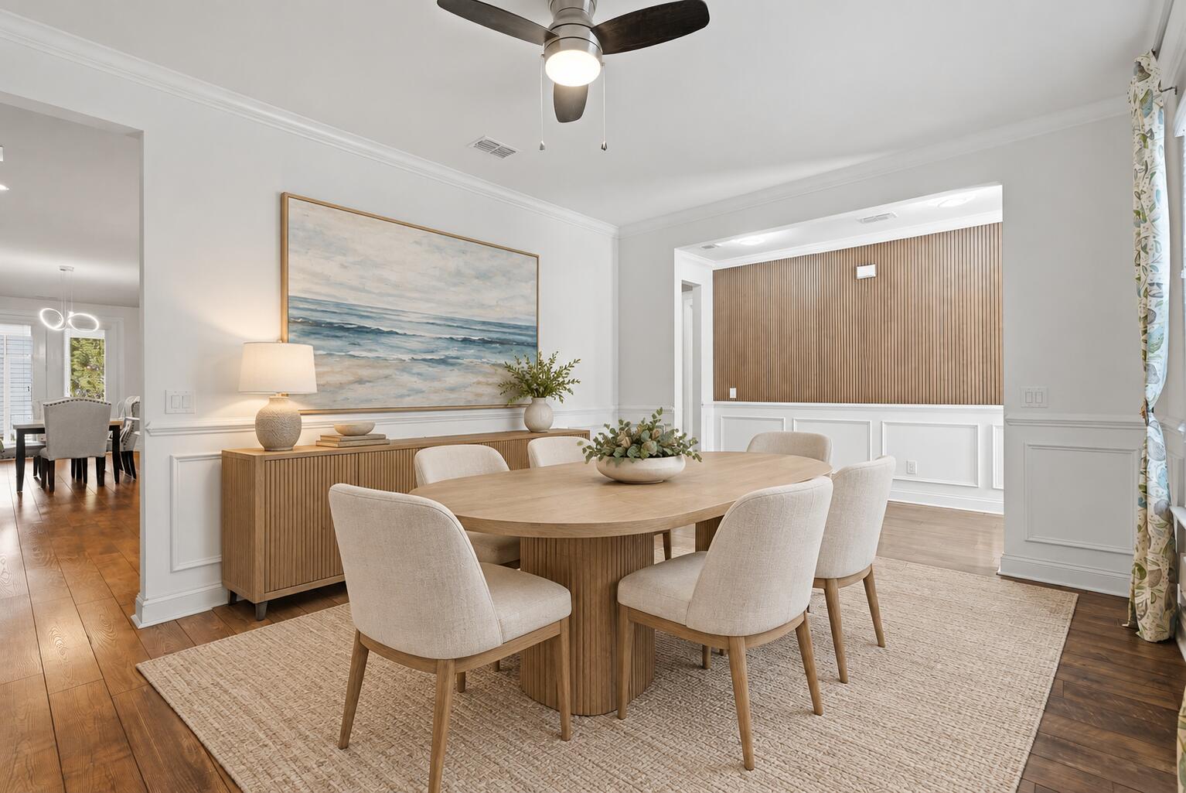
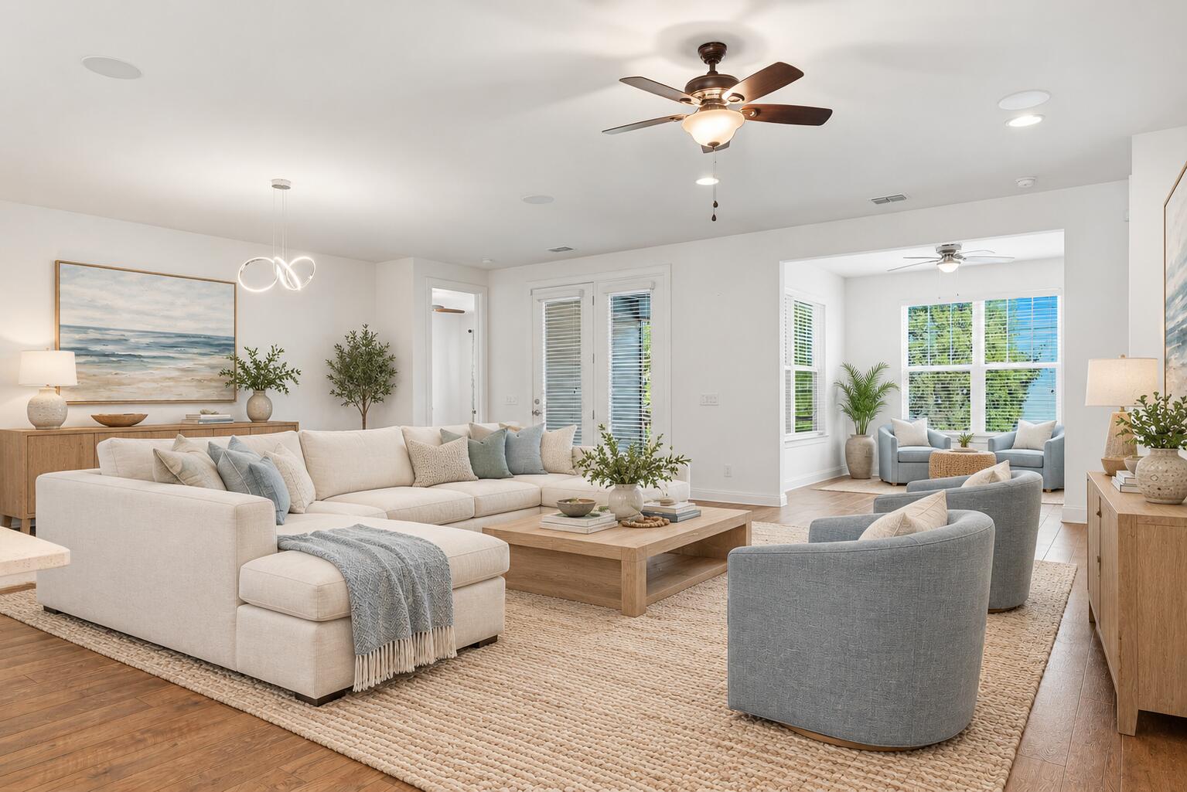
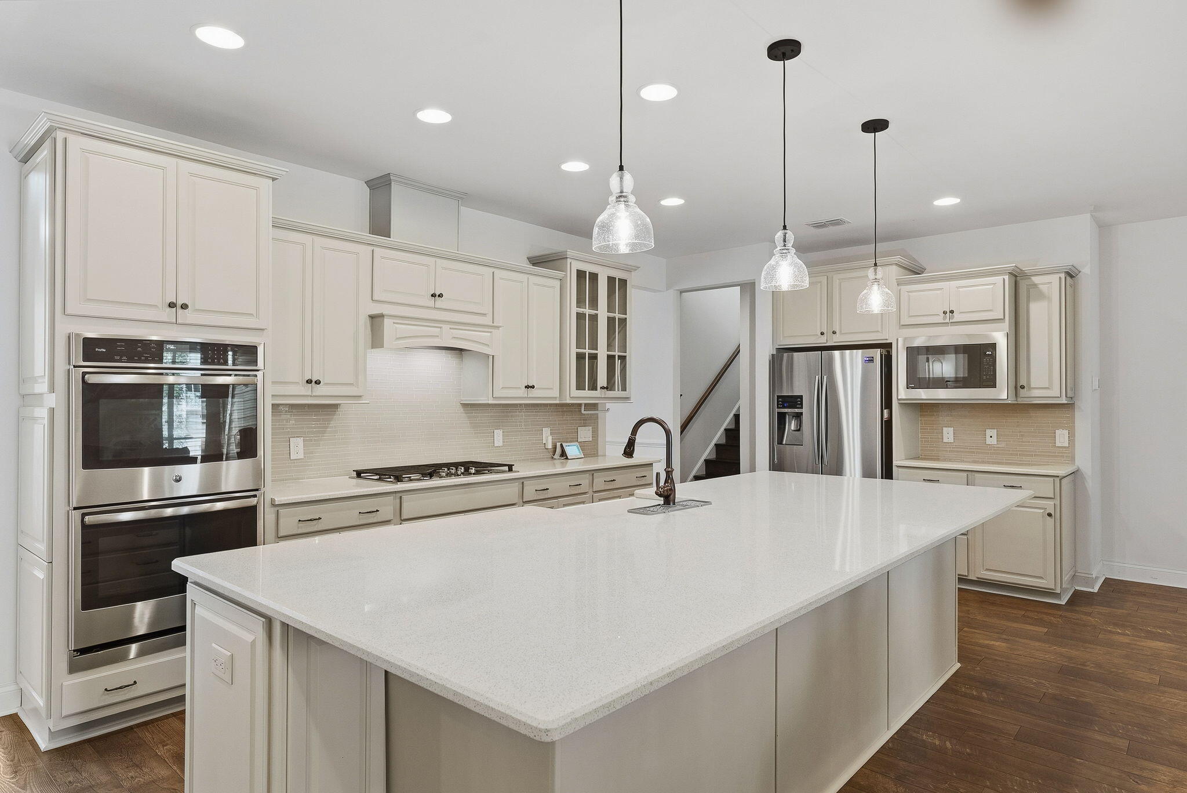
Exceptional price per square foot for a truly distinctive home! Set on a corner lot in Four Seasons, this home welcomes you with a full front porch and side-entry garage. Two mirroring primary suites and a separate guest suite on the first floor offer a premier level of comfort and privacy.The gourmet kitchen is the heart of the home, with quartz countertops, built-in appliances and seating for six. Host dinner in the formal dining room, then gather in the living room or enjoy the adjoining flex room as a home office, conversation room or music room. A screened porch and expansive patio invite you to enjoy South Carolina's warm weather.Upstairs offers a full living area, bedroom, bathroom and storage closet--an inviting space for guests. LVP flooring on the main level, fresh upstairs carpeting, surround sound, a spacious pantry and laundry room, and a whole-home generator add everyday comfort. Two pools and community activities complete the Four Seasons 55+ lifestyle.
Save
Ask
Tour
Hide
Share
Listing Snapshot
Price
$725,000
Days On Site
0 Days
Bedrooms
4
Inside Area (SqFt)
3,621 sqft
Total Baths
4
Full Baths
4
Partial Baths
N/A
Lot Size
0.21 Acres
Year Built
2018
MLS® Number
26026718
Status
Active
Property Tax
N/A
HOA/Condo/Coop Fees
$330 monthly
Sq Ft Source
N/A
Friends & Family
React
Comment
Invite
No Comments Yet
Did you know? You can invite friends and family to your search. They can join your search, rate and discuss listings with you.
Recent Activity
4 hours ago
Listing updated with changes from the MLS®
9 hours ago
Listing first seen on site
General Features
Acres
0.21
Attached Garage
Yes
Foundation
Slab
Garage
Yes
Garage Spaces
2
Levels
Two
Parking
AttachedGarage Door Opener
Parking Spaces
2
Property Sub Type
Single Family Residence
Sewer
Public Sewer
SqFt Total
3621
Style
Traditional
Water Source
Public
Interior Features
Appliances
DishwasherDisposalGas RangeMicrowaveRange HoodTankless Water Heater
Listing courtesy of Theresa Halverson of Carolina One Real Estate
Listing information is provided by Participants of the Bay Area Real Estate Information Services, Inc. MLS. IDX information is provided exclusively for personal, non-commercial use, and may not be used for any purpose other than to identify prospective properties consumers may be interested in purchasing. Information is deemed reliable but not guaranteed. Copyright 2026, Bay Area Real Estate Information Services, Inc. MLS.
Last checked: 2026-09-25 10:52 PM UTC
Neighborhood & Commute
Source: Walkscore
Disclosure: Community information and market data powered by Constellation Data Labs. Information is deemed reliable but not guaranteed.

Did you know? You can invite friends and family to your search. They can join your search, rate and discuss listings with you.