
Save
Ask
Tour
Hide
Share
$1,695,000
New Listing

345 Confederate Circle
Charleston, SC 29407

For Sale|Single Family Residence|Active
4
Beds
4
Total Baths
3
Full Baths
1
Partial Bath
3,088
SqFt
$549
/SqFt
1958
Built
Subdivision:
South Windermere
County:
Charleston
Listing courtesy of Kaelin Hall of William Means Real Estate, LLC
Call Now: +971-234-5678
Is this the listing for you? We can help make it yours.
+971-234-5678
Upcoming Open Houses
Sat, Sep 26, 10:00 AM - 12:00 PM
345 Confederate Circle345 Confederate Circle345 Confederate Circle345 Confederate Circle
Save
Ask
Tour
Hide
Share

Mortgage Calculator

Monthly Payment (Est.)

Enter an interest rate to see your estimated monthly payment.
Calculator powered by Showcase IDX, a Constellation1 Company. Copyright ©2026 Information is deemed reliable but not guaranteed.

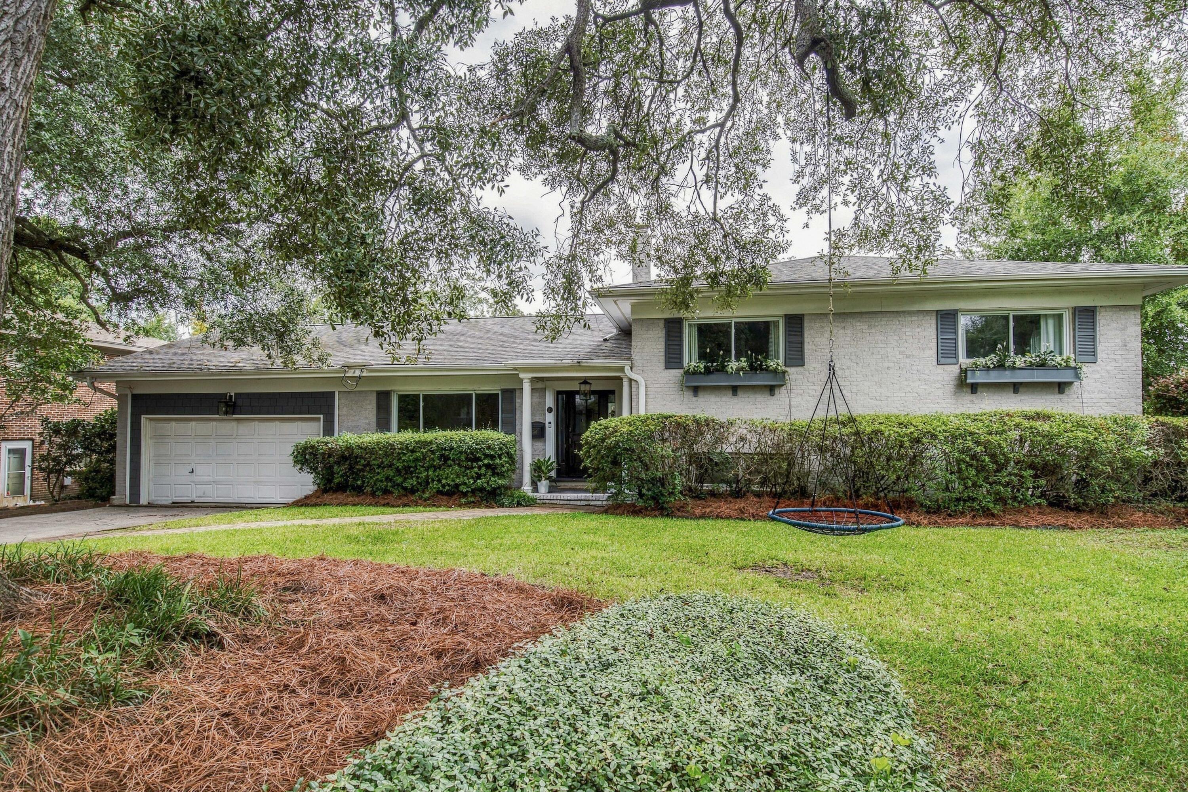
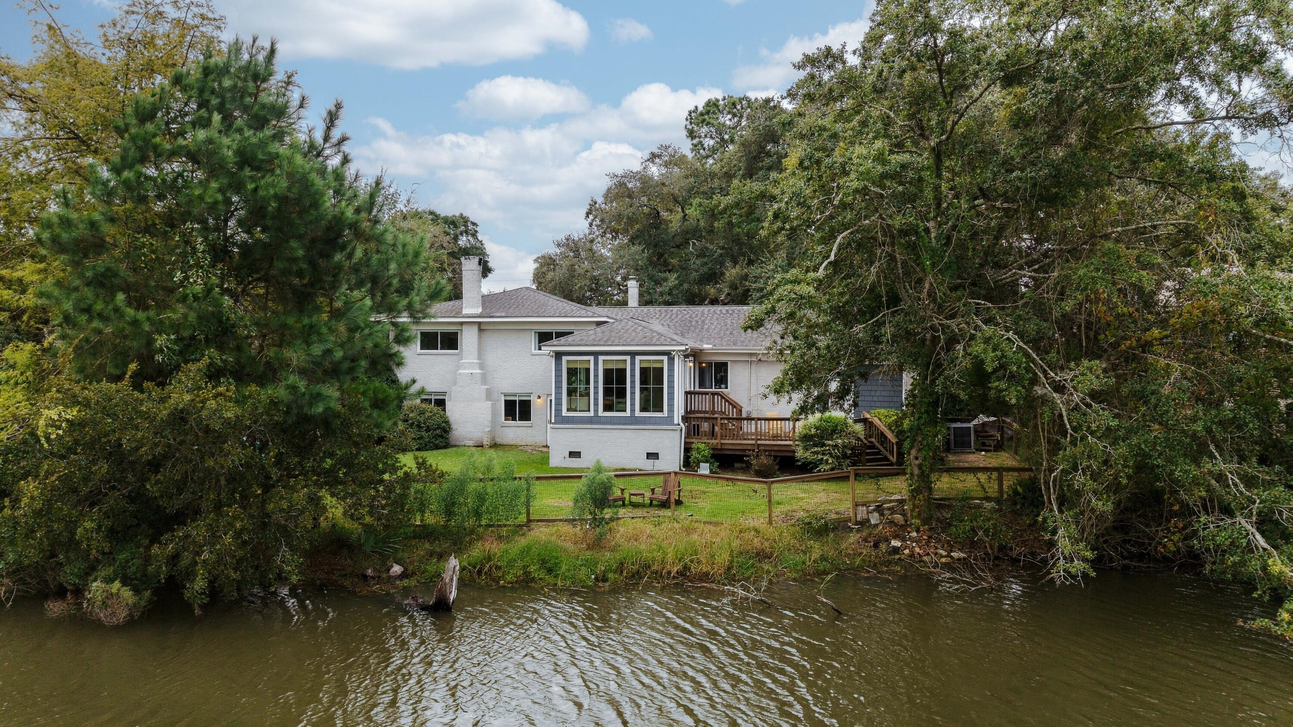
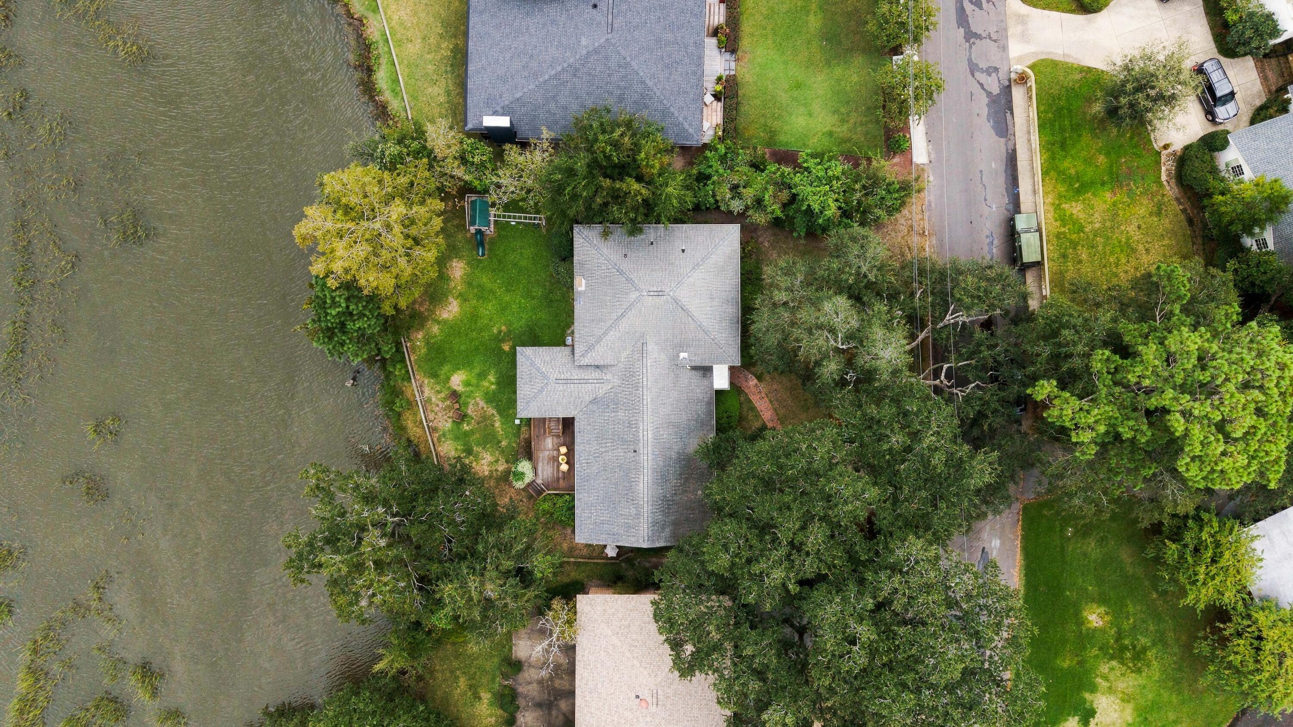
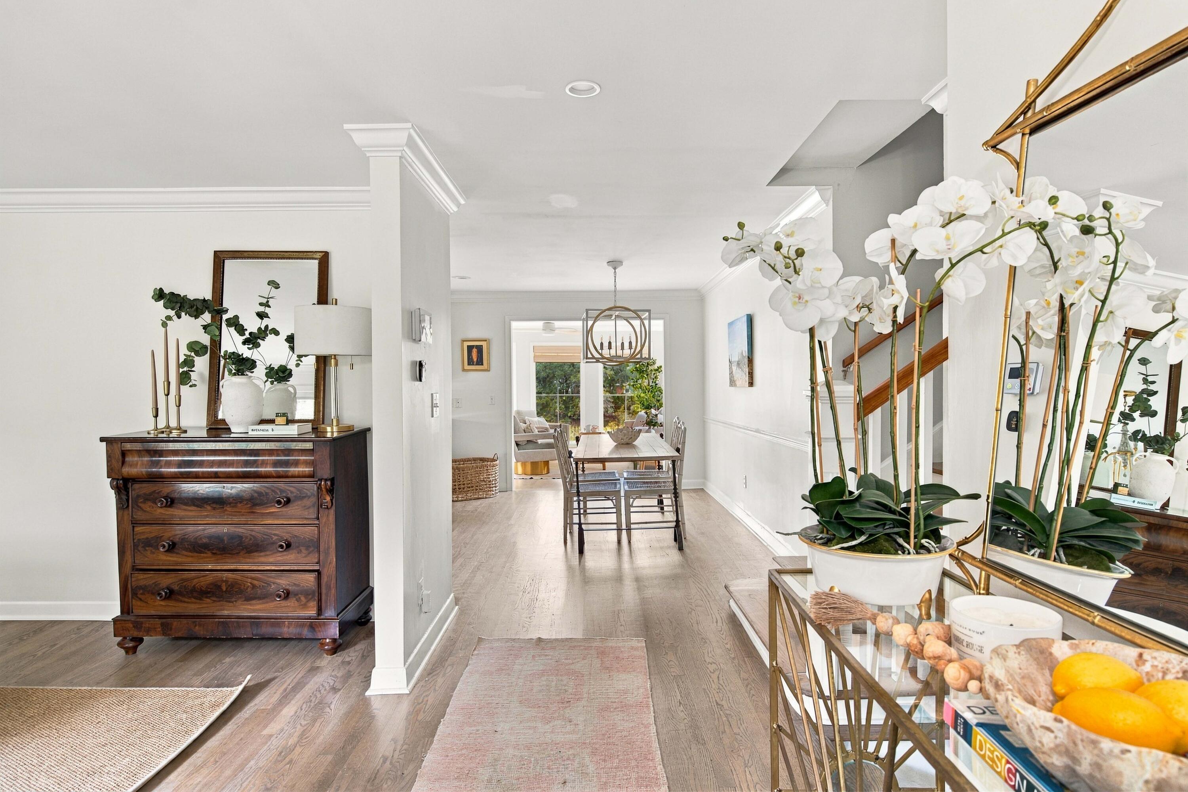
Marshfront luxury awaits at 345 Confederate Circle, a traditional four-bedroom, three-and-a-half-bath home on one of South Windermere's most sought-after streets. Set beneath a canopy of stately oak trees on a private lot, the home offers sweeping marsh views and direct access to a tidal creek - a rare combination that puts kayaking, paddleboarding, and sunset watching within steps of your own backyard. Step through the front door and a formal dining room opens to the left, ready to host every dinner party and holiday gathering. Toward the back of the home, the kitchen anchors a more casual dining nook that flows into a bright, marsh-facing family room. From there, the home opens onto a spacious deck and a fully fenced backyard, blurring the line between indoors and out. The kitchen pairs classic Charleston character with serious functionality: granite countertops, abundant cabinetry, three sinks, two new dishwashers, two new ovens, a new stove, a new refrigerator, and updated faucets make it ready for a dinner party or everyday living. Upstairs, the primary suite is a genuine retreat, anchored by a generous walk-in closet and a spa-like bath with dual marble-topped vanities, a soaking tub, and a frameless glass shower. Two additional bedrooms share a well-appointed hall bath. On the lower level, a cozy family room centered on a brick fireplace opens onto a fourth bedroom - providing a flexible space for guests, a home office, or a media room - with a laundry room adding everyday convenience and extra storage. Outside, the fenced backyard is built for marsh living. Enjoy evenings spent watching the native wildlife drift by. An oversized two-car garage, encapsulated crawl space, smart thermostat, irrigation system, and security system round out the home's thoughtful, low-maintenance details. Zoned for St. Andrews School and just minutes from downtown Charleston and Folly Beach, 345 Confederate Circle presents a rare opportunity to own a marshfront property at a compelling price point in South Windermere.

Save
Ask
Tour
Hide
Share
Listing Snapshot
Price 
$1,695,000
Days On Site 
0 Days
Bedrooms 
4
Inside Area (SqFt) 
3,088 sqft
Total Baths 
4
Full Baths 
3
Partial Baths 
1
Lot Size 
0.7 Acres
Year Built 
1958
MLS® Number 
26026714
Status 
Active
Property Tax 
N/A
HOA/Condo/Coop Fees 
N/A
Sq Ft Source 
Assessor
Friends & Family
Recent Activity
8 hours agoListing updated with changes from the MLS®
10 hours agoListing first seen on site
General Features
Acres 
0.7
Attached Garage 
Yes
Foundation 
Slab
Garage 
Yes
Garage Spaces 
2
Levels 
TwoMulti/Split
Parking 
AttachedOff Street
Parking Spaces 
2
Property Sub Type 
Single Family Residence
Sewer 
Public Sewer
SqFt Total 
3088
Style 
Traditional
Water Source 
Public
Interior Features
Appliances 
DishwasherElectric CooktopMicrowaveRefrigeratorTankless Water HeaterDouble OvenElectric Oven
Basement 
Crawl Space
Cooling 
Ceiling Fan(s)Central Air
Fireplace 
Yes
Fireplace Features 
Family RoomWood Burning
Fireplaces 
1
Flooring 
Ceramic TileCarpetWood
Heating 
Heat Pump
Interior 
Kitchen IslandWalk-In Closet(s)Ceiling Fan(s)Eat-in KitchenEntrance Foyer
Laundry Features 
Washer HookupElectric Dryer HookupLaundry Room
Master Bedroom 
Level - Upper
Save
Ask
Tour
Hide
Share
Exterior Features
Construction Details 
Brick Veneer
Exterior 
Rain Gutters
Fencing 
WoodPrivacy
Lot Features 
WetlandsWaterfront
Patio And Porch 
Deck
Roof 
Shingle
Waterfront Features 
Creek
Community Features
MLS Area 
11 - West of the Ashley Inside I-526
Financing Terms Available 
CashConventional
Schools
School District
Unknown
Elementary School
St. Andrews
Middle School
C E Williams
High School
West Ashley
Listing courtesy of Kaelin Hall of William Means Real Estate, LLC


Listing information is provided by Participants of the Bay Area Real Estate Information Services, Inc. MLS. IDX information is provided exclusively for personal, non-commercial use, and may not be used for any purpose other than to identify prospective properties consumers may be interested in purchasing. Information is deemed reliable but not guaranteed. Copyright 2026, Bay Area Real Estate Information Services, Inc. MLS.
Last checked: 2026-09-25 10:52 PM UTC

Neighborhood & Commute
Source: Walkscore
Disclosure: Community information and market data powered by Constellation Data Labs. Information is deemed reliable but not guaranteed.
Save
Ask
Tour
Hide
Share