
Save
Ask
Tour
Hide
Share
$725,000
New Listing

839 White Oak Drive
Charleston, SC 29407

For Sale|Single Family Residence|Active
3
Beds
3
Total Baths
2
Full Baths
1
Partial Bath
2,059
SqFt
$352
/SqFt
2023
Built
Subdivision:
Ardmore
County:
Charleston
Listing courtesy of Phil Pedone of Carolina One Real Estate
Call Now: +971-234-5678
Is this the listing for you? We can help make it yours.
+971-234-5678
839 White Oak Drive839 White Oak Drive839 White Oak Drive839 White Oak Drive
Save
Ask
Tour
Hide
Share

Mortgage Calculator

Monthly Payment (Est.)

Enter an interest rate to see your estimated monthly payment.
Calculator powered by Showcase IDX, a Constellation1 Company. Copyright ©2026 Information is deemed reliable but not guaranteed.

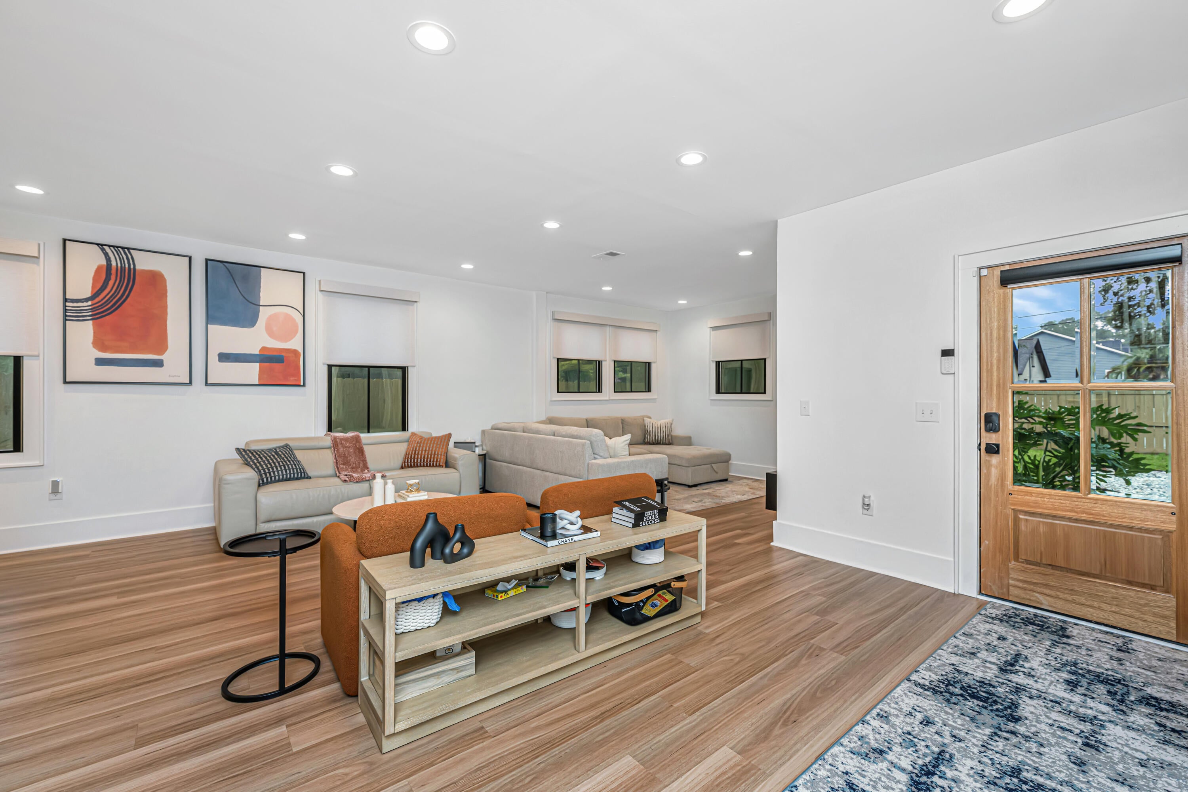
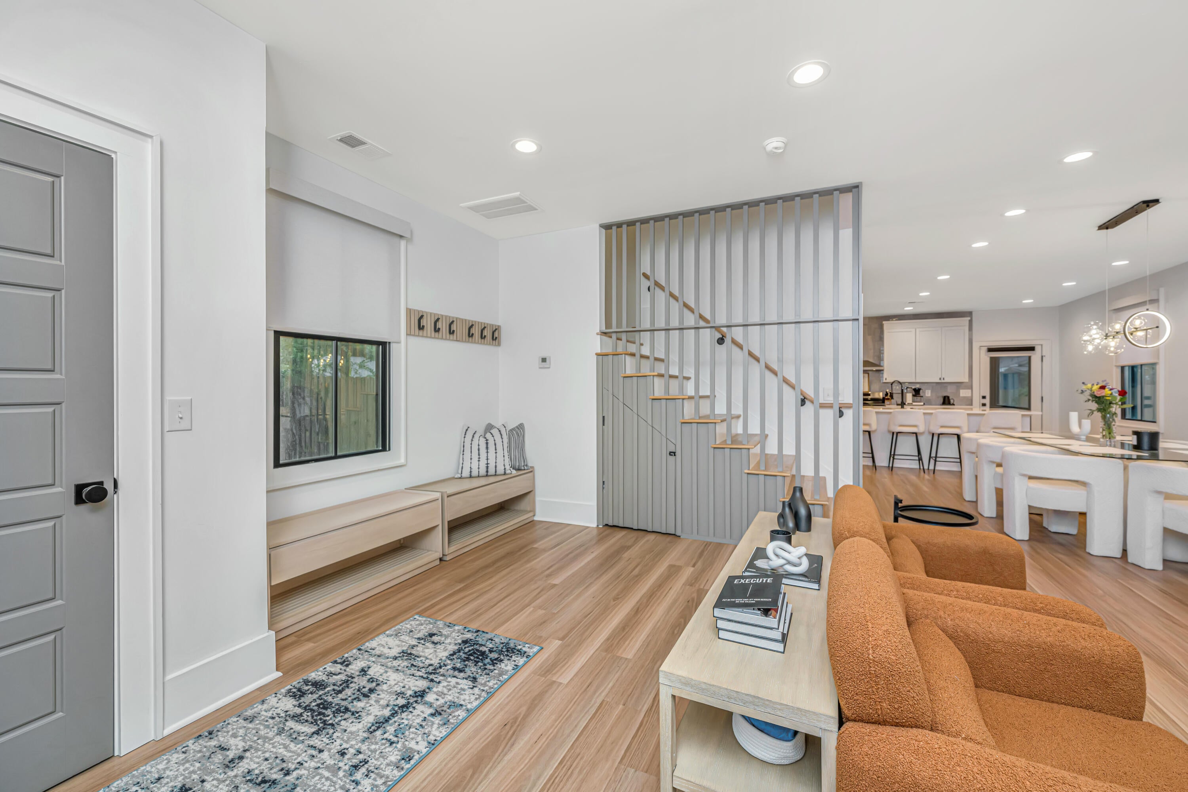
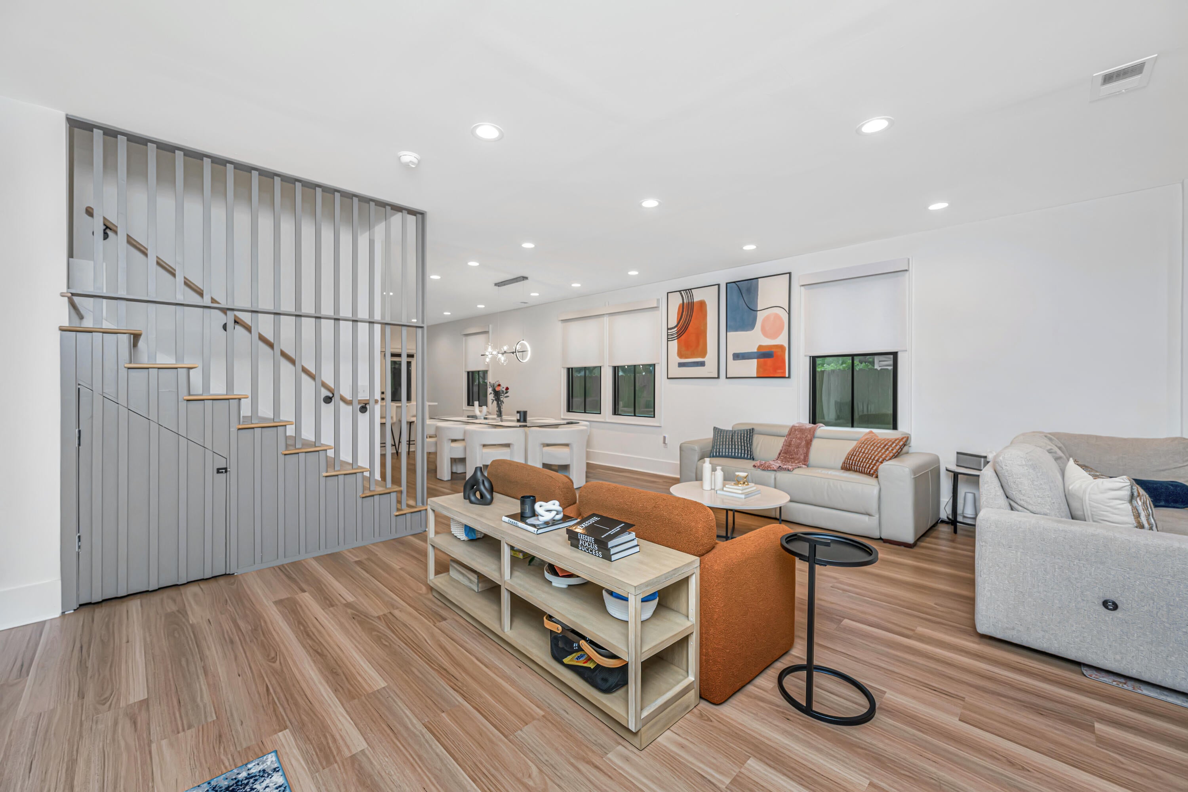
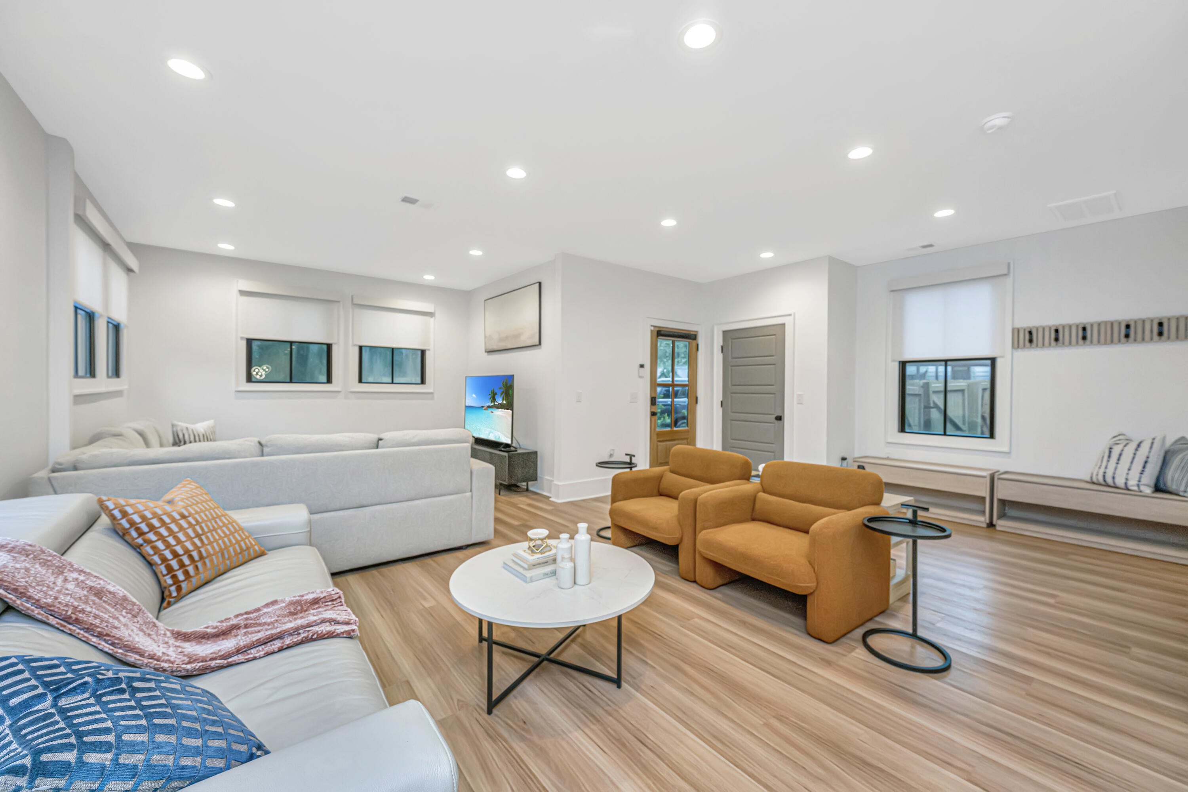
Looking for a distinctive home that combines the feel of new construction with stylish design, a spacious open floor plan, and an ideal West Ashley location? This beautiful 3-bedroom, 2.5-bath home delivers it all. Its striking black exterior, accented with warm wood siding, creates exceptional curb appeal, while its convenient location puts you close to the shops, restaurants, and amenities of West Ashley and Avondale--and just 15 minutes from Downtown Charleston.Step inside to 9' ceilings and a bright, spacious living and dining area designed for both everyday living and entertaining. The open layout flows seamlessly into a modern kitchen featuring a gas range, a large center island with quartz counter tops, and warm wood cabinetry. An adjacent walk-in pantry provides generous storagand keeps everything within easy reach. Just off the kitchen, the screened-in back porch extends the living space outdoors and provides an inviting setting for dining, entertaining, or simply relaxing. Beyond the porch, the large fenced backyard offers plenty of room to enjoy the outdoors and completes this thoughtfully designed home. Upstairs, the same beautiful flooring continues throughout, complemented by high ceilings that enhance the spacious feel of the home. The large primary bedroom features an en suite bathroom, a generous walk-in closet, and an additional secondary closet for added storage. Two additional bedrooms provide plenty of flexibility, whether used as traditional bedrooms, a home office, an exercise room, or a combination to suit your lifestyle. Use Seller's Preferred Lender to buy this home and receive an incentive towards your closing costs or rate buydown

Save
Ask
Tour
Hide
Share
Listing Snapshot
Price 
$725,000
Days On Site 
0 Days
Bedrooms 
3
Inside Area (SqFt) 
2,059 sqft
Total Baths 
3
Full Baths 
2
Partial Baths 
1
Lot Size 
0.19 Acres
Year Built 
2023
MLS® Number 
26026713
Status 
Active
Property Tax 
$3,353
HOA/Condo/Coop Fees 
N/A
Sq Ft Source 
N/A
Friends & Family
Recent Activity
4 hours agoListing updated with changes from the MLS®
10 hours agoListing first seen on site
General Features
Acres 
0.19
Levels 
Two
Parking 
Off Street
Property Sub Type 
Single Family Residence
Sewer 
Public Sewer
SqFt Total 
2059
Style 
Contemporary
Water Source 
Public
Interior Features
Appliances 
DishwasherGas RangeBuilt-In Gas OvenMicrowaveRefrigeratorOtherRange HoodTankless Water Heater
Cooling 
Ceiling Fan(s)Central Air
Flooring 
Vinyl
Heating 
ElectricHeat Pump
Interior 
Walk-In Closet(s)High CeilingsKitchen IslandCeiling Fan(s)Pantry
Laundry Features 
Washer HookupLaundry Room
Window Features 
Window CoveringsWindow Treatments
Master Bedroom 
Level - Upper
Save
Ask
Tour
Hide
Share
Exterior Features
Construction Details 
Cement SidingWood Siding
Fencing 
Wood
Lot Features 
Wooded
Patio And Porch 
Screened
Roof 
Shingle
Windows/Doors 
Window CoveringsWindow Treatments
Community Features
MLS Area 
11 - West of the Ashley Inside I-526
Financing Terms Available 
CashConventional
Schools
School District
Unknown
Elementary School
Stono Park
Middle School
C E Williams
High School
West Ashley
Listing courtesy of Phil Pedone of Carolina One Real Estate


Listing information is provided by Participants of the Bay Area Real Estate Information Services, Inc. MLS. IDX information is provided exclusively for personal, non-commercial use, and may not be used for any purpose other than to identify prospective properties consumers may be interested in purchasing. Information is deemed reliable but not guaranteed. Copyright 2026, Bay Area Real Estate Information Services, Inc. MLS.
Last checked: 2026-09-25 10:52 PM UTC

Neighborhood & Commute
Source: Walkscore
Disclosure: Community information and market data powered by Constellation Data Labs. Information is deemed reliable but not guaranteed.
Save
Ask
Tour
Hide
Share