
Save
Ask
Tour
Hide
Share
$1,995,000
New Listing

557 Galera Lane
Mount Pleasant, SC 29464

For Sale|Single Family Residence|Active
5
Beds
4
Total Baths
3
Full Baths
1
Partial Bath
3,340
SqFt
$597
/SqFt
2007
Built
Subdivision:
Belle Hall
County:
Charleston
Listing courtesy of Amy Westmoreland of The Boulevard Company
Call Now: +971-234-5678
Is this the listing for you? We can help make it yours.
+971-234-5678
557 Galera Lane557 Galera Lane557 Galera Lane557 Galera Lane
Save
Ask
Tour
Hide
Share

Mortgage Calculator

Monthly Payment (Est.)

Enter an interest rate to see your estimated monthly payment.
Calculator powered by Showcase IDX, a Constellation1 Company. Copyright ©2026 Information is deemed reliable but not guaranteed.

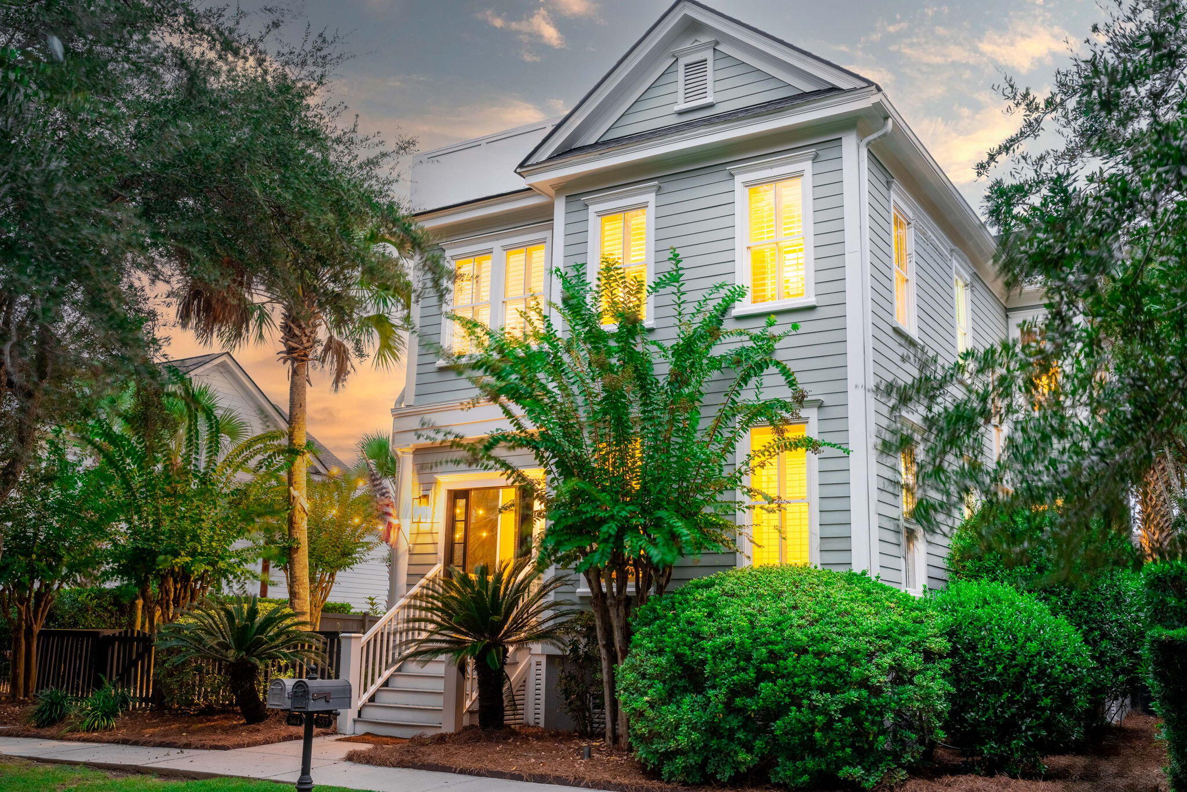
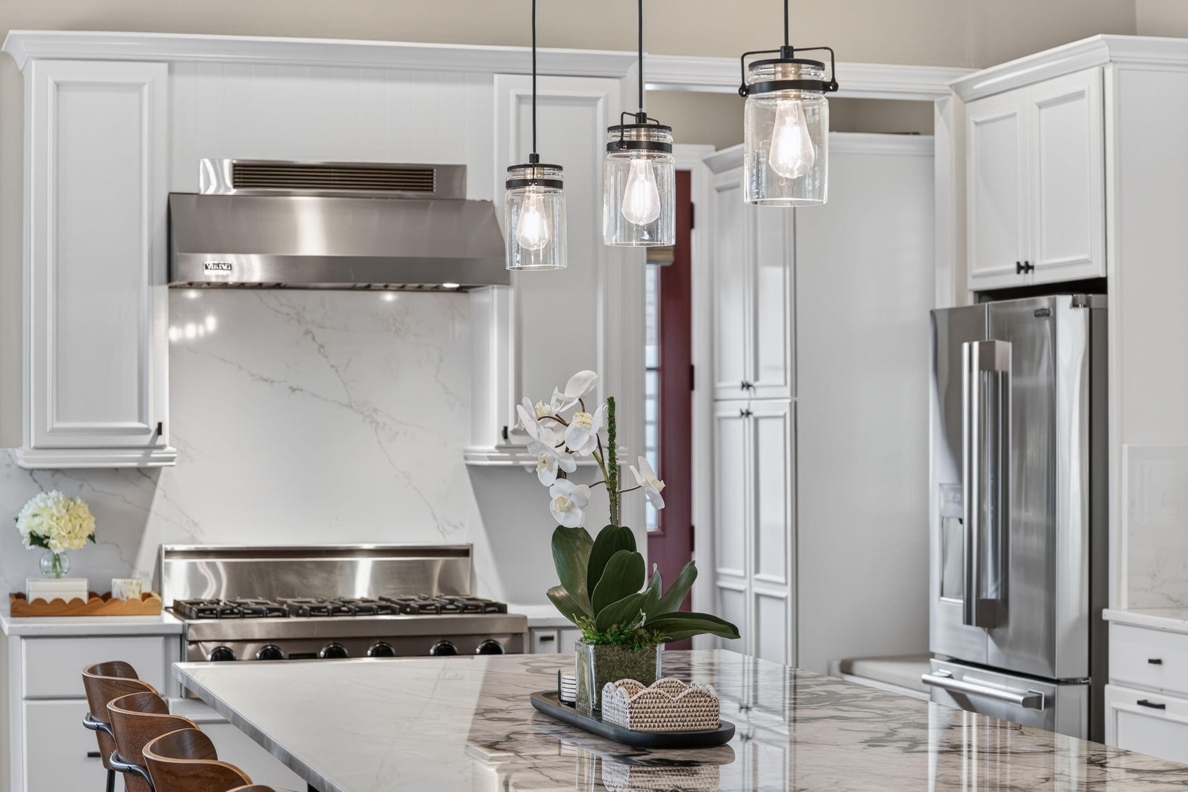
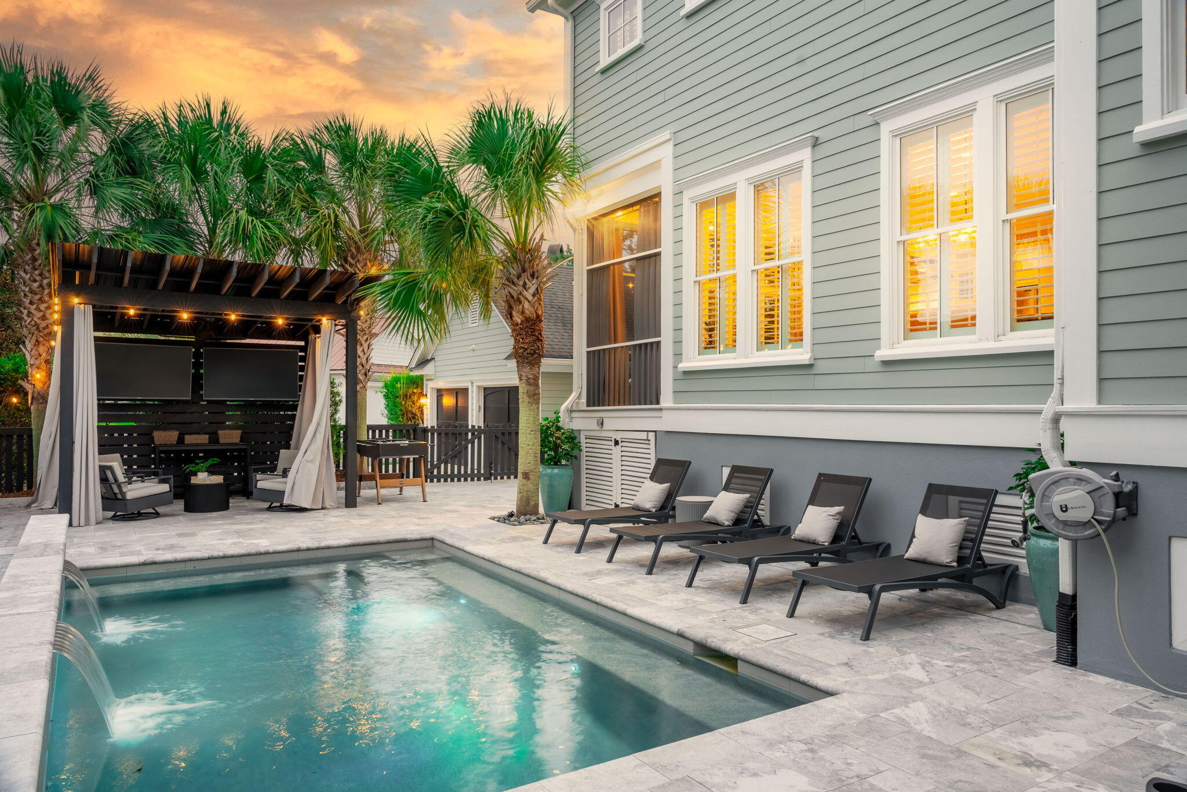
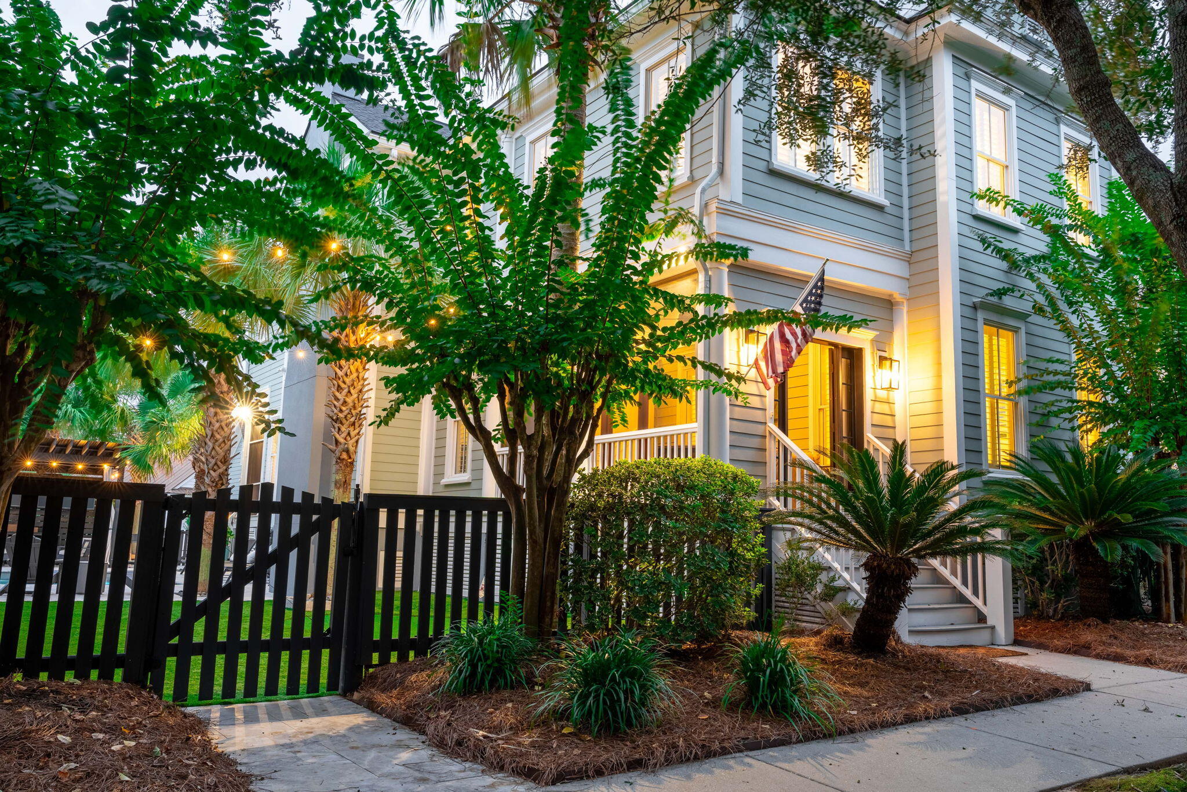
Welcome home to 557 Galera Lane, a rare offering in the highly desirable Hibben neighborhood at Belle Hall. This 3,340-square-foot home has been beautifully reimagined for outdoor living and offers five bedrooms and three-and-a-half baths across a thoughtfully designed floor plan. Step through the front screened piazza, the perfect spot to enjoy a quiet cup of morning coffee, and into an open-concept living space filled with natural light. Heart pine flooring runs throughout the home, adding warmth and character to every room. The gourmet kitchen is a showstopper, featuring a Viking cooktop, a new wall oven, a new refrigerator, and a large center island that anchors the space for both everyday living and entertaining. Just off the main living area, a unique bourbon room/library invites you to unwind, complete with a cozy fireplace and a wet bar. A screened back porch transitions seamlessly into the resort-style outdoor living area, where a custom pergola with two large screen televisions and a ceiling fan creates the ultimate spot to relax or entertain. The new saltwater pool includes both a chiller and heater for year-round enjoyment, while the custom putting green and artificial turf offer beautifully low-maintenance outdoor space. The first floor also includes a private ensuite bedroom, ideal for guests or multigenerational living. Upstairs, the primary suite offers a true retreat with a soaking tub, a walk-in shower, and dual closets. Three additional bedrooms and a versatile flex room complete the second floor. Additional peace of mind comes from the encapsulated crawlspace, and a detached two car garage offers even more versatility, complete with a coated floor, a rack shelving system, and an electric car charger hookup. Located in one of Mount Pleasant's most sought after communities, this home offers an unmatched combination of luxury, comfort, and outdoor living. Beyond the home itself, the location offers everyday convenience that's hard to beat. Belle Hall Elementary is just around the corner, and Belle Hall shopping center puts restaurants, gyms, grocery stores, and health providers all within easy reach. Quick access to I-526 makes commuting simple, and you're just 12 miles from downtown Charleston and 8 miles from Sullivan's Island and Isle of Palms, putting both city life and beach days within easy driving distance.

Save
Ask
Tour
Hide
Share
Listing Snapshot
Price 
$1,995,000
Days On Site 
0 Days
Bedrooms 
5
Inside Area (SqFt) 
3,340 sqft
Total Baths 
4
Full Baths 
3
Partial Baths 
1
Lot Size 
0.18 Acres
Year Built 
2007
MLS® Number 
26026703
Status 
Active
Property Tax 
N/A
HOA/Condo/Coop Fees 
$63.33 monthly
Sq Ft Source 
N/A
Friends & Family
Recent Activity
11 hours agoListing updated with changes from the MLS®
12 hours agoListing first seen on site
General Features
Acres 
0.18
Garage 
Yes
Garage Spaces 
2
Levels 
Two
Parking 
Detached
Parking Spaces 
2
Property Sub Type 
Single Family Residence
Sewer 
Public Sewer
SqFt Total 
3340
Style 
Traditional
Water Source 
Public
Interior Features
Appliances 
DishwasherDryerDisposalGas CooktopMicrowaveRefrigeratorWasherRange HoodTankless Water Heater
Basement 
Crawl Space
Cooling 
Ceiling Fan(s)Central Air
Fireplace 
Yes
Fireplace Features 
Den
Fireplaces 
1
Flooring 
Wood
Heating 
Electric
Interior 
Walk-In Closet(s)High CeilingsKitchen IslandWet BarPantry
Laundry Features 
Laundry Room
Save
Ask
Tour
Hide
Share
Exterior Features
Construction Details 
Cement Siding
Exterior 
Rain GuttersLighting
Fencing 
Wood
Patio And Porch 
ScreenedFront Porch
Pool Features 
In GroundPrivate
Private Pool 
Yes
Roof 
Shingle
Community Features
Association Fee 
$760.0
Association Fee Frequency 
Annually
Community Features 
PoolParkTennis Court(s)
MLS Area 
42 - Mt Pleasant S of IOP Connector
Schools
School District
Unknown
Elementary School
Belle Hall
Middle School
Laing
High School
Lucy Beckham
Listing courtesy of Amy Westmoreland of The Boulevard Company


Listing information is provided by Participants of the Bay Area Real Estate Information Services, Inc. MLS. IDX information is provided exclusively for personal, non-commercial use, and may not be used for any purpose other than to identify prospective properties consumers may be interested in purchasing. Information is deemed reliable but not guaranteed. Copyright 2026, Bay Area Real Estate Information Services, Inc. MLS.
Last checked: 2026-09-25 10:52 PM UTC

Neighborhood & Commute
Source: Walkscore
Disclosure: Community information and market data powered by Constellation Data Labs. Information is deemed reliable but not guaranteed.
Save
Ask
Tour
Hide
Share