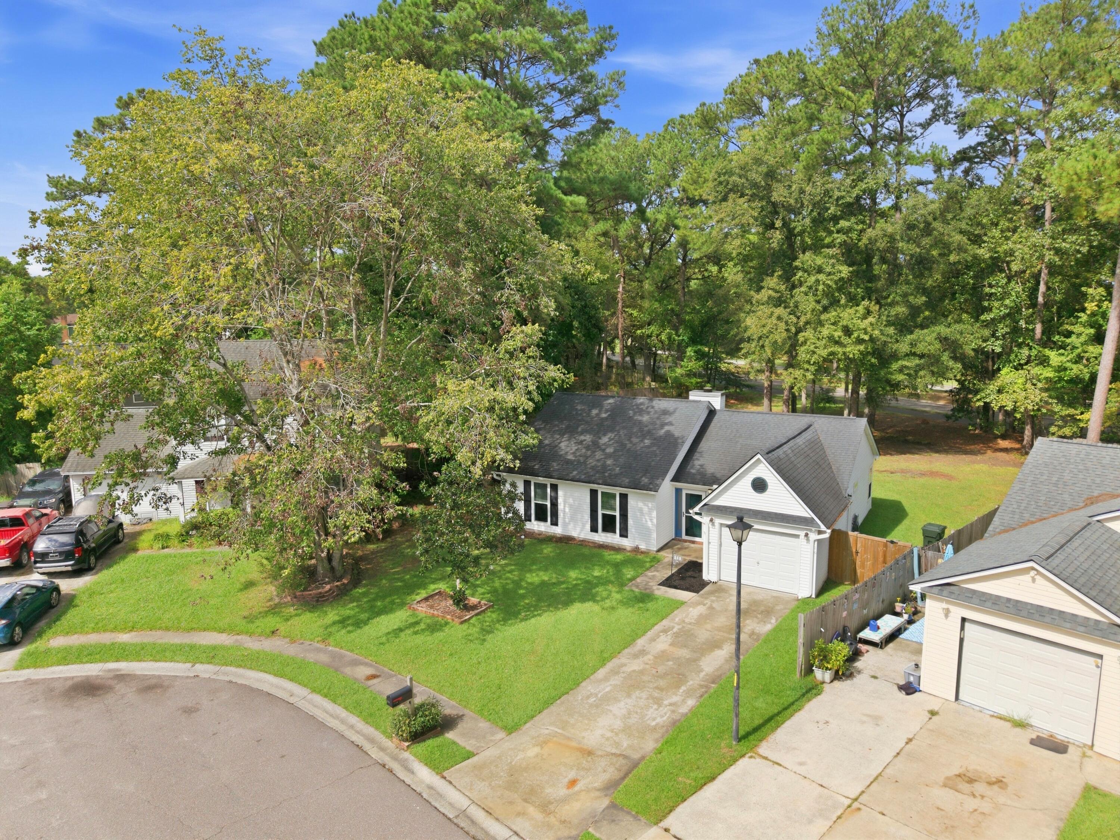
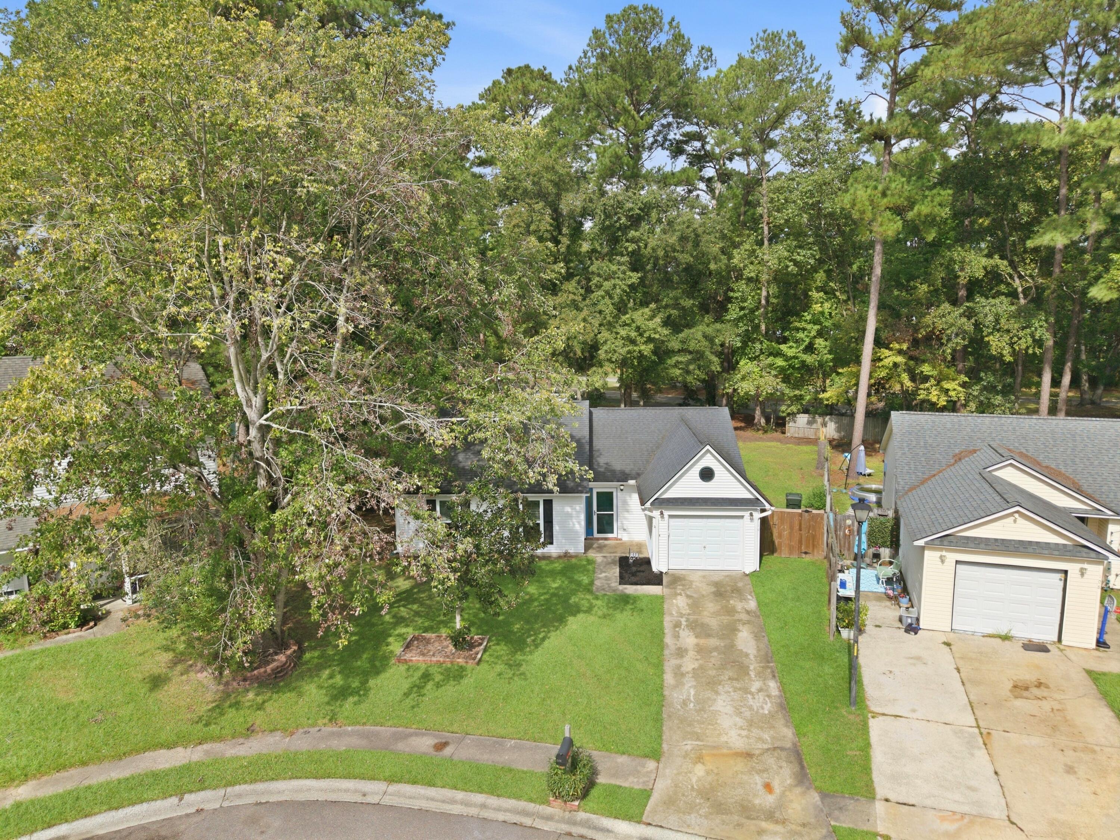
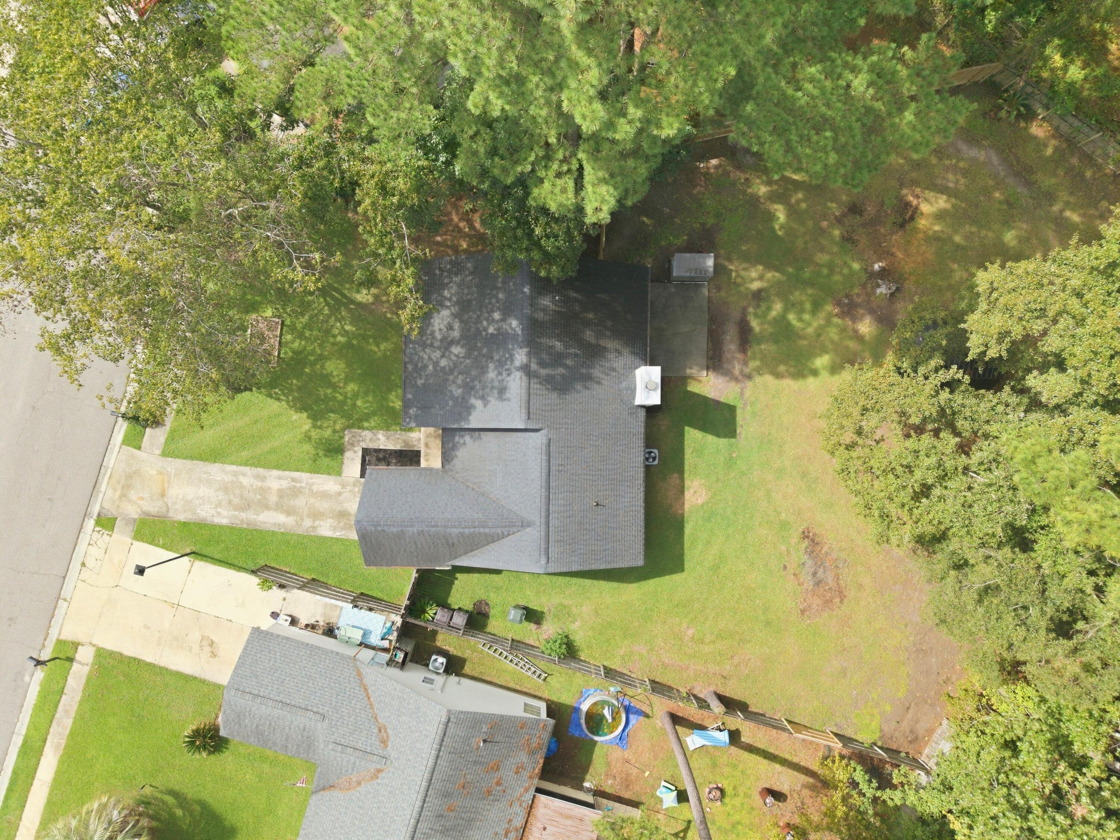
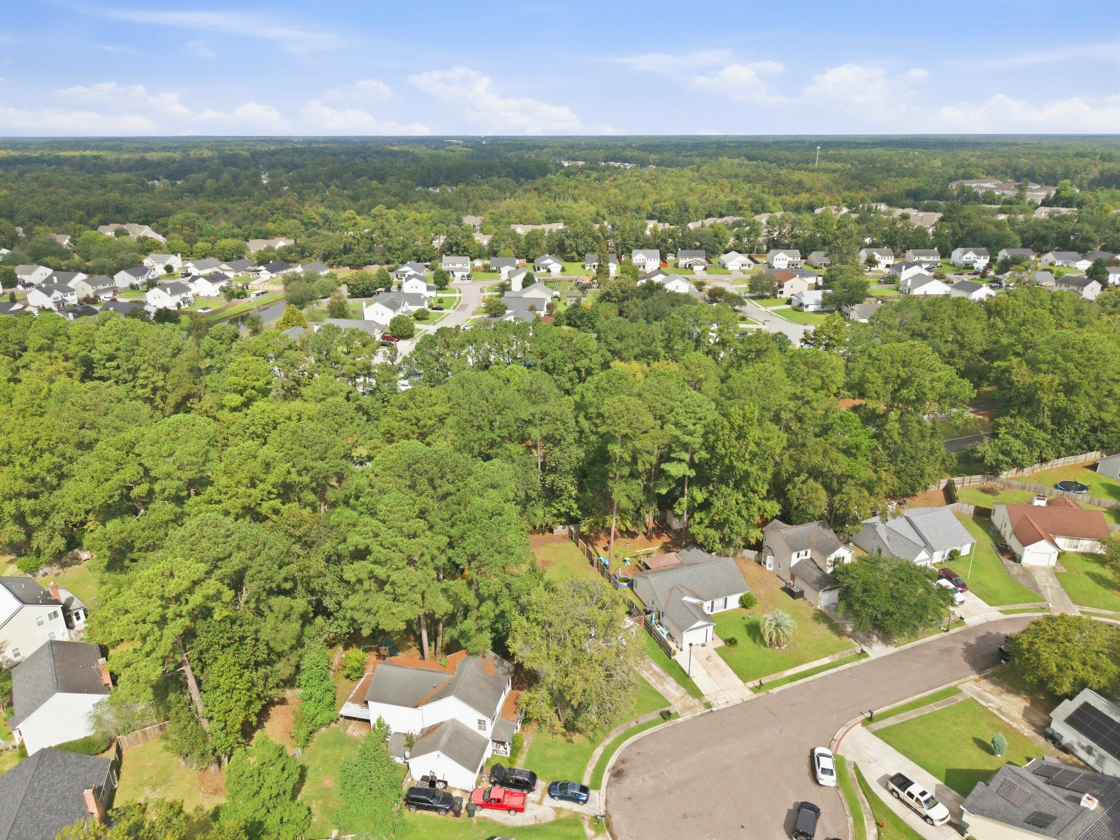
Welcome to this beautifully maintained 4-bedroom, 2-bath ranch-style home in the desirable Greenwich Hall subdivision of Goose Creek! Freshly painted and move-in ready, this home offers a comfortable floor plan with vaulted ceilings and a cozy wood-burning fireplace. LVP flooring was installed in the primary living/dining area and one bedroom in 2023. A new HVAC system was installed in 2023, while numerous additional updates include energy-efficient windows, a new front door and side door, and French doors with built-in blinds, all installed in 2022. The kitchen features a brand-new multifunction range with WiFi connectivity, air-fry capability, and much more. The roof was replaced in 2017. Enjoy the added benefit of NO HOA and a walking path directly behind the home. Conveniently locatednear shopping, dining, and everyday conveniences, with easy access to downtown Charleston, Summerville, area beaches, and Lake Moultrie. A wonderful opportunity to own an updated ranch home in a convenient Goose Creek location!
Save
Ask
Tour
Hide
Share
Listing Snapshot
Price
$269,999
Days On Site
0 Days
Bedrooms
4
Inside Area (SqFt)
1,456 sqft
Total Baths
2
Full Baths
2
Partial Baths
N/A
Lot Size
0.27 Acres
Year Built
1990
MLS® Number
26026701
Status
Active
Property Tax
$1,071.15
HOA/Condo/Coop Fees
N/A
Sq Ft Source
N/A
Friends & Family
React
Comment
Invite
No Comments Yet
Did you know? You can invite friends and family to your search. They can join your search, rate and discuss listings with you.
Recent Activity
11 hours ago
Listing updated with changes from the MLS®
12 hours ago
Listing first seen on site
General Features
Acres
0.27
Foundation
Slab
Green Energy Efficient
HVACRoof
Levels
One
Property Sub Type
Single Family Residence
Sewer
Public Sewer
SqFt Total
1456
Style
Ranch
Water Source
Public
Interior Features
Appliances
Dishwasher
Cooling
Ceiling Fan(s)Central Air
Fireplace
Yes
Fireplace Features
Living RoomWood Burning
Fireplaces
1
Flooring
Vinyl
Heating
Electric
Interior
Cathedral Ceiling(s)Ceiling Fan(s)
Laundry Features
Washer HookupElectric Dryer HookupLaundry Room
Window Features
ENERGY STAR Qualified Windows
Master Bedroom
Level - Lower
Save
Ask
Tour
Hide
Share
Exterior Features
Construction Details
Vinyl Siding
Exterior
Rain Gutters
Lot Features
Cul-De-Sac
Other Structures
Storage
Patio And Porch
Patio
Roof
Shingle
Windows/Doors
ENERGY STAR Qualified Windows
Community Features
MLS Area
72 - G.Cr/M. Cor. Hwy 52-Oakley-Cooper River
Building Access
Ground Level
Schools
School District
Unknown
Elementary School
Devon Forest
Middle School
Westview
High School
Stratford
Listing courtesy of Enis Karaoglu of RE/MAX Southern Shores
Listing information is provided by Participants of the Bay Area Real Estate Information Services, Inc. MLS. IDX information is provided exclusively for personal, non-commercial use, and may not be used for any purpose other than to identify prospective properties consumers may be interested in purchasing. Information is deemed reliable but not guaranteed. Copyright 2026, Bay Area Real Estate Information Services, Inc. MLS.
Last checked: 2026-09-25 10:52 PM UTC
Neighborhood & Commute
Source: Walkscore
Disclosure: Community information and market data powered by Constellation Data Labs. Information is deemed reliable but not guaranteed.

Did you know? You can invite friends and family to your search. They can join your search, rate and discuss listings with you.