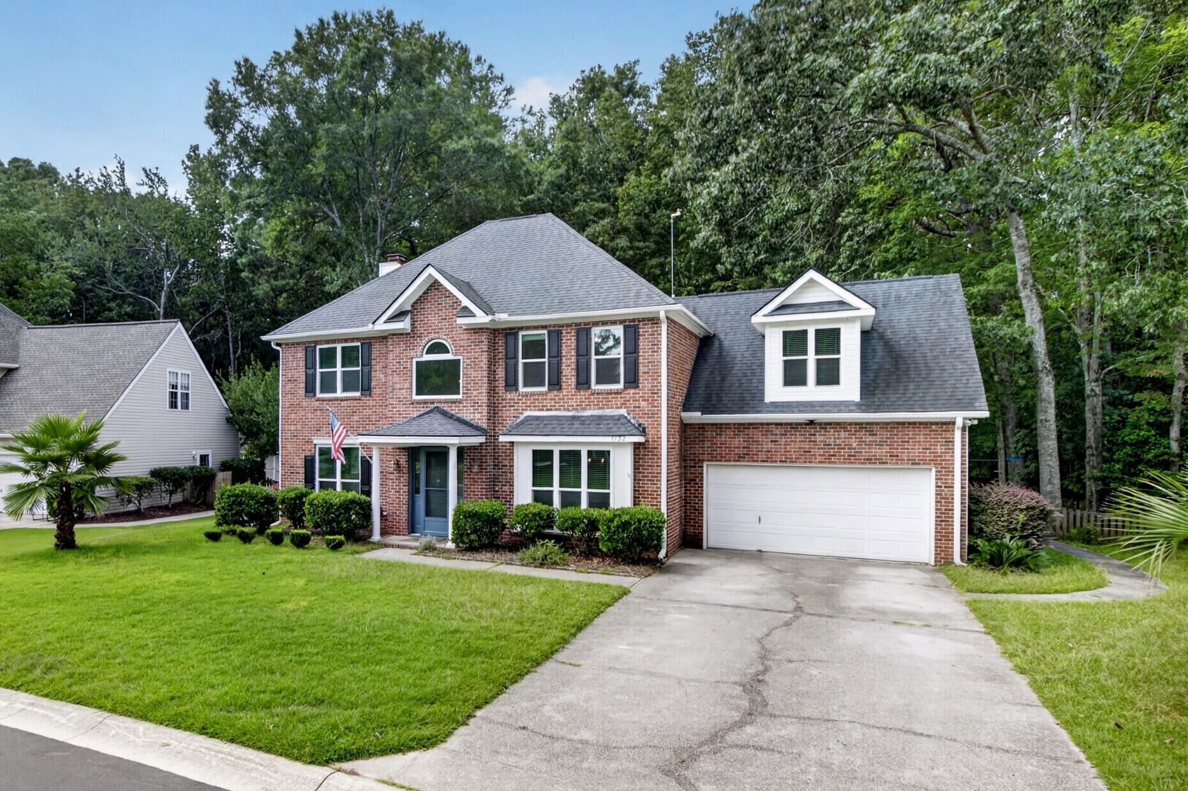
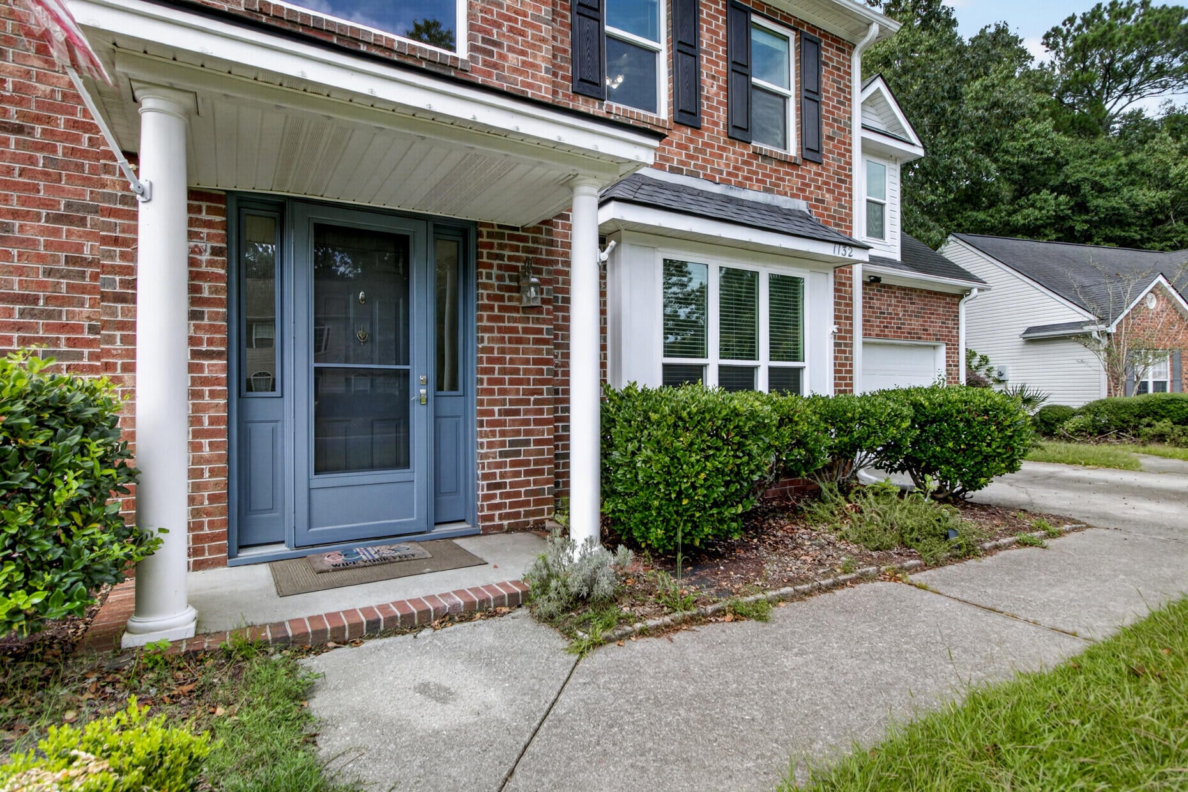
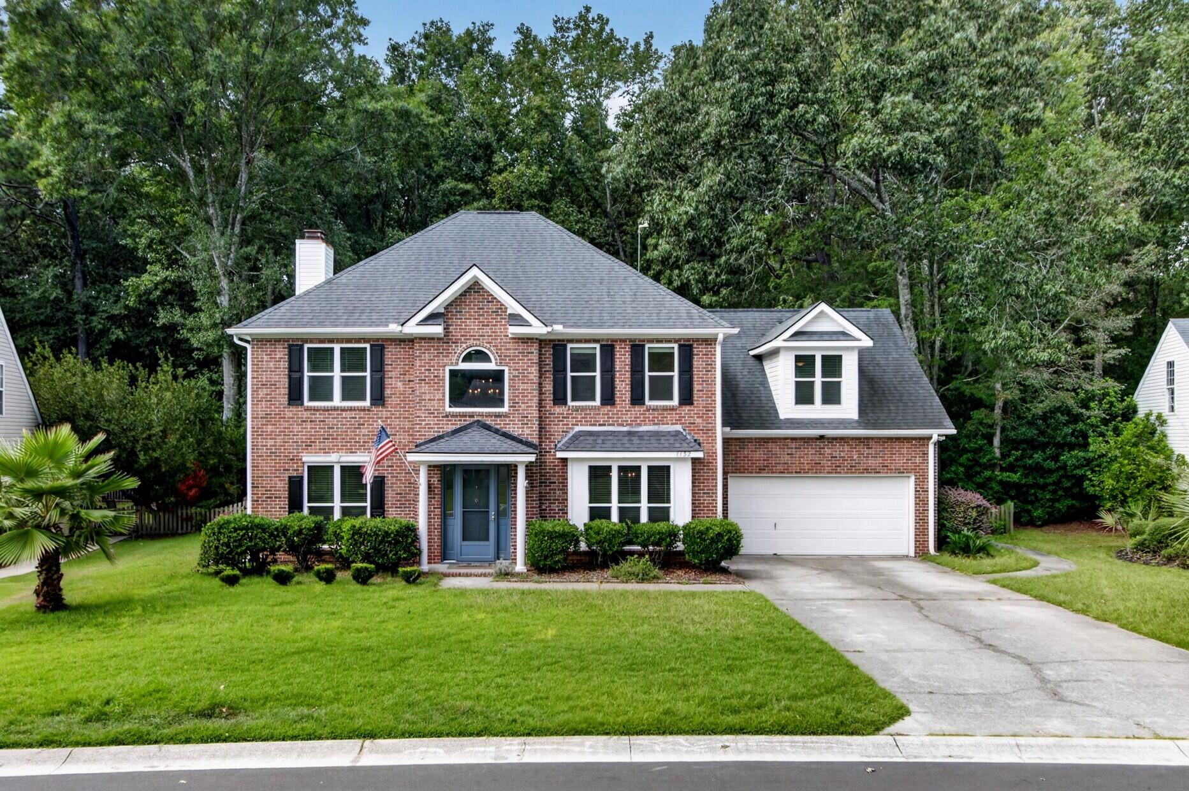
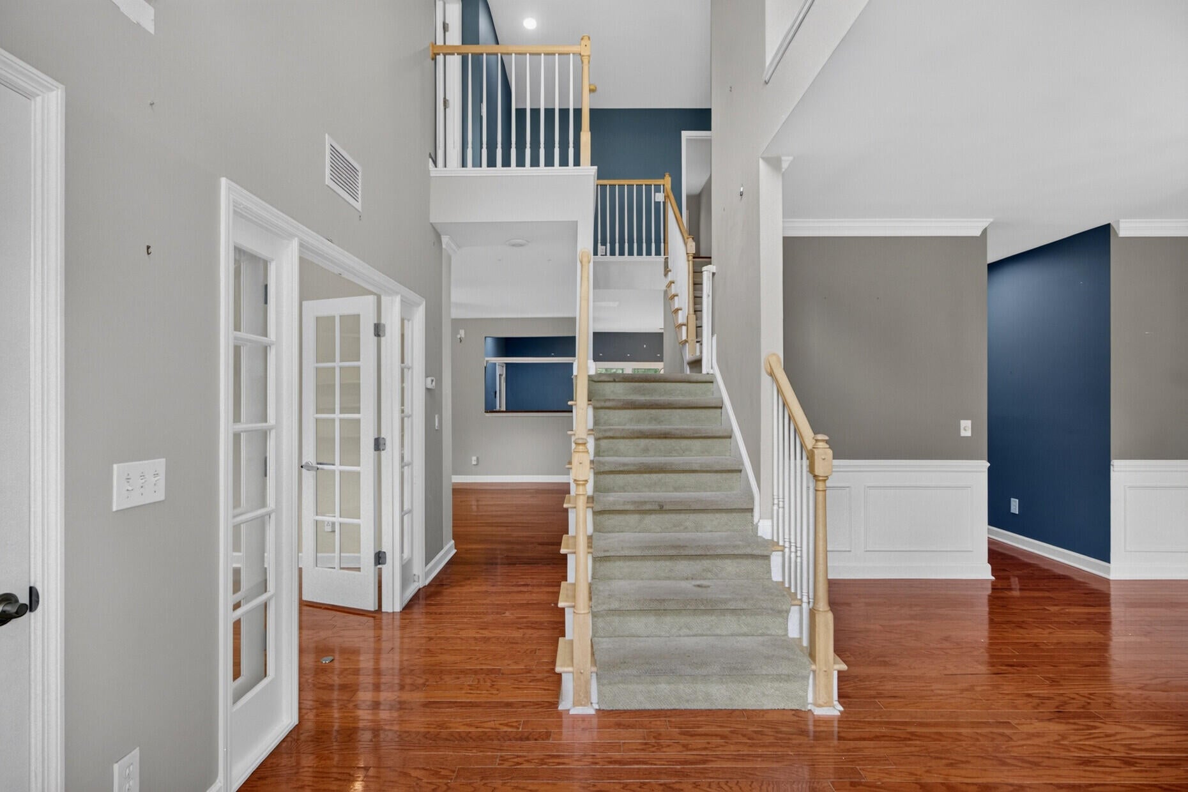
Welcome home to this stunning five bedroom, two and a half bath home with a private backyard oasis. A soaring, two story entryway highlighted by a double staircase sets the tone upon entering this beautiful home. Among the standout features is a dedicated office with built in bookcase and sliding ladder with French doors and ample space for a large desk, office couch, and more. Gourmet kitchen features stainless steel appliances, granite counter tops, and storage galore! Upgrades include: leaf filter gutter guards, mini split in garage, upgraded garage storage and lighting, HVAC upgrades, impact rated entry door and windows, natural gas service, gas logs in fireplace, wireless access point cabling, auxiliary heat in primary bathroom, upgraded appliances and more! The generous lotbacks to a wooded greenspace, providing both beauty and privacy. Minutes to shopping, amenities, beaches, hospitals, downtown and more, this home is waiting for its new owners!
Save
Ask
Tour
Hide
Share
Listing Snapshot
Price
$870,000
Days On Site
0 Days
Bedrooms
5
Inside Area (SqFt)
2,716 sqft
Total Baths
3
Full Baths
2
Partial Baths
1
Lot Size
0.29 Acres
Year Built
1998
MLS® Number
26026697
Status
Active
Property Tax
$4,492
HOA/Condo/Coop Fees
$1,100 Semi-Annually
Sq Ft Source
Assessor
Friends & Family
React
Comment
Invite
No Comments Yet
Did you know? You can invite friends and family to your search. They can join your search, rate and discuss listings with you.
Listing courtesy of Laura Fogarty of The Boulevard Company
Listing information is provided by Participants of the Bay Area Real Estate Information Services, Inc. MLS. IDX information is provided exclusively for personal, non-commercial use, and may not be used for any purpose other than to identify prospective properties consumers may be interested in purchasing. Information is deemed reliable but not guaranteed. Copyright 2026, Bay Area Real Estate Information Services, Inc. MLS.
Last checked: 2026-09-25 10:52 PM UTC
Neighborhood & Commute
Source: Walkscore
Disclosure: Community information and market data powered by Constellation Data Labs. Information is deemed reliable but not guaranteed.

Did you know? You can invite friends and family to your search. They can join your search, rate and discuss listings with you.