
Save
Ask
Tour
Hide
Share
$6,395,000
New Listing

128 Bull Street
Charleston, SC 29401

For Sale|Single Family Residence|Active
6
Beds
5
Total Baths
4
Full Baths
1
Partial Bath
4,875
SqFt
$1,312
/SqFt
1814
Built
Subdivision:
Harleston Village
County:
Charleston
Listing courtesy of Carter Rowson of The Exchange Company, LLC
Call Now: +971-234-5678
Is this the listing for you? We can help make it yours.
+971-234-5678
128 Bull Street128 Bull Street128 Bull Street128 Bull Street
Save
Ask
Tour
Hide
Share

Mortgage Calculator

Monthly Payment (Est.)

Enter an interest rate to see your estimated monthly payment.
Calculator powered by Showcase IDX, a Constellation1 Company. Copyright ©2026 Information is deemed reliable but not guaranteed.

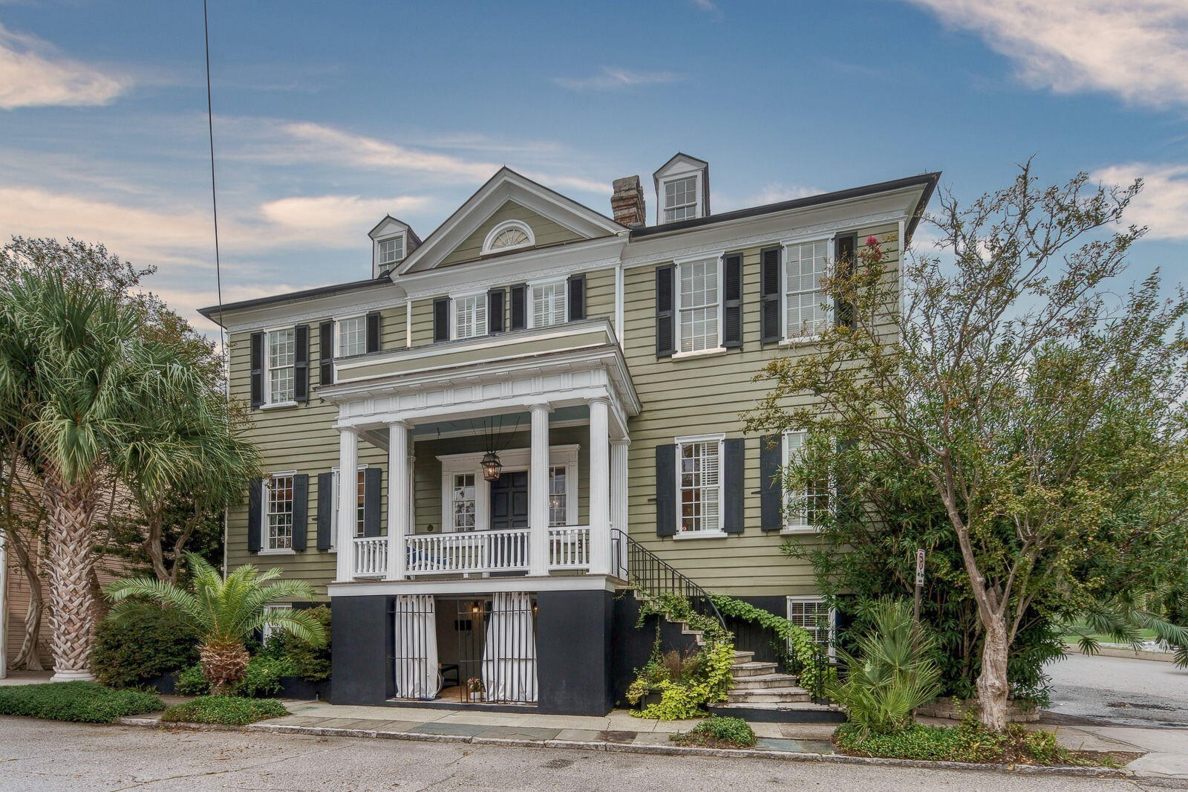
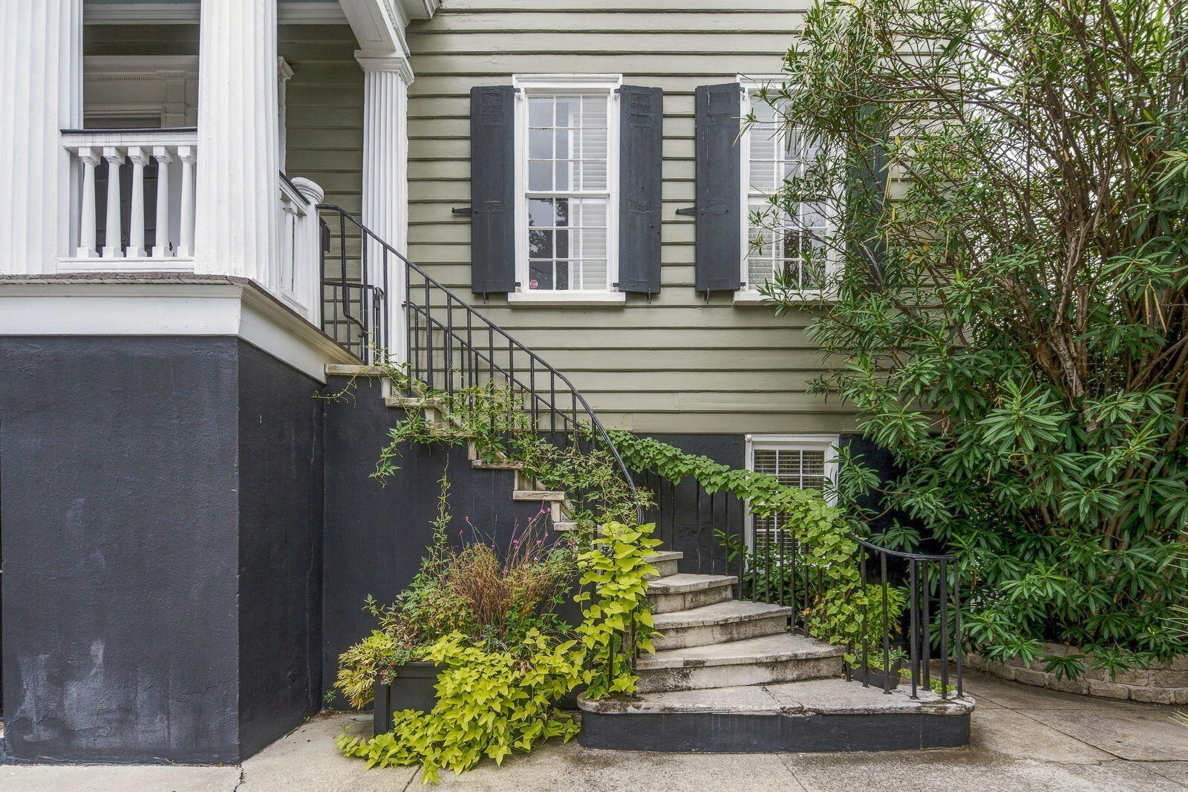
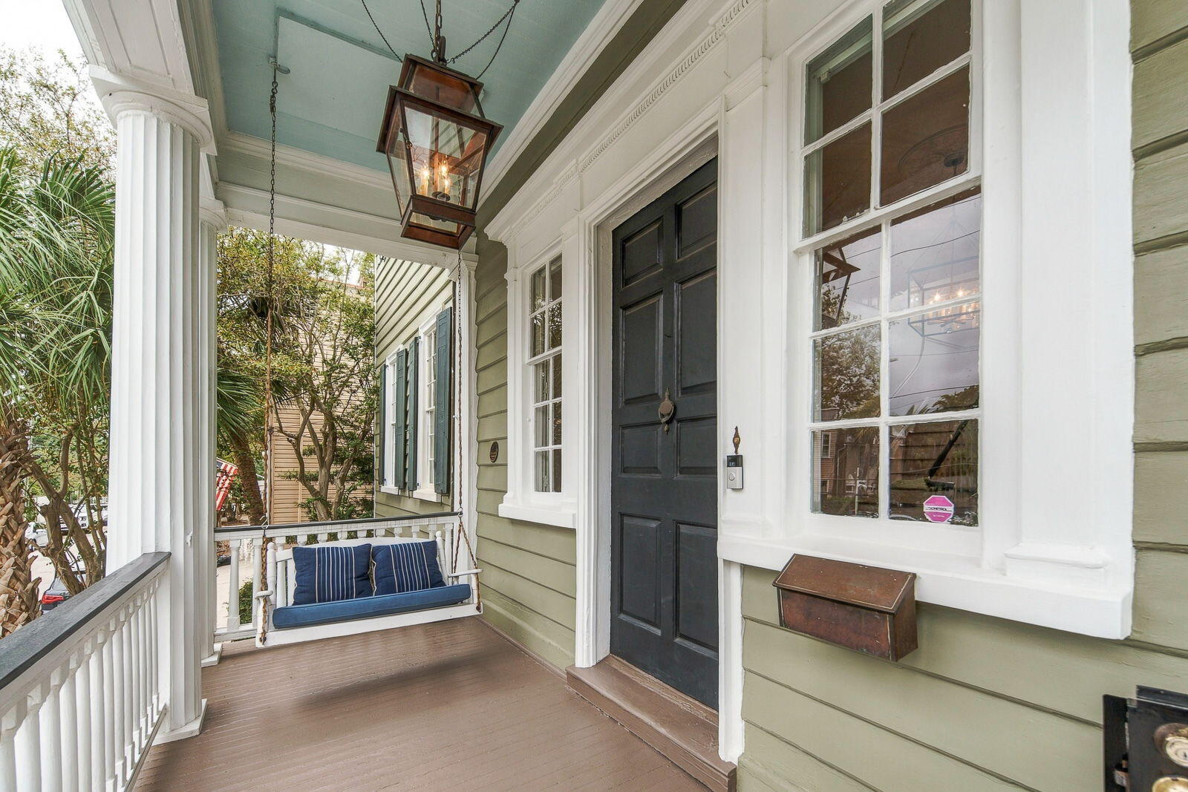
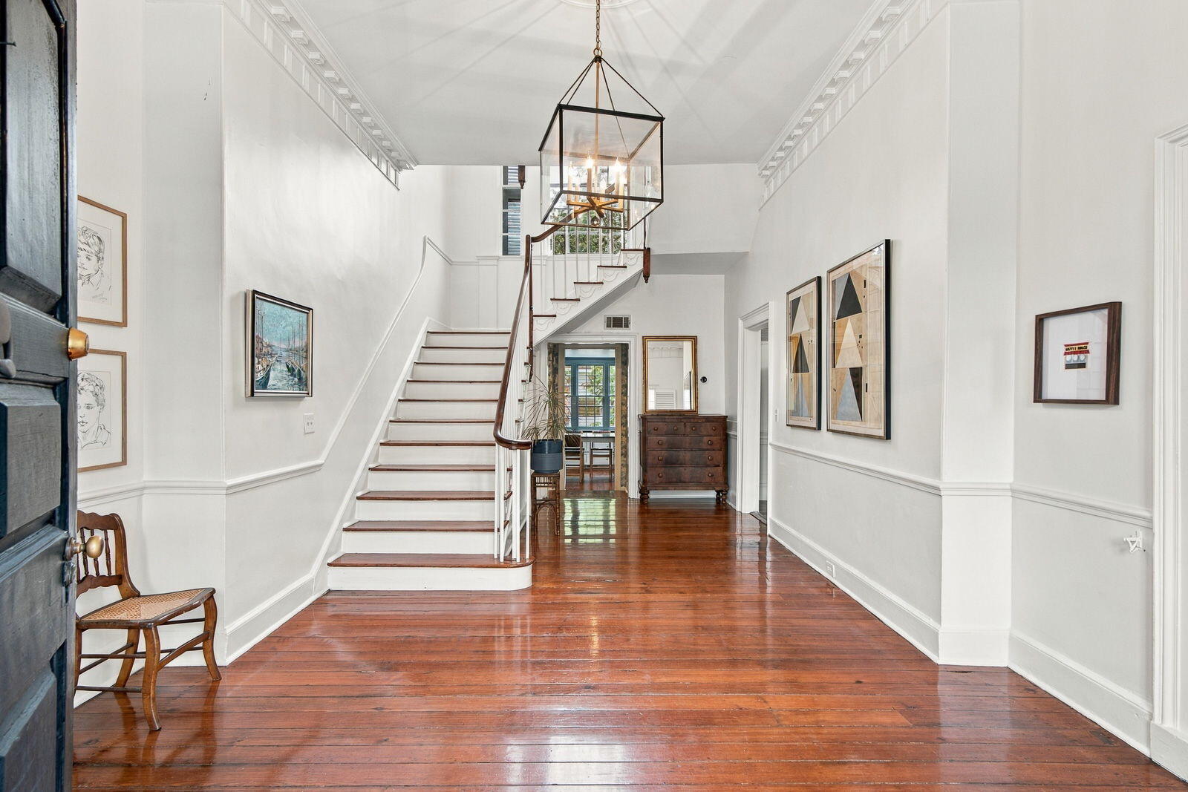
Set on high ground in Harleston Village, one of Charleston's most storied neighborhoods, the Joseph Bennett House (Thomas Grange Simons House) has stood since circa 1814. This classic Charleston double house pairs more than two centuries of history with a layout that works for the way people live today.Soaring ceilings across the principal rooms set this house apart, giving it a sense of scale you feel the moment you walk in. A gracious foyer and central stair hall open to a formal dining room and formal living room, each anchored by a grand fireplace framed in detailed millwork. Original heart pine floors, intricate moldings, and Adamesque detailing carry through the home.The eat-in kitchen is built around a large island. At the rear, symmetrical piazzas overlook a generous private yard, a quiet, walled-off world of its own in the heart of downtown. Mature plantings frame a low-maintenance turf lawn, pool, and hot tub, with ample storage. The second floor opens to a sunny roof terrace and holds the primary suite and a second large bedroom, each with its own fireplace and updated bath, joined by a spacious sitting area. The third floor adds two more bedrooms and a recently renovated full bath. The ground floor is a separate two-bedroom, one-bath residence with an office, full of its own character, with exposed beams and a commanding original brick fireplace. It is currently leased as an income-producing rental, and its 1,284 square feet are not included in the main home's square footage.

Save
Ask
Tour
Hide
Share
Listing Snapshot
Price 
$6,395,000
Days On Site 
0 Days
Bedrooms 
6
Inside Area (SqFt) 
4,875 sqft
Total Baths 
5
Full Baths 
4
Partial Baths 
1
Lot Size 
0.2 Acres
Year Built 
1814
MLS® Number 
26026691
Status 
Active
Property Tax 
N/A
HOA/Condo/Coop Fees 
N/A
Sq Ft Source 
N/A
Friends & Family
Recent Activity
2 hours agoListing updated with changes from the MLS®
24 hours agoListing first seen on site
General Features
Acres 
0.2
Parking 
Off Street
Property Sub Type 
Single Family Residence
Sewer 
Public Sewer
SqFt Total 
4875
Style 
Traditional
Water Source 
Public
Interior Features
Appliances 
DishwasherRefrigerator
Basement 
Crawl Space
Cooling 
Ceiling Fan(s)Central Air
Fireplace 
Yes
Fireplace Features 
BedroomDining RoomLiving Room
Fireplaces 
3
Flooring 
Ceramic TileWood
Heating 
Heat Pump
Interior 
Walk-In Closet(s)High CeilingsKitchen IslandEat-in KitchenEntrance Foyer
Laundry Features 
Laundry Room
Master Bedroom 
Level - Upper
Save
Ask
Tour
Hide
Share
Exterior Features
Construction Details 
Wood Siding
Fencing 
Privacy
Other Structures 
Guest House
Patio And Porch 
Front Porch
Pool Features 
In GroundPrivate
Private Pool 
Yes
Roof 
Copper
Community Features
MLS Area 
51 - Peninsula Charleston Inside of Crosstown
Financing Terms Available 
CashConventional
Schools
School District
Unknown
Elementary School
Memminger
Middle School
Simmons Pinckney
High School
Burke
Listing courtesy of Carter Rowson of The Exchange Company, LLC


Listing information is provided by Participants of the Bay Area Real Estate Information Services, Inc. MLS. IDX information is provided exclusively for personal, non-commercial use, and may not be used for any purpose other than to identify prospective properties consumers may be interested in purchasing. Information is deemed reliable but not guaranteed. Copyright 2026, Bay Area Real Estate Information Services, Inc. MLS.
Last checked: 2026-09-25 10:52 PM UTC

Neighborhood & Commute
Source: Walkscore
Disclosure: Community information and market data powered by Constellation Data Labs. Information is deemed reliable but not guaranteed.
Save
Ask
Tour
Hide
Share