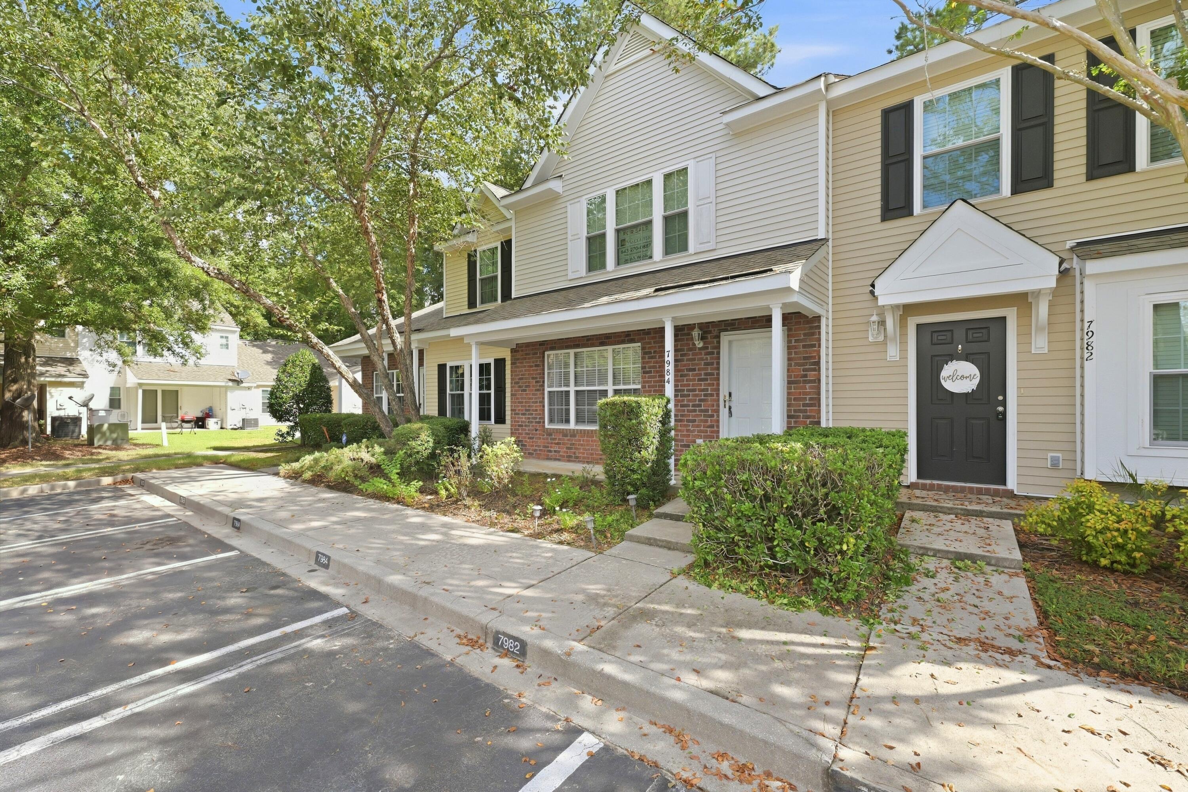
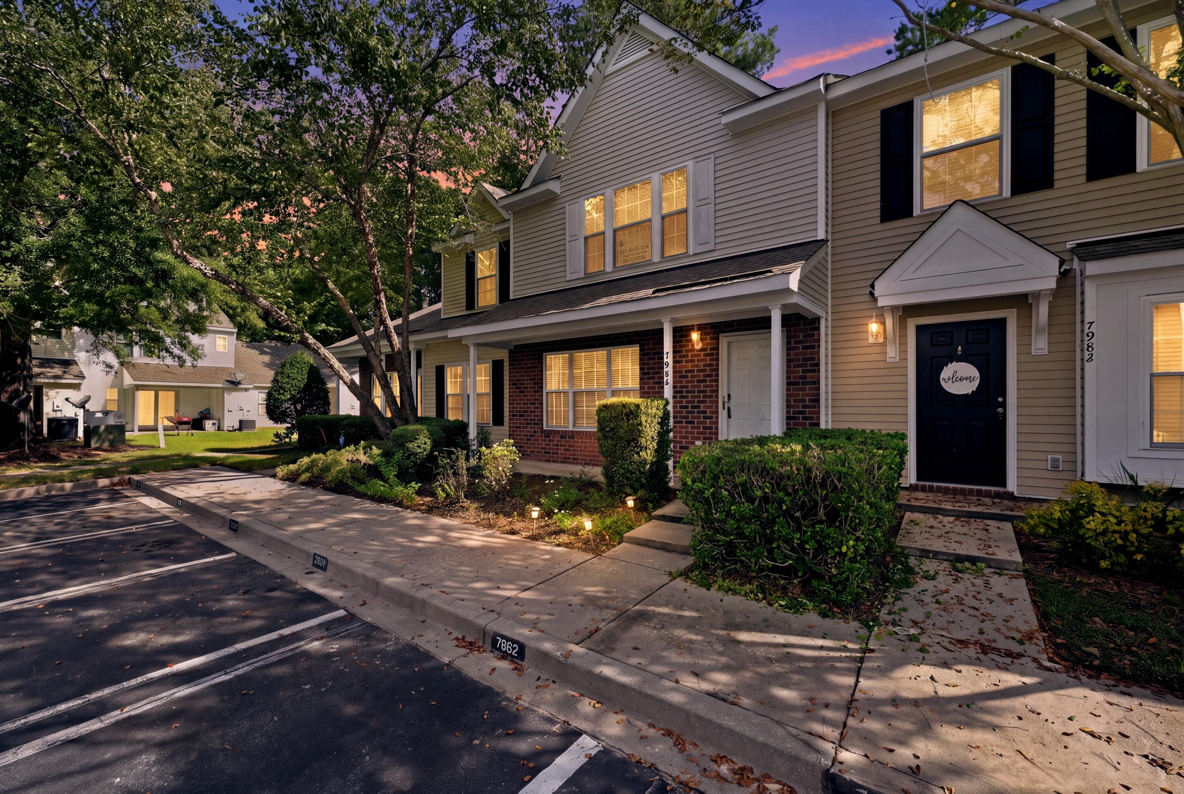
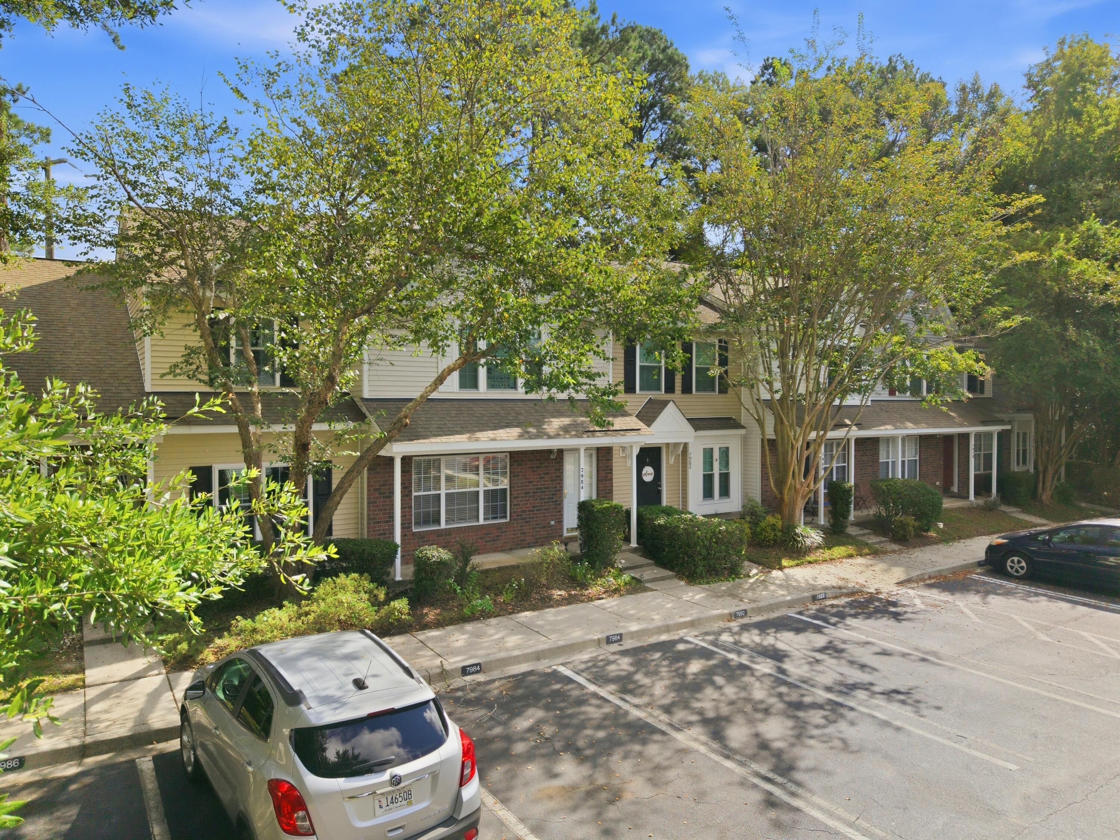
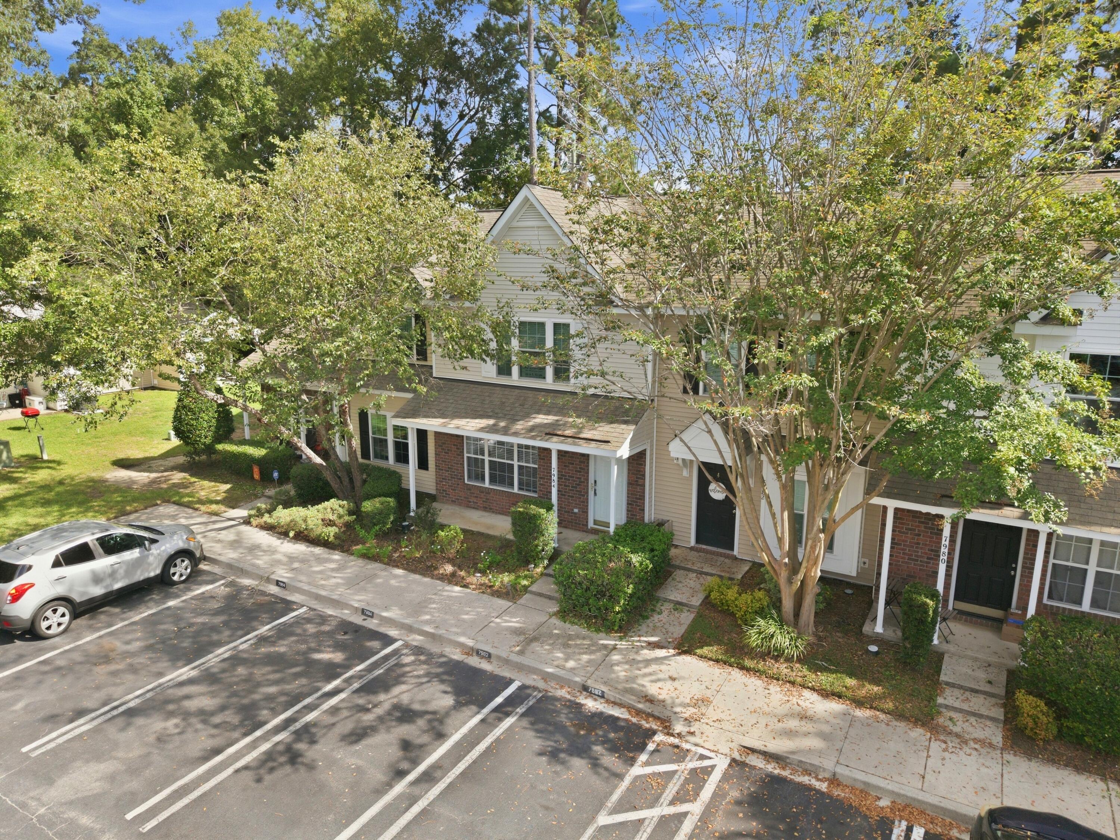
Enjoy low-maintenance, easy living in this well-located 2-bedroom, 2.5-bath townhouse in Oak Bluff. Designed for convenience, this home offers comfortable living with the added benefit of an HOA that takes care of many of the exterior maintenance responsibilities. HOA coverage includes exterior insurance, termite bond, water, community pool, common-area landscaping, pond and fountains, pressure washing, exterior maintenance, and roofs--allowing you to spend less time on upkeep and more time enjoying your home.The townhouse features a functional layout with two bedrooms, each with its own private bath, plus a convenient half bath for guests. Located with easy access to I-26, you'll be close to shopping, restaurants, everyday conveniences, and everything the Charleston area has to offer.Whether you're looking for a primary residence, a low-maintenance home, or an investment opportunity, Oak Bluff offers an appealing combination of convenience, amenities, and simplified living.
Save
Ask
Tour
Hide
Share
Listing Snapshot
Price
$195,000
Days On Site
0 Days
Bedrooms
2
Inside Area (SqFt)
1,280 sqft
Total Baths
3
Full Baths
2
Partial Baths
1
Lot Size
0.04 Acres
Year Built
2004
MLS® Number
26026690
Status
Active
Property Tax
N/A
HOA/Condo/Coop Fees
$483 monthly
Sq Ft Source
Assessor
Friends & Family
React
Comment
Invite
No Comments Yet
Did you know? You can invite friends and family to your search. They can join your search, rate and discuss listings with you.
Listing courtesy of Jason Woods of AgentOwned Realty Charleston Group
Listing information is provided by Participants of the Bay Area Real Estate Information Services, Inc. MLS. IDX information is provided exclusively for personal, non-commercial use, and may not be used for any purpose other than to identify prospective properties consumers may be interested in purchasing. Information is deemed reliable but not guaranteed. Copyright 2026, Bay Area Real Estate Information Services, Inc. MLS.
Last checked: 2026-09-25 10:52 PM UTC
Neighborhood & Commute
Source: Walkscore
Disclosure: Community information and market data powered by Constellation Data Labs. Information is deemed reliable but not guaranteed.

Did you know? You can invite friends and family to your search. They can join your search, rate and discuss listings with you.