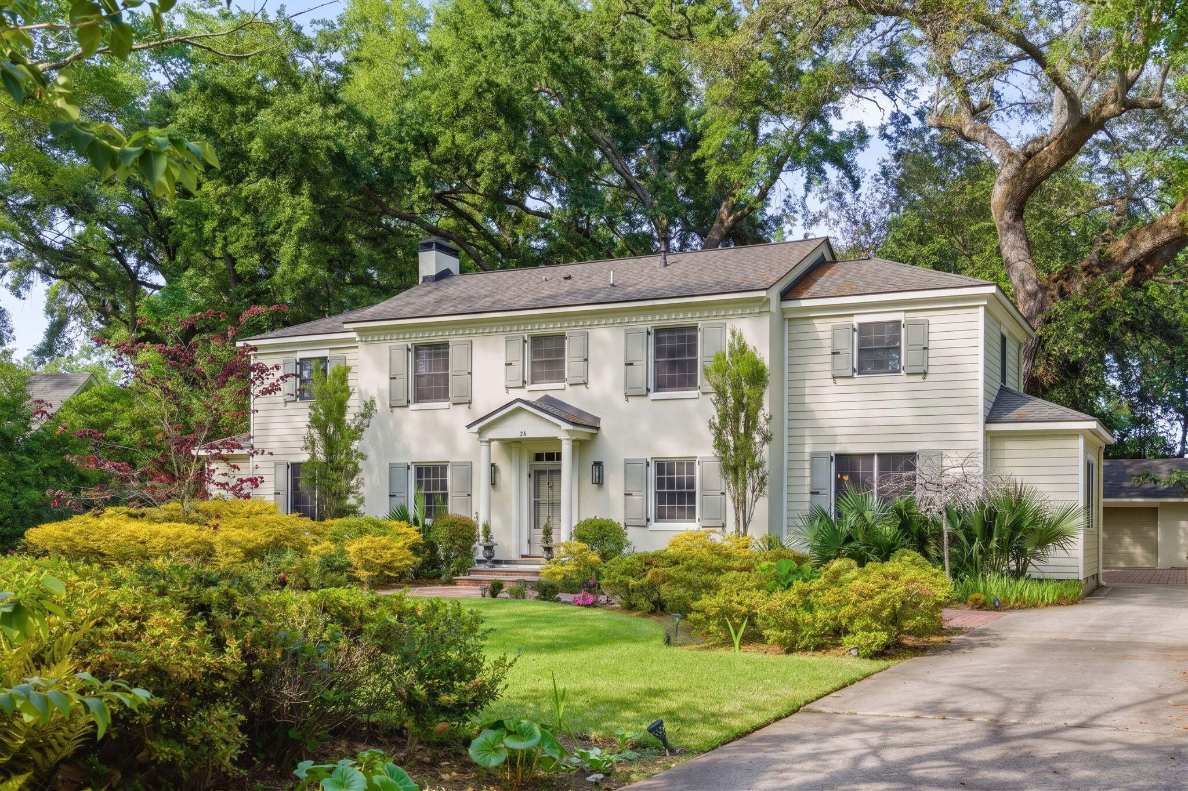
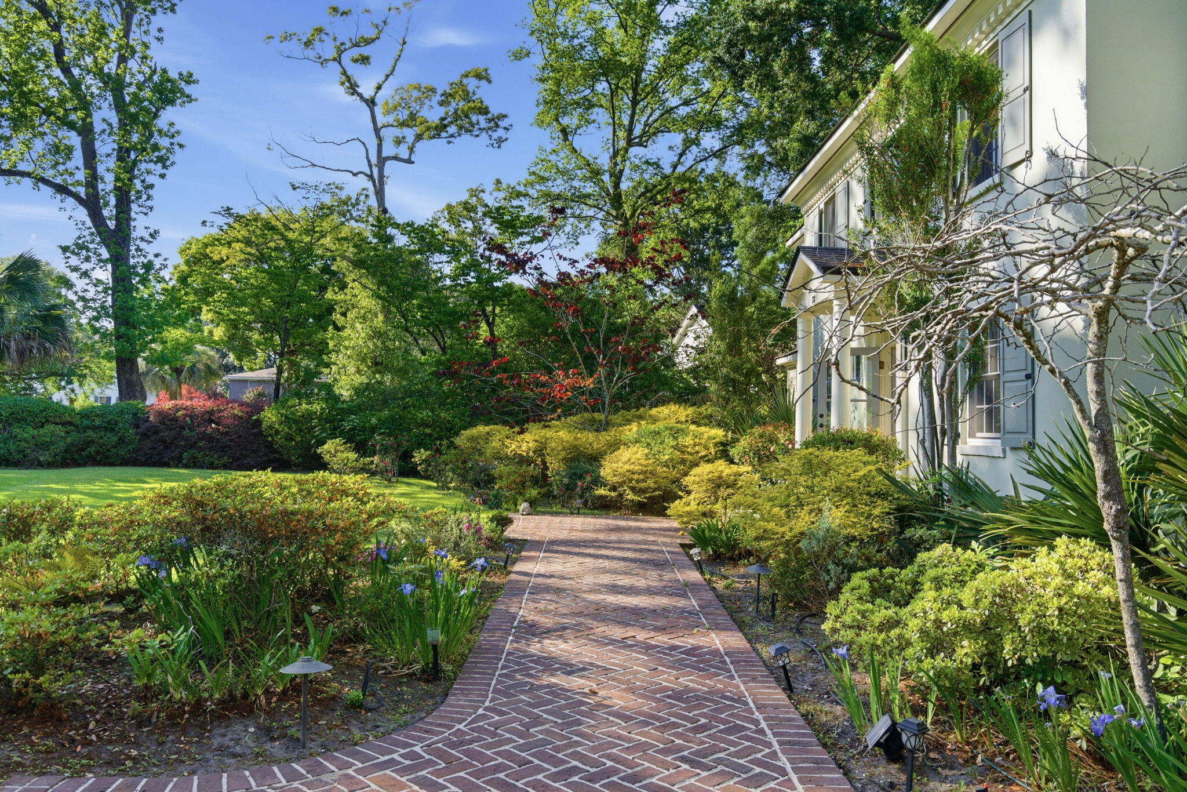
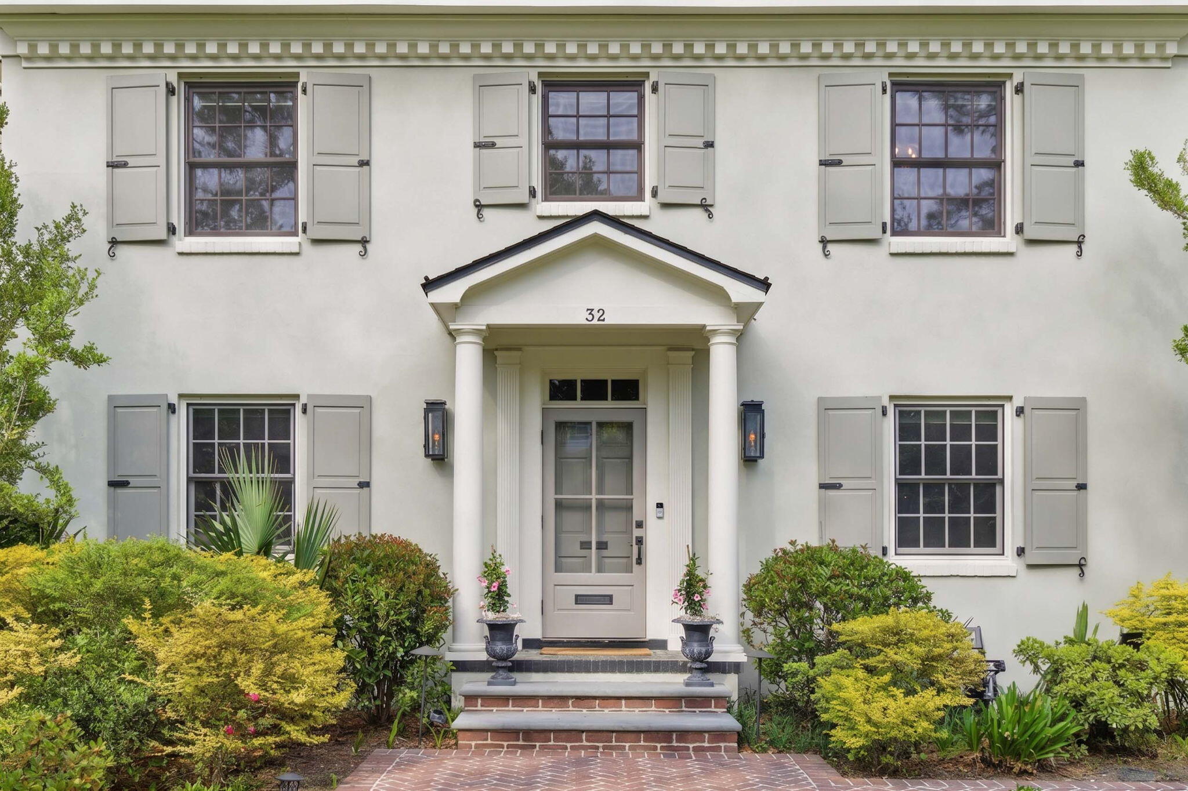
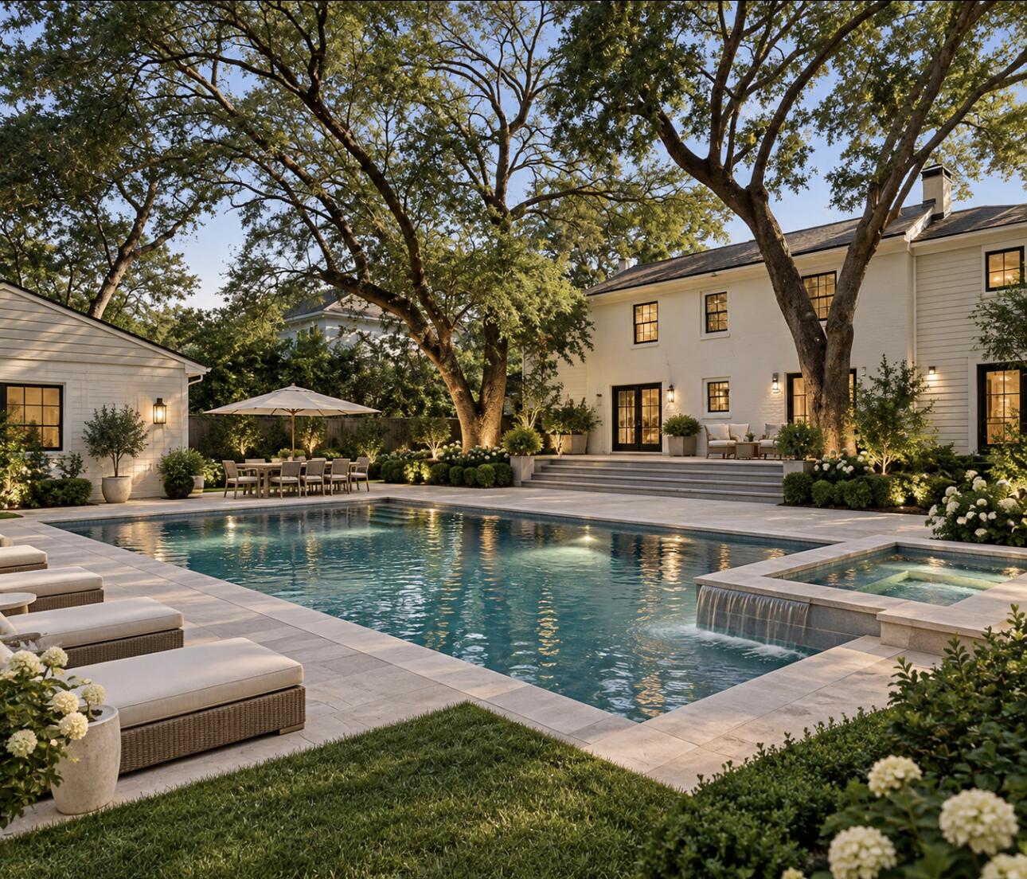
Set on a beautifully landscaped, generously sized lot in the Crescent, 32 Jamestown pairs exceptional curb appeal and mature, natural landscaping with light-filled, thoughtfully renovated interiors. The open floor plan centers around a well-designed kitchen and comfortable living spaces, complemented by a mudroom and separate laundry room.A spacious main-level primary suite offers privacy and convenience, while a beautiful second primary suite upstairs features a generous closet and luxurious ensuite bath. Two additional bedrooms share a renovated bath, with high-end marble finishes throughout the home's bathrooms.The expansive backyard is a standout, offering exceptional potential for a pool, cabana or pool house, layered landscaping, and sophisticated outdoor living while still preserving ample lawn and garden space. A detached two-car garage adds practicality and storage.
Ideally located just moments from Porter-Gaud, with private pedestrian gate access, 32 Jamestown offers a wonderful combination of gracious living, beautiful grounds, and exceptional potential in one of Charleston's most desirable neighborhoods.
Save
Ask
Tour
Hide
Share
Listing Snapshot
Price
$2,895,000
Days On Site
1 Day
Bedrooms
4
Inside Area (SqFt)
2,926 sqft
Total Baths
4
Full Baths
3
Partial Baths
1
Lot Size
0.45 Acres
Year Built
1951
MLS® Number
26026677
Status
Active
Property Tax
N/A
HOA/Condo/Coop Fees
$20.83 monthly
Sq Ft Source
Assessor
Friends & Family
React
Comment
Invite
No Comments Yet
Did you know? You can invite friends and family to your search. They can join your search, rate and discuss listings with you.
Recent Activity
10 hours ago
Listing updated with changes from the MLS®
yesterday
Listing first seen on site
General Features
Acres
0.45
Garage
Yes
Garage Spaces
2
Levels
Two
Parking
Detached
Parking Spaces
2
Property Sub Type
Single Family Residence
Sewer
Public Sewer
SqFt Total
2926
Style
Traditional
Water Source
Public
Interior Features
Appliances
DishwasherBuilt-In Gas OvenMicrowave
Basement
Crawl Space
Cooling
Ceiling Fan(s)Central Air
Fireplace
Yes
Fireplace Features
Wood Burning
Fireplaces
1
Flooring
Ceramic TileWood
Heating
Natural Gas
Interior
Walk-In Closet(s)Kitchen IslandEat-in Kitchen
Master Bedroom
Level - Lower
Save
Ask
Tour
Hide
Share
Exterior Features
Construction Details
Cement SidingStucco
Exterior
Rain Gutters
Fencing
Partial
Roof
Asphalt
Community Features
Association Fee
$250.0
Association Fee Frequency
Annually
MLS Area
11 - West of the Ashley Inside I-526
Building Access
Ground Level
Schools
School District
Unknown
Elementary School
St. Andrews
Middle School
C E Williams
High School
West Ashley
Listing courtesy of Scotty Brisson of The Cassina Group
Listing information is provided by Participants of the Bay Area Real Estate Information Services, Inc. MLS. IDX information is provided exclusively for personal, non-commercial use, and may not be used for any purpose other than to identify prospective properties consumers may be interested in purchasing. Information is deemed reliable but not guaranteed. Copyright 2026, Bay Area Real Estate Information Services, Inc. MLS.
Last checked: 2026-09-25 10:52 PM UTC
Neighborhood & Commute
Source: Walkscore
Disclosure: Community information and market data powered by Constellation Data Labs. Information is deemed reliable but not guaranteed.

Did you know? You can invite friends and family to your search. They can join your search, rate and discuss listings with you.