
Save
Ask
Tour
Hide
Share
$649,900
1 Day On Site

441 Hidden Meadow Lane
Summerville, SC 29486

For Sale|Single Family Residence|Active
3
Beds
2
Total Baths
2
Full Baths
2,093
SqFt
$311
/SqFt
2020
Built
Subdivision:
Nexton
County:
Berkeley
Listing courtesy of Susie Simmons of Local Homes and Land, Inc.
Call Now: +971-234-5678
Is this the listing for you? We can help make it yours.
+971-234-5678
441 Hidden Meadow Lane441 Hidden Meadow Lane441 Hidden Meadow Lane441 Hidden Meadow Lane
Save
Ask
Tour
Hide
Share

Mortgage Calculator

Monthly Payment (Est.)

Enter an interest rate to see your estimated monthly payment.
Calculator powered by Showcase IDX, a Constellation1 Company. Copyright ©2026 Information is deemed reliable but not guaranteed.

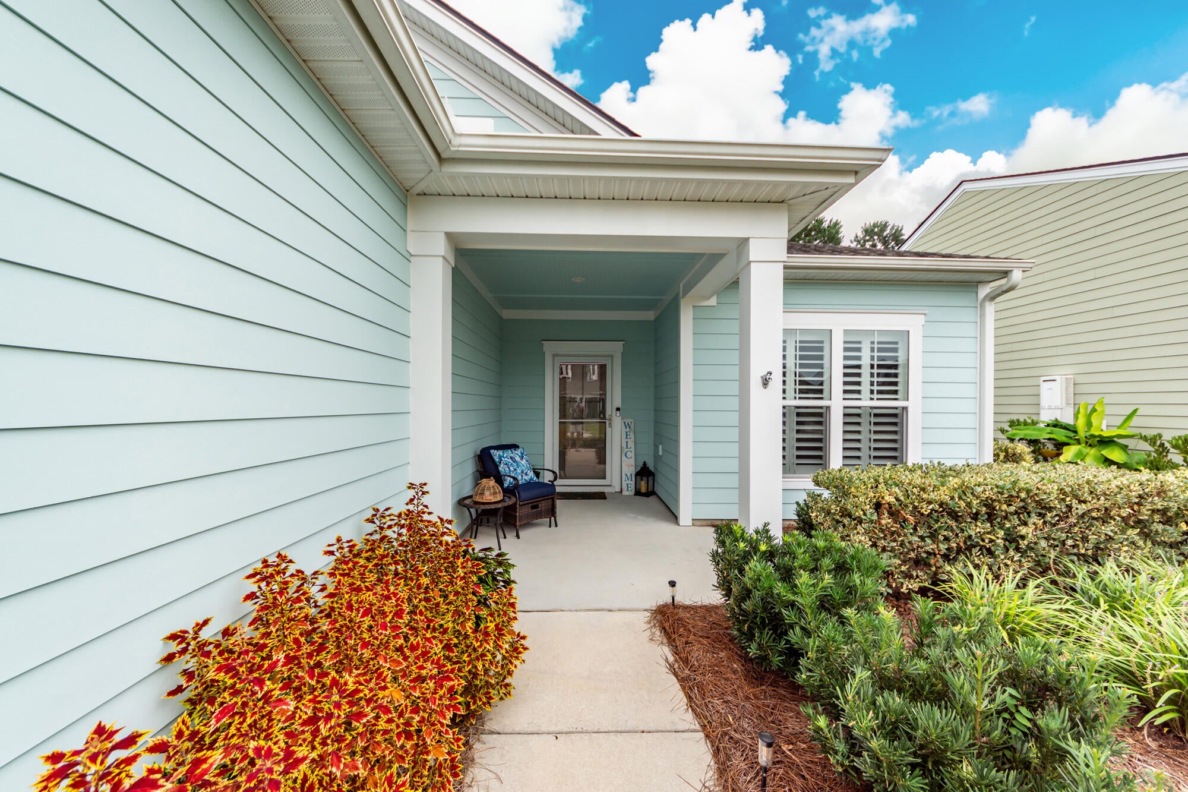
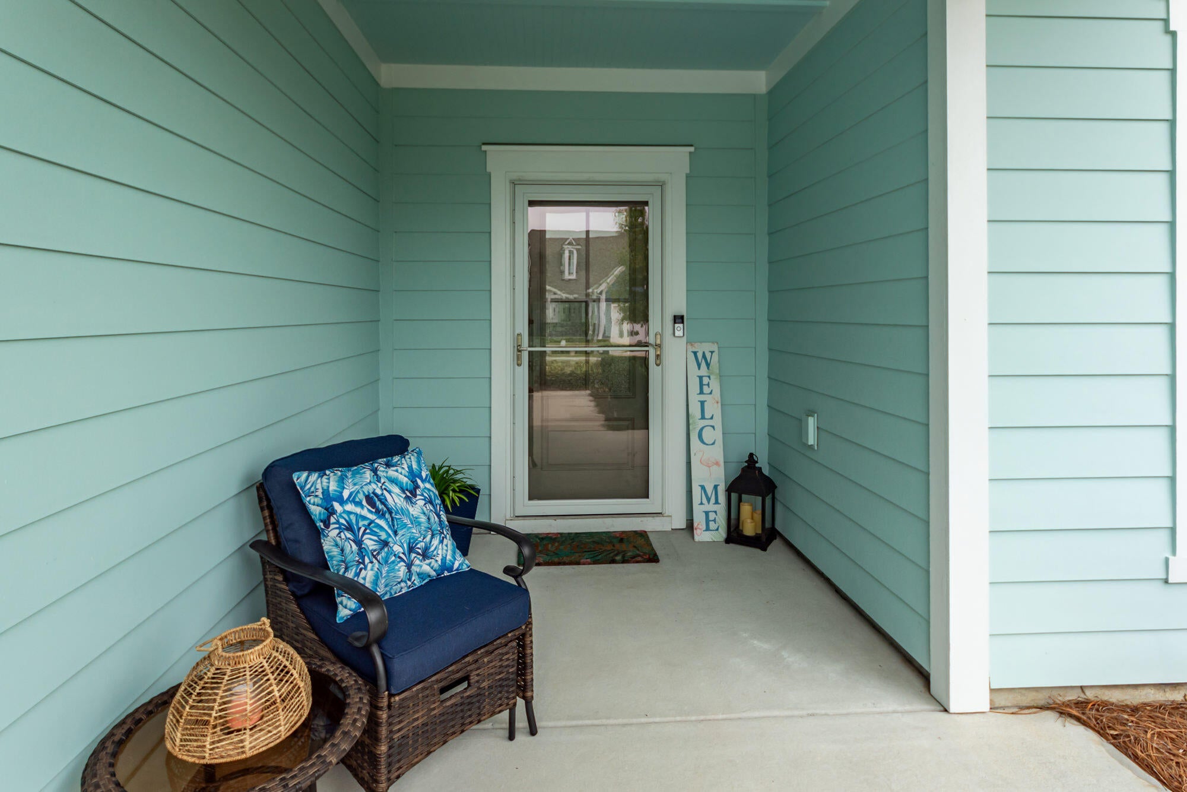
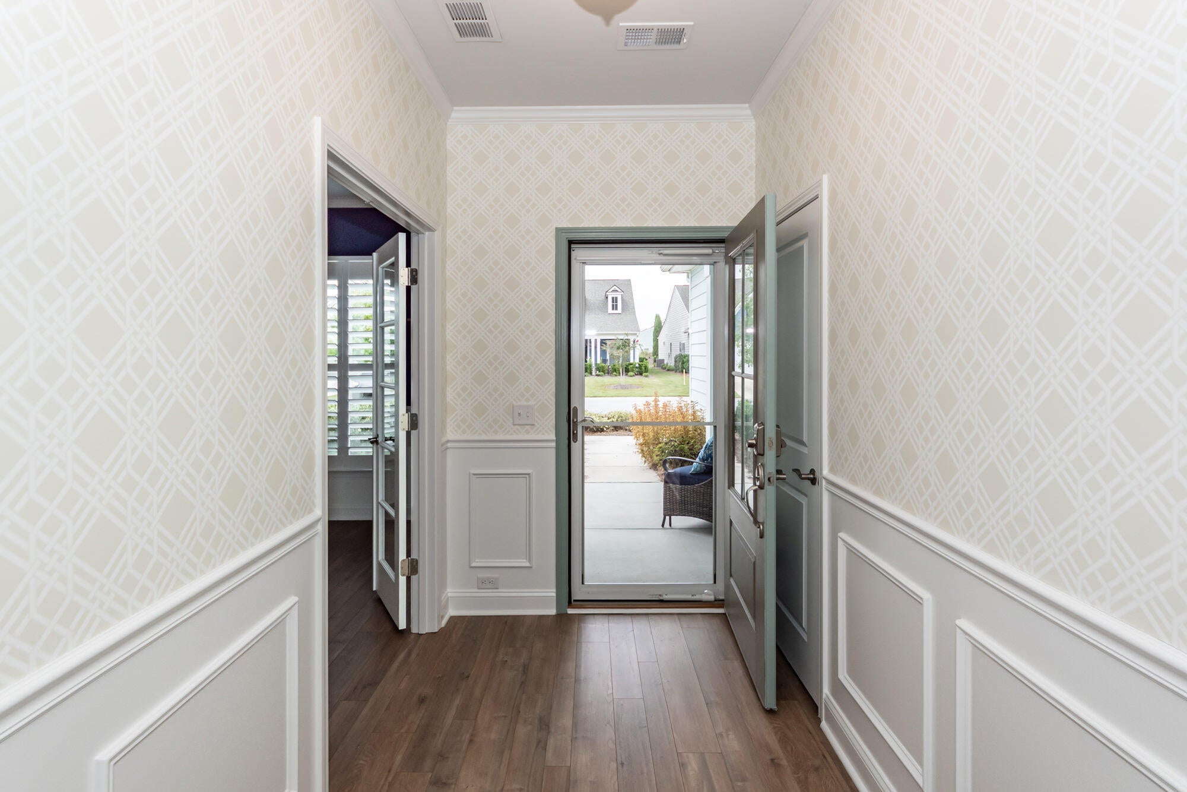
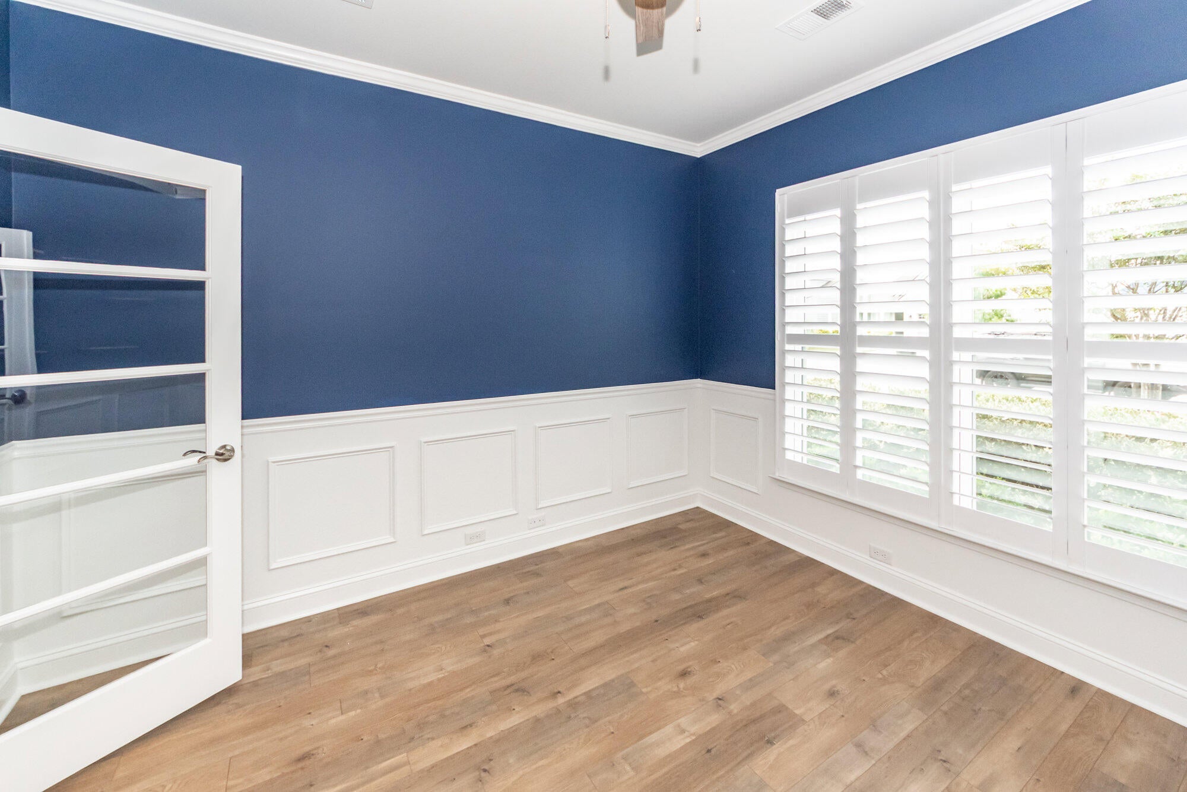
Beautifully upgraded and move-in ready, 441 Hidden Meadow Lane offers an impressive combination of style, comfort, and thoughtful improvements. Situated on a private, wooded lot, this beautifully upgraded 2,093-square-foot Martin Ray offers 3 bedrooms, 2 baths, and a dedicated office or flex room. From the extensive interior upgrades to the exceptional outdoor living spaces, this home is truly move-in ready.The home features crown molding throughout, fresh interior paint, plantation shutters, quartz countertops in the kitchen and bathrooms. Custom pantry and closet systems provide stylish, functional storage, while LVP and ceramic tile flooring extend throughout the home.The spacious primary suite, featuring a tray ceiling, offers a relaxing, spa-like retreat with a dual-sink vanity, frameless shower doors, and a multifunction hand shower with slide bar. A standout feature is the four-season sunroom, complete with a mini-split HVAC system, creating a comfortable year-round retreat. The outdoor oasis is equally inviting, with a paver patio, gas fire pit, fenced backyard, and professional landscaping, all surrounded by a peaceful wooded setting. Major upgrades include a Generac whole-house generator, upgraded attic insulation, whole-house water filtration system, new refrigerator, dishwasher, washer and dryer, custom fans and light fixtures. The garage offers walk-up attic storage, a 4-foot extension for additional space, custom-built under-stair storage, epoxy flooring, and a convenient slop sink. Centrally located in the heart of Nexton, this home is an easy walk, bike, or golf cart ride to grocery stores, restaurants, medical facilities, parks, and other community amenities. This is a home where the upgrades have already been done--simply move in and enjoy the Del Webb Nexton lifestyle!

Save
Ask
Tour
Hide
Share
Listing Snapshot
Price 
$649,900
Days On Site 
1 Day
Bedrooms 
3
Inside Area (SqFt) 
2,093 sqft
Total Baths 
2
Full Baths 
2
Partial Baths 
N/A
Lot Size 
0.18 Acres
Year Built 
2020
MLS® Number 
26026667
Status 
Active
Property Tax 
$2,426.96
HOA/Condo/Coop Fees 
$310 monthly
Sq Ft Source 
N/A
Friends & Family
Recent Activity
yesterdayListing updated with changes from the MLS®
yesterdayListing first seen on site
General Features
Acres 
0.18
Attached Garage 
Yes
Foundation 
Slab
Garage 
Yes
Garage Spaces 
2
Levels 
One
Parking 
AttachedGarage Door Opener
Parking Spaces 
2
Property Sub Type 
Single Family Residence
Sewer 
Public Sewer
SqFt Total 
2093
Style 
Ranch
Water Source 
Public
Interior Features
Appliances 
DishwasherDryerBuilt-In Electric OvenDisposalGas CooktopMicrowaveRefrigeratorWasherRange HoodTankless Water Heater
Cooling 
Ceiling Fan(s)Central Air
Flooring 
Ceramic TileVinyl
Heating 
Natural GasCentral
Interior 
Walk-In Closet(s)High CeilingsKitchen IslandTray Ceiling(s)Ceiling Fan(s)Pantry
Laundry Features 
Laundry Room
Window Features 
Window CoveringsWindow TreatmentsStorm Window(s)
Master Bedroom 
Level - Lower
Save
Ask
Tour
Hide
Share
Exterior Features
Construction Details 
Cement Siding
Exterior 
Rain GuttersLighting
Fencing 
Partial
Lot Features 
Wooded
Patio And Porch 
PatioScreenedFront Porch
Roof 
Asphalt
Spa Features 
Community
Windows/Doors 
Window CoveringsWindow TreatmentsStorm Window(s)
Community Features
Accessibility Features 
Enhanced Accessible
Association Fee 
$310.0
Association Fee Frequency 
Monthly
Community Features 
ClubhouseFitness CenterGatedPoolParkTennis Court(s)
MLS Area 
74 - Summerville, Ladson, Berkeley Cty
Senior Community 
Yes
Financing Terms Available 
CashConventionalFHAVA Loan
Building Access 
Ground Level
Schools
School District
Unknown
Elementary School
Nexton Elementary
Middle School
Midtown Middle
High School
Cane Bay High School
Listing courtesy of Susie Simmons of Local Homes and Land, Inc.


Listing information is provided by Participants of the Bay Area Real Estate Information Services, Inc. MLS. IDX information is provided exclusively for personal, non-commercial use, and may not be used for any purpose other than to identify prospective properties consumers may be interested in purchasing. Information is deemed reliable but not guaranteed. Copyright 2026, Bay Area Real Estate Information Services, Inc. MLS.
Last checked: 2026-09-25 10:52 PM UTC

Neighborhood & Commute
Source: Walkscore
Disclosure: Community information and market data powered by Constellation Data Labs. Information is deemed reliable but not guaranteed.
Save
Ask
Tour
Hide
Share