
Save
Ask
Tour
Hide
Share
$348,700
New Listing

187 W Pine Street
Summerville, SC 29485

For Sale|Single Family Residence|Active
3
Beds
3
Total Baths
2
Full Baths
1
Partial Bath
1,536
SqFt
$227
/SqFt
2015
Built
Subdivision:
None
County:
Charleston
Listing courtesy of Sean Jager of EXP Realty LLC
Call Now: +971-234-5678
Is this the listing for you? We can help make it yours.
+971-234-5678
187 W Pine Street187 W Pine Street187 W Pine Street187 W Pine Street
Save
Ask
Tour
Hide
Share

Mortgage Calculator

Monthly Payment (Est.)

Enter an interest rate to see your estimated monthly payment.
Calculator powered by Showcase IDX, a Constellation1 Company. Copyright ©2026 Information is deemed reliable but not guaranteed.

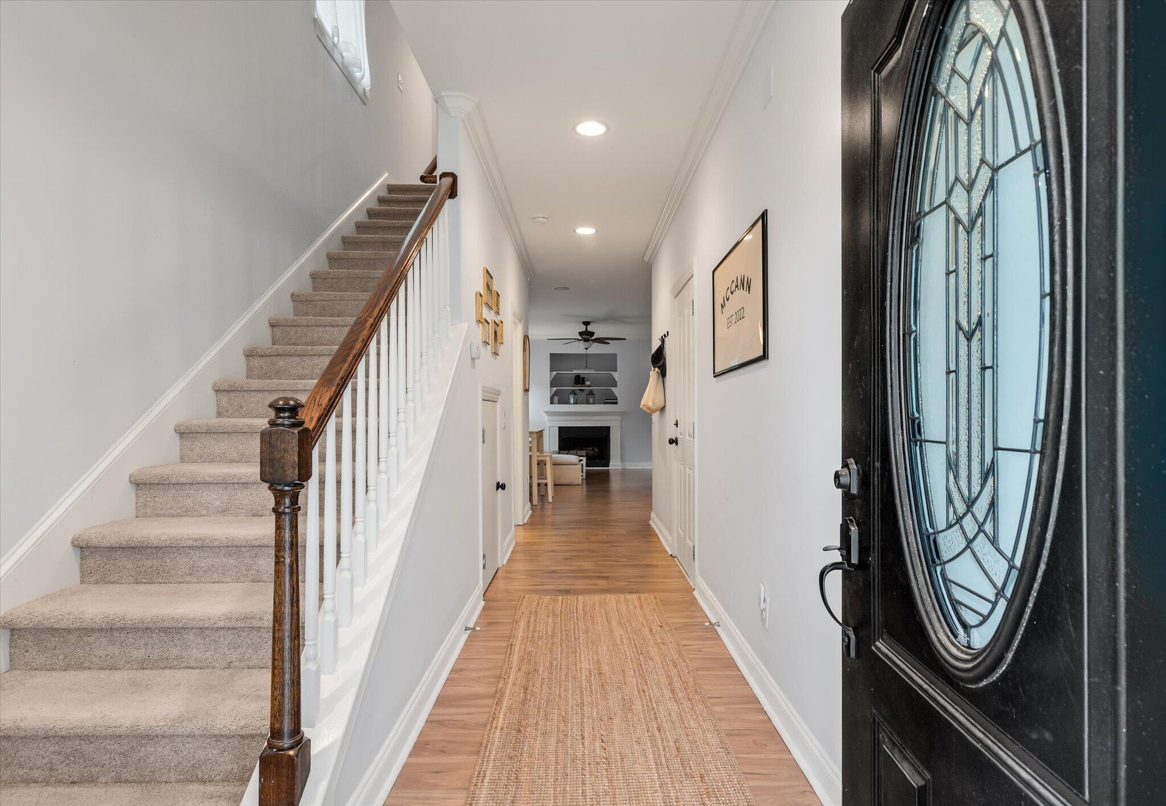
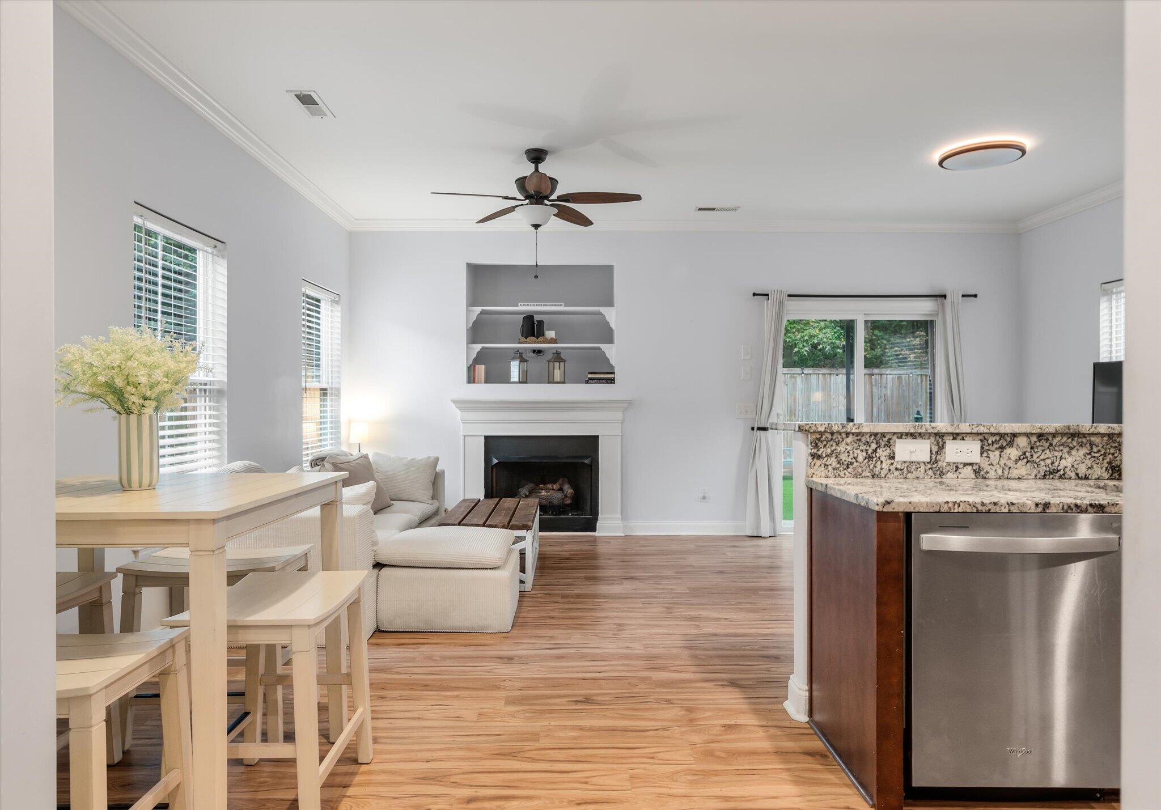
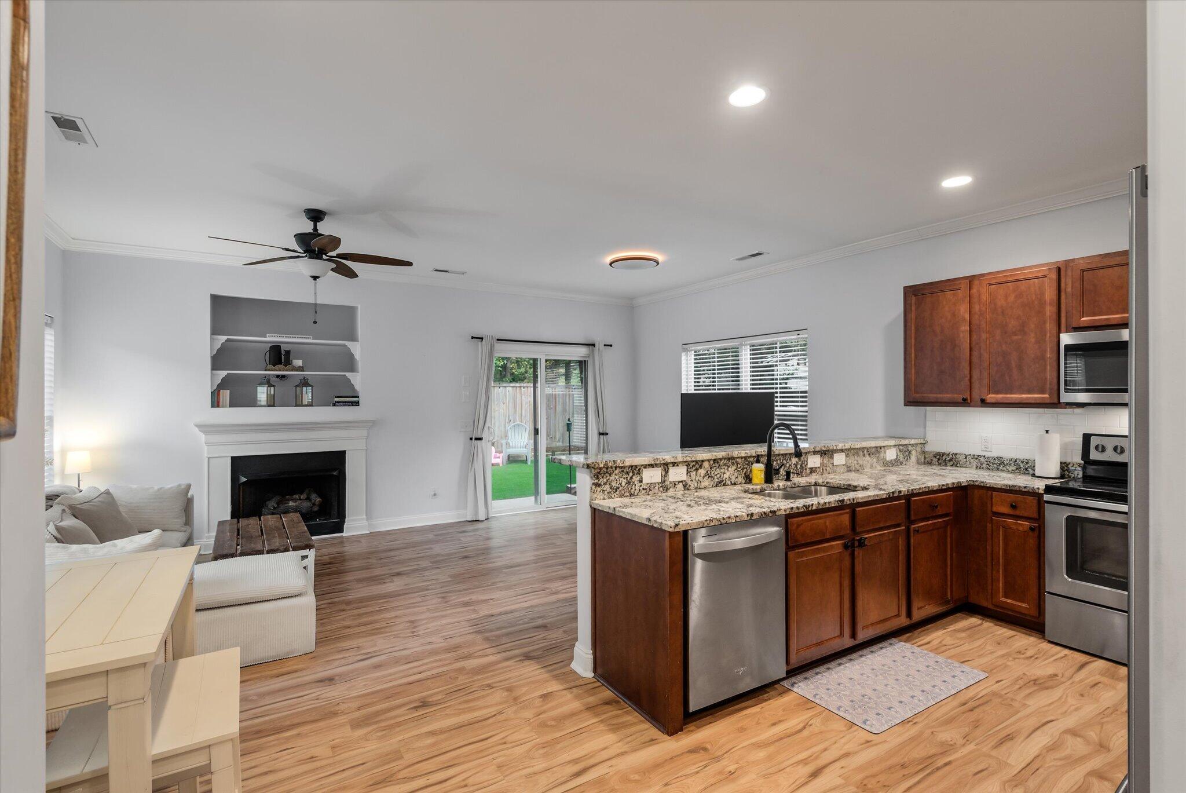
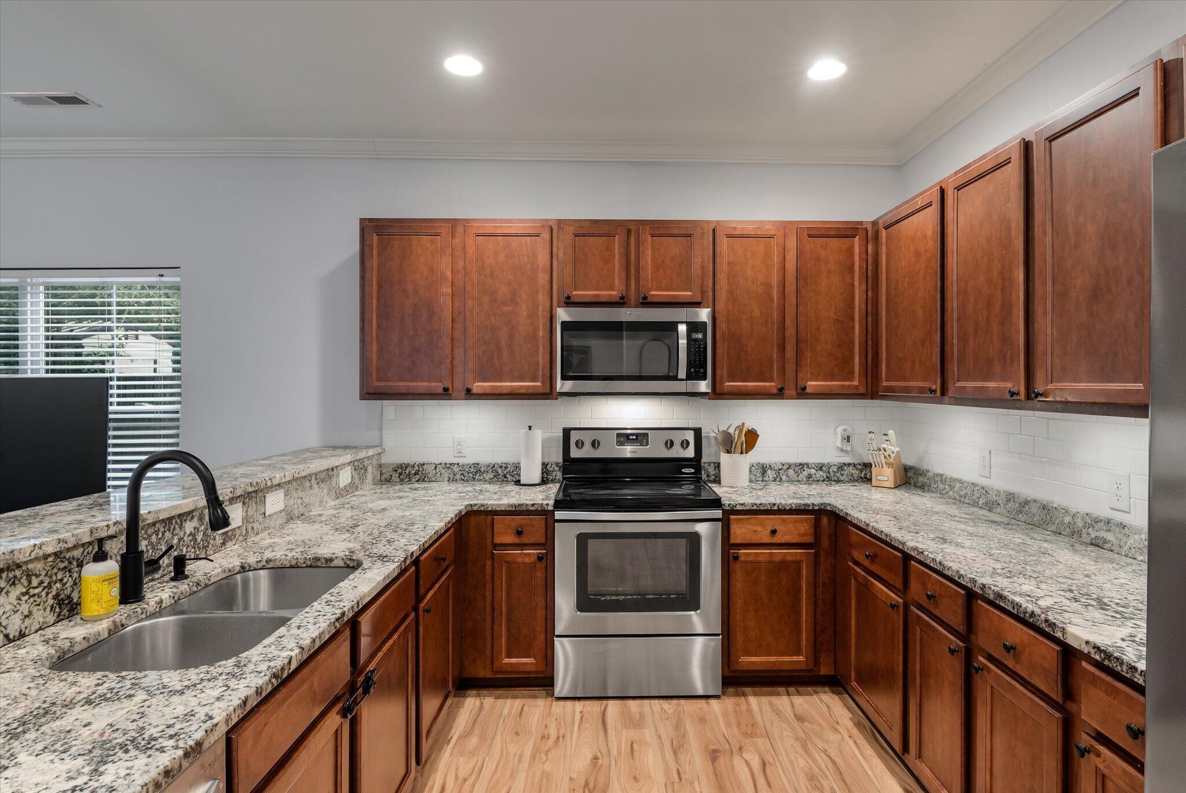
Welcome to 187 W. Pine Street -- a move-in-ready Summerville home offering inviting curb appeal, an open floor plan, low-maintenance outdoor living and NO HOA! Framed by mature trees, this attractive two-story home makes a welcoming first impression with gray siding, crisp white trim, black shutters, a covered front porch, established lawn and an attached 2-car garage. Exterior gutters add another practical feature, while the wide driveway provides convenient off-street parking. Inside, 1,536 square feet of thoughtfully designed living space includes 3 bedrooms and 2.5 baths. Abundant natural light, crown molding and attractive flooring complement the open-concept main level, where the kitchen, dining and living spaces flow easily together.The spacious kitchen features granite countertops, abundant cabinetry, stainless steel appliances, subway tile backsplash and an oversized breakfast bar with additional seating. Just beyond, the living room is anchored by a gas-log fireplace with built-in shelving and offers direct access to the backyard. Step outside to a fully fenced backyard designed for low-maintenance enjoyment, featuring privacy fencing, artificial turf and a patio/grilling area. It's a comfortable, usable outdoor space for relaxing, entertaining or simply enjoying the outdoors without extensive yard upkeep. Upstairs, the spacious primary suite features a vaulted ceiling, walk-in closet, built-in shelving and private bath with a granite-topped dual vanity and generous storage. Two additional bedrooms, a full bath and conveniently located upstairs laundry complete the second floor. Additional features include a tankless water heater, gutters and attached 2-car garage. With NO HOA, a functional floor plan, attractive finishes and easy-to-maintain indoor-outdoor living, this home offers plenty to appreciate. Conveniently located near Historic Downtown Summerville, Gahagan Park, shopping, dining and area amenities, with access to Nexton, Azalea Square and I-26. 187 W. Pine Street combines comfort, convenience and low-maintenance living in a home that's ready to enjoy.

Save
Ask
Tour
Hide
Share
Listing Snapshot
Price 
$348,700
Days On Site 
0 Days
Bedrooms 
3
Inside Area (SqFt) 
1,536 sqft
Total Baths 
3
Full Baths 
2
Partial Baths 
1
Lot Size 
0.12 Acres
Year Built 
2015
MLS® Number 
26026658
Status 
Active
Property Tax 
$1,817
HOA/Condo/Coop Fees 
N/A
Sq Ft Source 
Assessor
Friends & Family
Recent Activity
3 hours agoListing updated with changes from the MLS®
5 hours agoListing first seen on site
General Features
Acres 
0.12
Attached Garage 
Yes
Foundation 
Slab
Garage 
Yes
Garage Spaces 
2
Levels 
Two
Parking 
Attached
Parking Spaces 
2
Property Sub Type 
Single Family Residence
Sewer 
Public Sewer
SqFt Total 
1536
Style 
Traditional
Water Source 
Public
Interior Features
Appliances 
DishwasherElectric CooktopElectric RangeMicrowave
Cooling 
Ceiling Fan(s)Central Air
Fireplace 
Yes
Fireplace Features 
Gas LogLiving RoomGas
Fireplaces 
1
Flooring 
VinylCarpet
Heating 
Central
Interior 
Walk-In Closet(s)High CeilingsEat-in KitchenEntrance Foyer
Laundry Features 
Washer HookupElectric Dryer HookupLaundry Room
Master Bedroom 
Level - Upper
Save
Ask
Tour
Hide
Share
Exterior Features
Construction Details 
Vinyl Siding
Exterior 
Rain Gutters
Fencing 
PrivacyWood
Patio And Porch 
PatioFront Porch
Roof 
Shingle
Community Features
MLS Area 
32 - N.Charleston, Summerville, Ladson, Outside I-526
Financing Terms Available 
CashConventionalFHAVA Loan
Schools
School District
Unknown
Elementary School
Ladson
Middle School
Deer Park
High School
Stall
Listing courtesy of Sean Jager of EXP Realty LLC


Listing information is provided by Participants of the Bay Area Real Estate Information Services, Inc. MLS. IDX information is provided exclusively for personal, non-commercial use, and may not be used for any purpose other than to identify prospective properties consumers may be interested in purchasing. Information is deemed reliable but not guaranteed. Copyright 2026, Bay Area Real Estate Information Services, Inc. MLS.
Last checked: 2026-09-24 10:49 PM UTC

Neighborhood & Commute
Source: Walkscore
Disclosure: Community information and market data powered by Constellation Data Labs. Information is deemed reliable but not guaranteed.
Save
Ask
Tour
Hide
Share