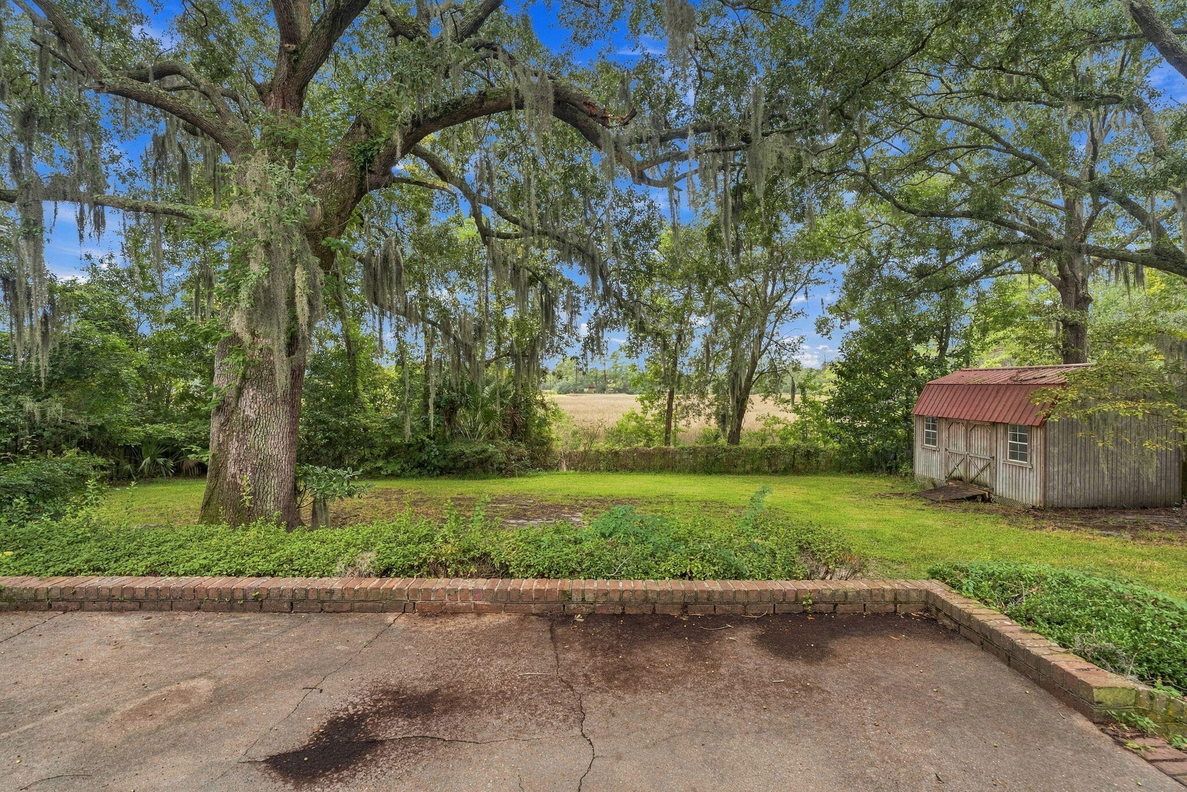
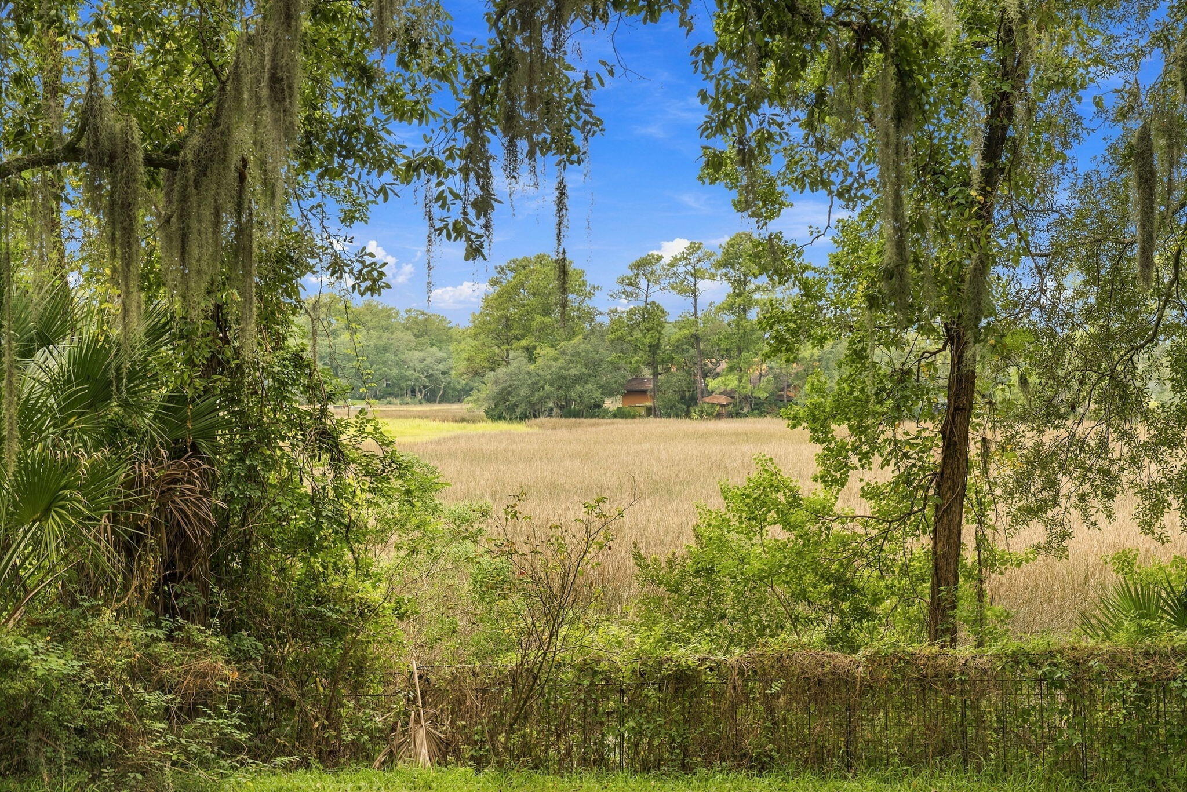
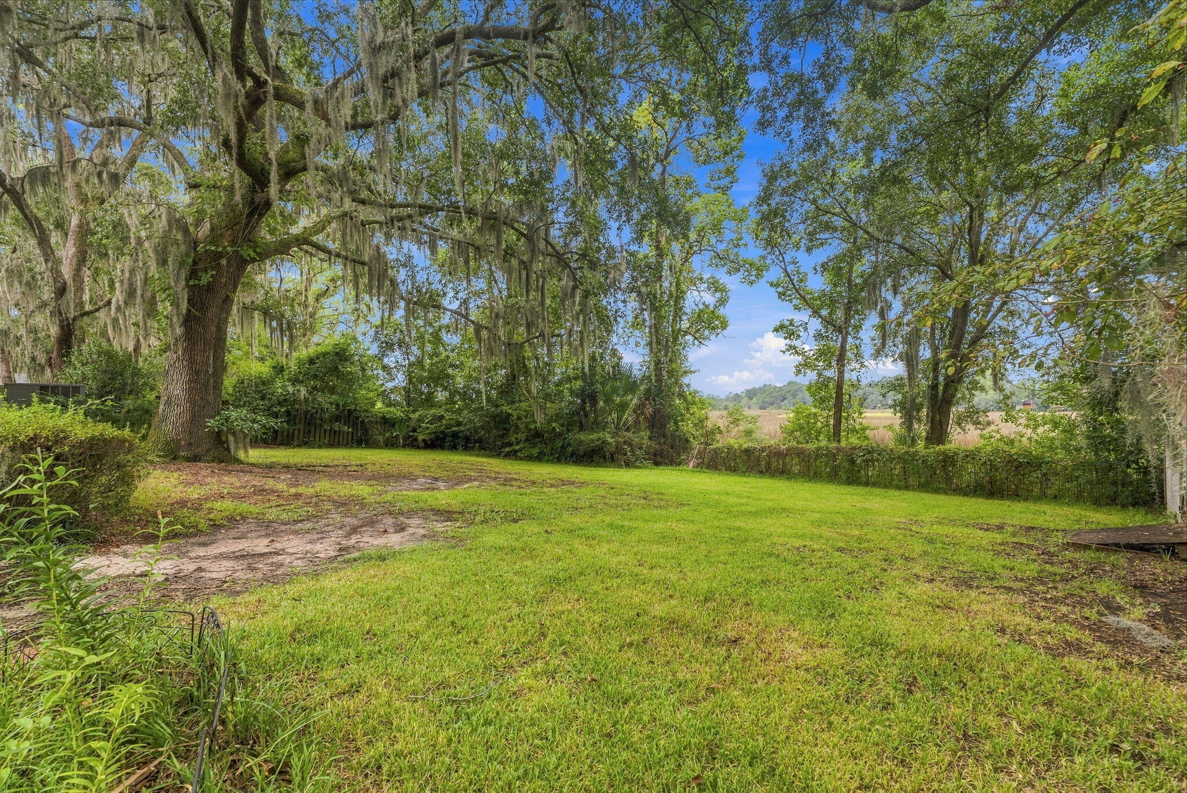
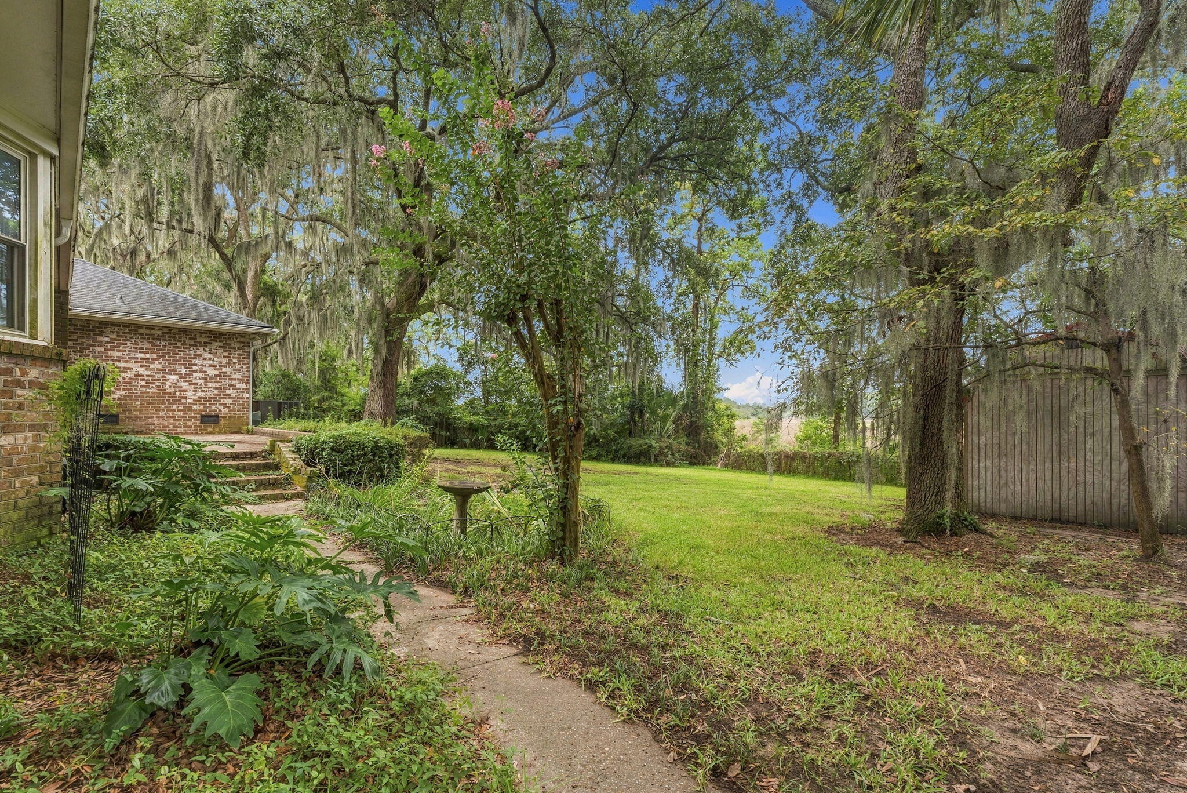
Marshfront living, a spacious backyard, and a coveted Huntington Woods address make 1817 Wilshire Drive a rare find in West Ashley. Natural light fills this brick home, where a thoughtful floor plan offers inviting spaces to gather and unwind.The family room features built-in shelving and a fireplace, while the breakfast area frames views of the marsh. Enjoy your morning coffee as egrets move through the grass, or step outside and take in the peaceful Lowcountry setting from your own backyard. The bathrooms were updated in 2021, the HVAC was replaced in 2023, windows were updated in 2017, and gutters were installed in 2021.Located in one of West Ashley's most sought-after neighborhoods, this home is near Orange Grove Charter School and offers convenient access to I-26 and I-526.Shopping, dining, and downtown Charleston are also within easy reach. Come experience the setting for yourself.
Save
Ask
Tour
Hide
Share
Listing Snapshot
Price
$999,900
Days On Site
0 Days
Bedrooms
5
Inside Area (SqFt)
2,701 sqft
Total Baths
3
Full Baths
3
Partial Baths
N/A
Lot Size
0.33 Acres
Year Built
1971
MLS® Number
26026647
Status
Active
Property Tax
$354
HOA/Condo/Coop Fees
N/A
Sq Ft Source
N/A
Friends & Family
React
Comment
Invite
No Comments Yet
Did you know? You can invite friends and family to your search. They can join your search, rate and discuss listings with you.
Listing courtesy of Tory Settle of The Real Estate Firm
Listing information is provided by Participants of the Bay Area Real Estate Information Services, Inc. MLS. IDX information is provided exclusively for personal, non-commercial use, and may not be used for any purpose other than to identify prospective properties consumers may be interested in purchasing. Information is deemed reliable but not guaranteed. Copyright 2026, Bay Area Real Estate Information Services, Inc. MLS.
Last checked: 2026-09-24 10:49 PM UTC
Neighborhood & Commute
Source: Walkscore
Disclosure: Community information and market data powered by Constellation Data Labs. Information is deemed reliable but not guaranteed.

Did you know? You can invite friends and family to your search. They can join your search, rate and discuss listings with you.